- Overview
- Description
- Property Details
- Location
- HOA Management
- Facts & Features
- Getting Around
- Nearby Homes




$490,000
Monthly Est:$2,439
 3 Beds
 3 Baths
2 full baths + 1 half bath
 2,496sqft
9 7th Fairway Ct, Belleville, IL 62220
$490,000
$2,439/moEst:
Get Pre-Approved
Single Family Residence
Built in 1997
$46.92/mo HOA
17,859.6 sqft lot
$196/sq.ft
Description
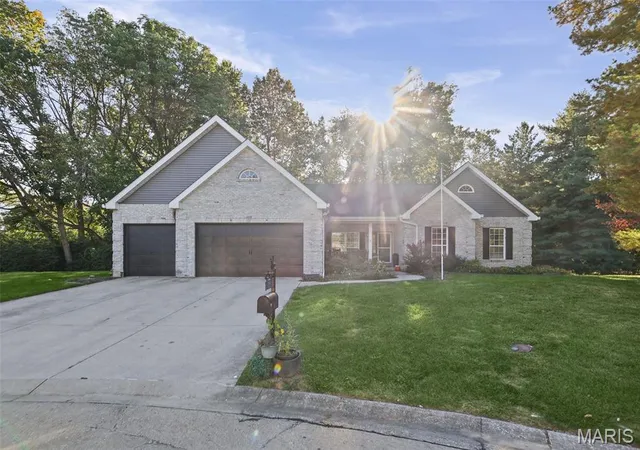
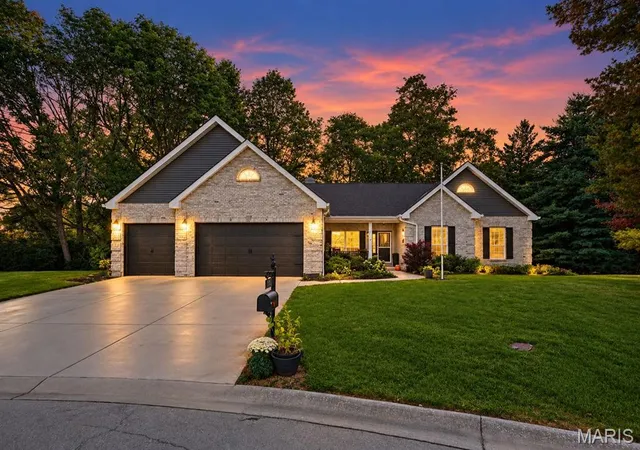
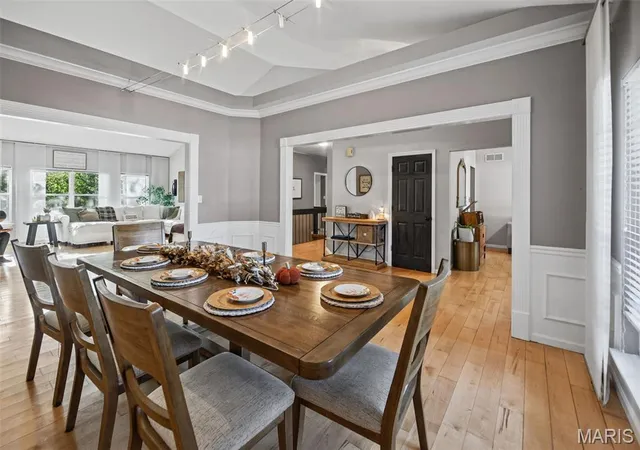
Discover refined comfort at 9 7th Fairway Ct where modern sophistication meets versatile living. This impressive ranch home offers a thoughtfully designed layout, starting with the heart of the home in the 2025-remodeled chef’s kitchen, which showcases sleek quartz countertops and a suite of premium Samsung Bespoke appliances. Sip your morning drinks from your coffee bar while you bathe in the sunlight through the expansive windows at the back of the house or step out into the lush beauty of the back patio. A striking double-sided fireplace acts as the perfect architectural focal point between that eat-in dining area and the massive living room, creating a warm, inviting atmosphere. A half-bath and convenient main floor laundry are conveniently located as you enter through the garage to the kitchen. The main level is further enhanced by a flexible bonus room at the front of the house—ideal for a home office, den, or playroom.
Three main-floor bedrooms and two bathrooms (one primary and one ensuite). Comfort is prioritized with heated floors, a jacuzzi tub, separate shower, and bidet in the primary ensuite. Ultra-quiet smart vents have been installed in all the bathrooms which are triggered when humidity levels require them.
The home’s potential continues downstairs, where a partially finished basement provides significant versatility. Three additional bonus rooms and a full bathroom were added last year to begin finishing this massive space. Add egress windows if you want these to be formally counted as bedrooms. The Sellers will leave you the flooring and paint to complete the remodel.
The HVAC was replaced in 2024. Exterior and mechanical upgrades completed in 2025 include replacement of the roof, gutters, flashing, garage doors, and electrical meter. Updated insulation & a smart thermostat has just been added and the attic fan was removed for enhanced energy efficiency (Oct 2026). Additionally, the Rainbird sprinkler system ensures that this property is as practical as it is beautiful.
The Orchards offers the opportunity to live an incredible lifestyle with a golf course, community pool, pickle ball & tennis courts, and a fantastic clubhouse. Located in the Mascoutah school district. What are you waiting for? Schedule your showing today to experience all the premium updates and spacious living this home has to offer!
- Houzeo last checked: 0 minutes ago
- Listing updated: October 9, 2026 at 8:01 am
- Listing Provided by: Sheila Riggs | Keller Williams Marquee (618) 307-5616
- Source: MARIS MLS-MO | MLS#: MIS26064965

Property Details
Status
Active
Type
Single Family Residence
No. of Stories
-
County
City
Neighborhood
--
Year Built
1997
HOA Fees
$46.92/mo
Finished Area
2,496 sqft
Lot Size
17,859.6 sqft lot
Basement Area
- sqft
MLS Name
MARIS MLS
MLS Number
MIS26064965
MLS Status
Active
Days on Market
1

Continue Your Journey in App
Find your dream home, receive real-time updates, and many more!
Download App
Continue Your Journey in App
Find your dream home, receive real-time updates, and many more!
Location
HOA Management
The Orchards
HOA Fees
$563/ Annually
Disclaimer: Amenities are based on third-party information and may vary; buyers must independently verify all amenities, as information is deemed reliable but not guaranteed.
Facts & Features
Rooms
Bedrooms & bathrooms
Bedrooms: 3
Bathrooms: 3
Interior
Cooling
Central Air, Electric
Heating
Forced Air, Natural Gas
Sewer
Public Sewer
Appliances
Dishwasher, Disposal, Microwave, Convection Oven, Built In Gas Range, Refrigerator, Wall Oven, Gas Water Heater
Construction
Year Built
Year Built: 1997
Home type
Single Family Residence
Architectural Style
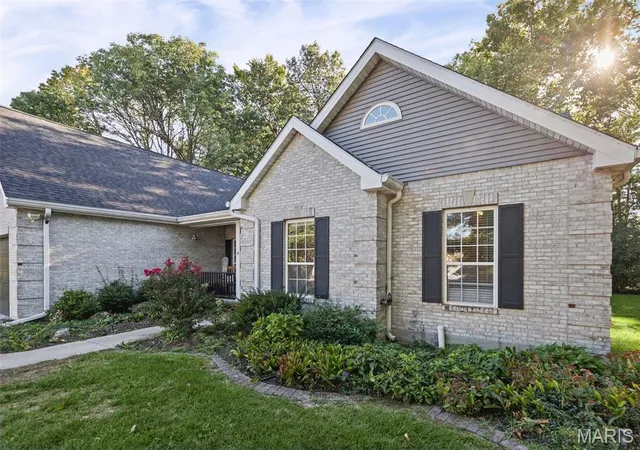
Ranch, Traditional
Construction Materials
Brick
Utilities & Energy
Water Source
Public
Basement
8 Ft + Pour, Partially Finished
Electric
Ameren
Utilities
Natural Gas Available, Underground Utilities
Other Features
Community Features
Clubhouse, Golf, Pickleball, Pool, Tennis Court(s)
Patio And Porch Features
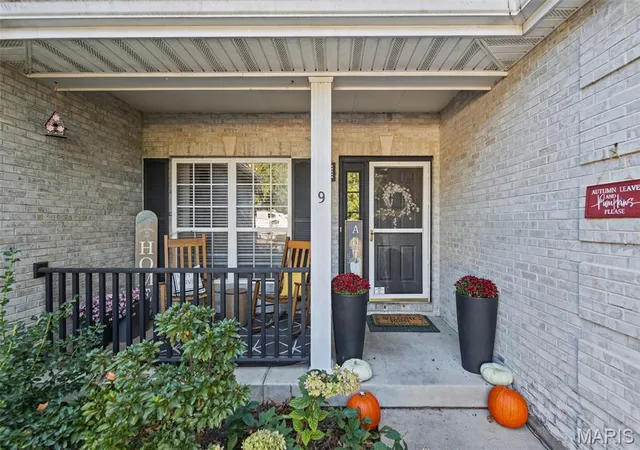
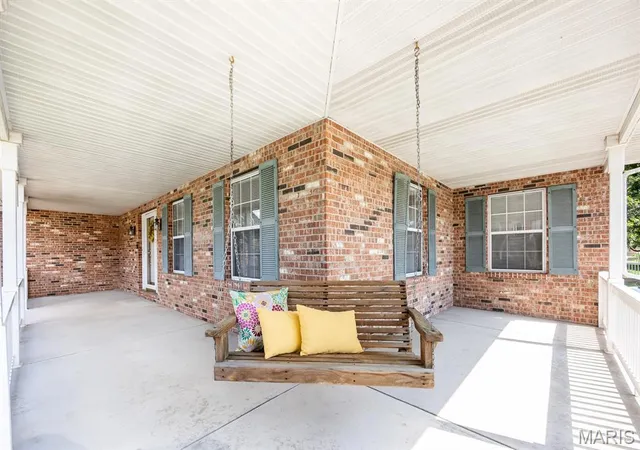
Covered, Front Porch, Patio
Subdivision Name
The Orchards 6th Add
Lot Features
Adjoins Wooded Area, Cul De Sac, Front Yard, On Golf Course
Disclosures
Other
Price History
| Date | Event | Price |
|---|---|---|
10/09/2026 Source: | Listed for Sale | $490,000 $196/sqft |
10/08/2026 Source: | Coming Soon | $490,000 +9.13% $196/sqft |
05/01/2025 Source: | Sold | $449,000 -0.20% $180/sqft |
03/13/2025 Source: | Listed for Sale | $449,900 $180/sqft |

Nearby Homes


Find Homes by Property Features in Belleville, IL
Nearby New Homes For Sale


Based on information from Mid America Regional Information Systems, Inc. through Oct 09, 2026, 08:16AM. All data is obtained from various sources and may not have been verified by broker or MLS GRID. Supplied Open House Information is
subject to change without notice. All information should be independently reviewed and verified for accuracy. Properties may or may not be listed by the office/agent presenting the information. Some IDX listings have been excluded from this website.
Properties displayed may be listed or sold by various participants in the MLS. Property data presented reflect information otherwise available from public records. The REALTOR® providing this information may not have represented the buyer or seller
in some or all of the transactions.
IDX information is provided exclusively for consumers’ personal noncommercial use, that it may not be used for any purpose other than to identify prospective properties consumers may be interested in purchasing, that the data is deemed reliable but is not guaranteed by MLS GRID, and that the use of the MLS GRID Data may be subject to an end user license agreement prescribed by the Member Participant’s applicable MLS if any and as amended from time to time. © 2026 Mid America Regional Information Systems, Inc. All Rights Reserved.
 Advertising Broker: Nicholas Huscroft | Chosen Realty