- Overview
- Description
- Property Details
- Location
- HOA Management
- Facts & Features
- Getting Around
- Nearby Homes


Street View
$3,400,000
Monthly Est:$16,923
 5 Beds
 6 Baths
5 full baths + 1 half bath
 7,035sqft
9 Ashley Ln, Sherman, CT 06784
$3,400,000
$16,923/moEst:
Get Pre-Approved
Single Family Residence
Built in 1988
$-- HOA
102.2 acres lot
$483/sq.ft
Description
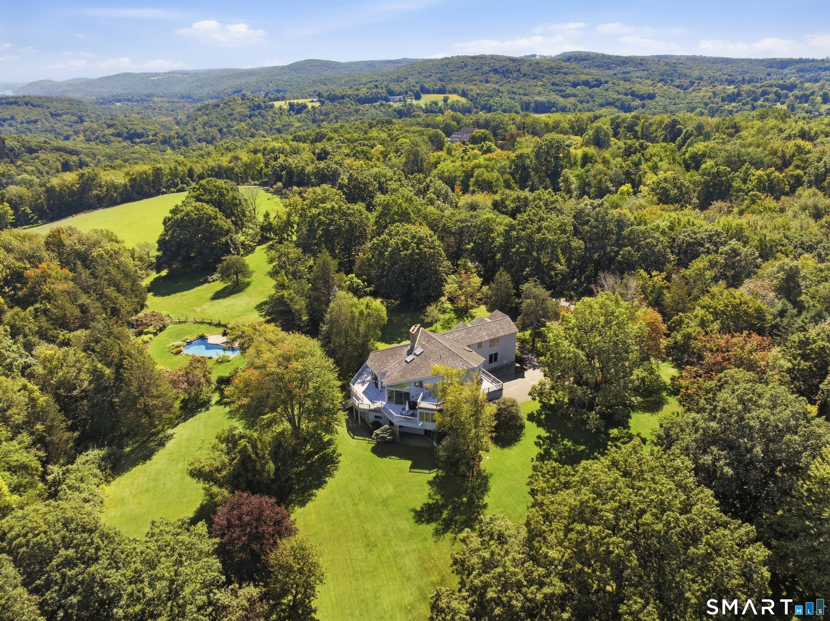
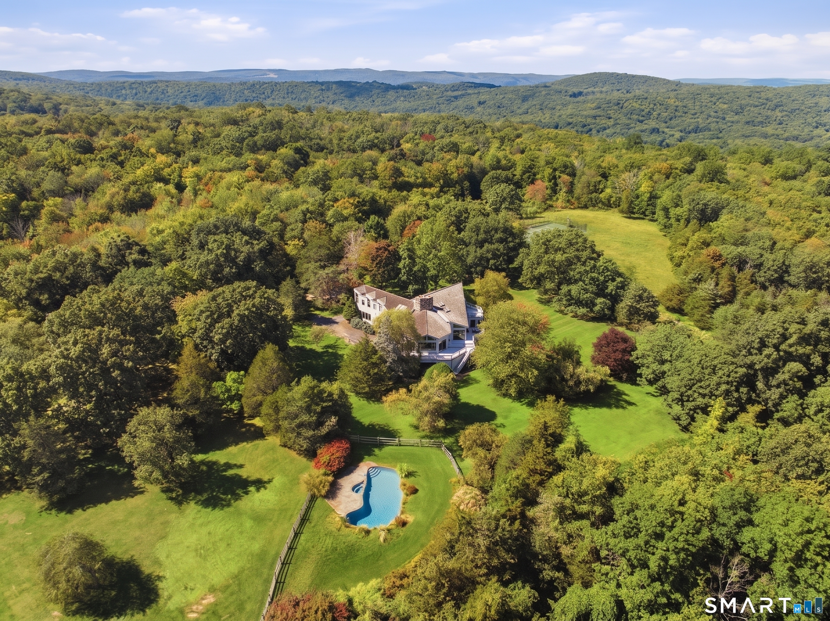
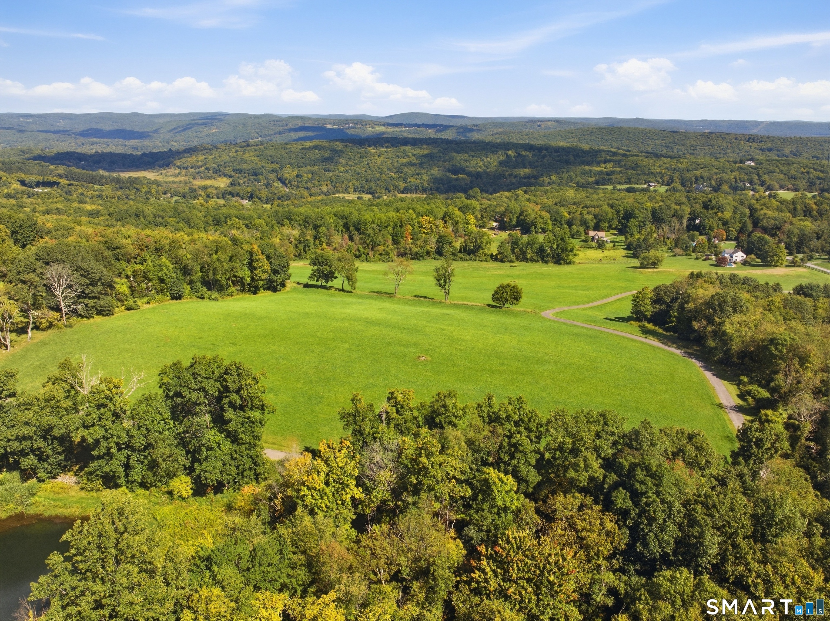
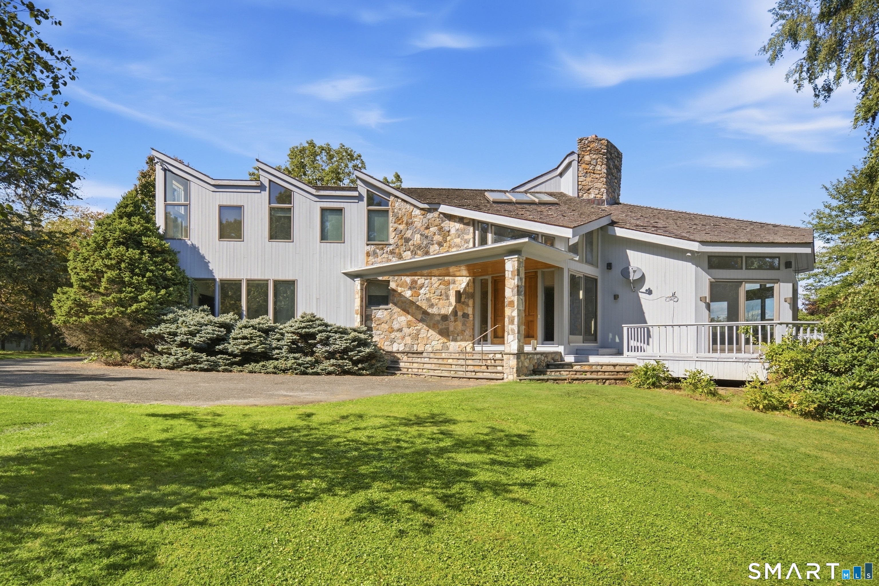
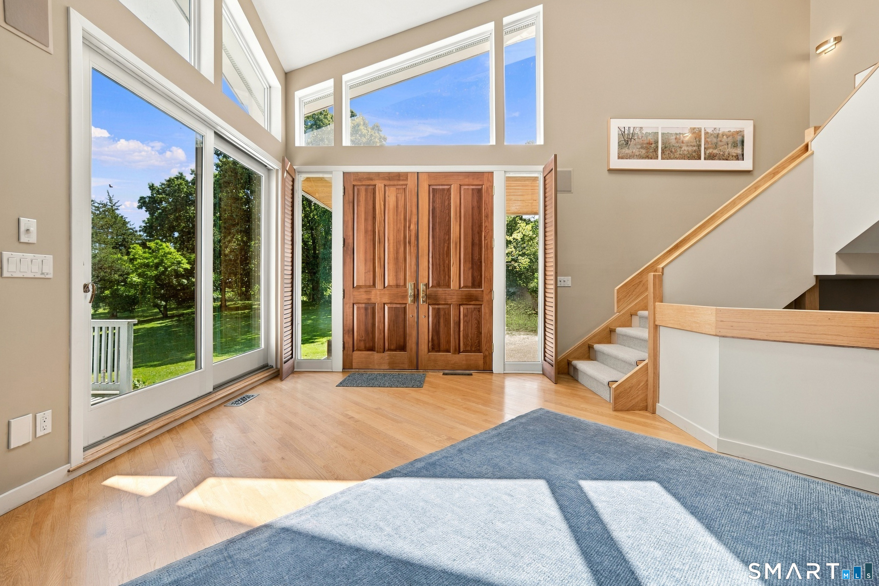
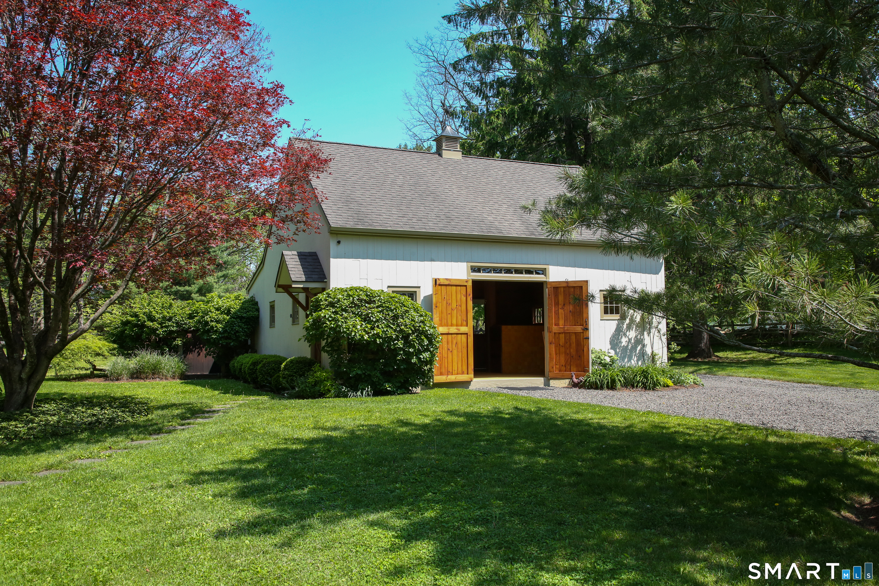
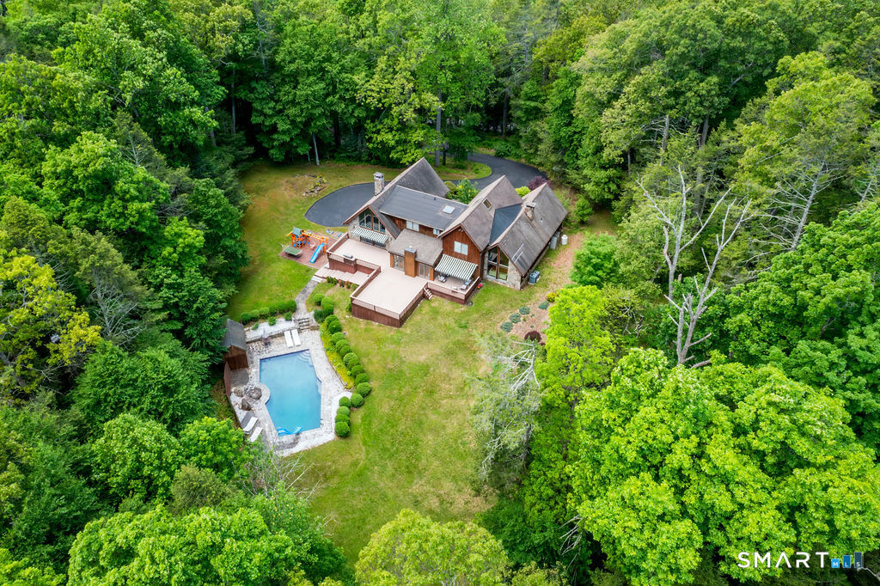
This contemporary cedar and stone construction home occupies one of Sherman's most spectacular settings. Set on 102.2 acres, the property provides complete privacy, panoramic mountain views, rolling open meadows, a tennis court, and a recently refinished gunite pool. The home features five bedrooms, five and a half bathrooms, and three levels of living space. Double teak entry doors open to a two-story foyer and an expansive, open-concept main level. At its center is a sunken living room with a floor-to-ceiling fieldstone fireplace and dramatic walls of windows. The adjoining dining room and kitchen both provide direct access to the wraparound deck. Also on the main level are a heated three-car garage, powder room, and spacious en-suite bedroom. Upstairs, a second primary suite offers exceptional flexibility and includes a generously sized bathroom, office area, dressing room with two walk-in closets and a sink, sauna, and sliding glass doors opening to a private deck overlooking the rolling hills. Two additional bedrooms and a Jack-and-Jill bathroom complete the upper floor. Designed for both entertaining and relaxation, the lower level includes a large family room, reading nook, gym area, laundry room, two bedrooms, and two full bathrooms. Sliding glass doors open to a pathway leading directly to the freeform pool, which was fully restored this summer to be enjoyed for years to come.
- Houzeo last checked: 38 minutes ago
- Listing updated: October 6, 2026 at 9:55 am
- Listing Provided by: Matt McElhone | William Pitt Sotheby's Int'l
- Source: SMART MLS-CT | MLS#: 24208088

Property Details
Status
Active
Type
Single Family Residence
No. of Stories
-
County
City
Neighborhood
--
Year Built
1988
HOA Fees
-
Finished Area
7,035 sqft
Lot Size
102.2 acres lot
Basement Area
- sqft
MLS Name
SMART MLS
MLS Number
24208088
MLS Status
Active
Days on Market
12
Open House

Continue Your Journey in App
Find your dream home, receive real-time updates, and many more!
Download App
Continue Your Journey in App
Find your dream home, receive real-time updates, and many more!
Location
HOA Management
0
HOA Fees
$-/
Disclaimer: Amenities are based on third-party information and may vary; buyers must independently verify all amenities, as information is deemed reliable but not guaranteed.
Facts & Features
Rooms
Bedrooms & bathrooms
Bedrooms: 5
Bathrooms: 6
Interior
Appliances
Electric Range, Wall Oven, Microwave, Subzero, Dishwasher, Washer, Dryer
Interior Features
Audio System, Auto Garage Door Opener, Central Vacuum, Humidifier, Sauna
Heating
Oil
Cooling
Central Air
Exterior Features
Balcony, Underground Utilities, Tennis Court, Wrap Around Deck, Barn, Lighting, Stone Wall, Underground Sprinkler
Sewer
Septic
Construction
Year Built
Year Built: 1988
Home type
Single Family Residence
Architectural Style
Contemporary
Roof
Asphalt Shingle
Foundation Details
Concrete
Utilities & Energy
Pool Features
Gunite, In Ground Pool
Water Source
Private Well
Basement
Full, Fully Finished, Liveable Space, Full With Walk Out
Laundry Features
Lower Level
Parking Features
Attached Garage
Other Features
Subdivision Name
N/a
Lot Features
Secluded, Farm Land, Dry, Level Lot, Sloping Lot, Cleared
Price History
| Date | Event | Price |
|---|---|---|
09/25/2026 Source: | Listed for Sale | $3,400,000 +112.50% $483/sqft |
07/07/1998 Source: #97030167 | Sold | $1,600,000 $227/sqft |

Nearby Homes
Find Homes by Property Features in Sherman, CT


Based on information provided to and compiled by the SMART MLS, Inc. through Oct 08, 2026, 09:00AM. IDX information is provided exclusively for consumers’ personal, non-commercial use. It may not be used for any purpose other than to identify prospective properties consumers may be interested in purchasing. The data is deemed reliable but is not guaranteed accurate by the MLS. ©2026 SMART MLS, Inc. All Rights Reserved.
 Advertising Broker: Derek Greene | The Greene Realty Group