- Overview
- Description
- Property Details
- Location
- Facts & Features
- Getting Around
- Nearby Homes
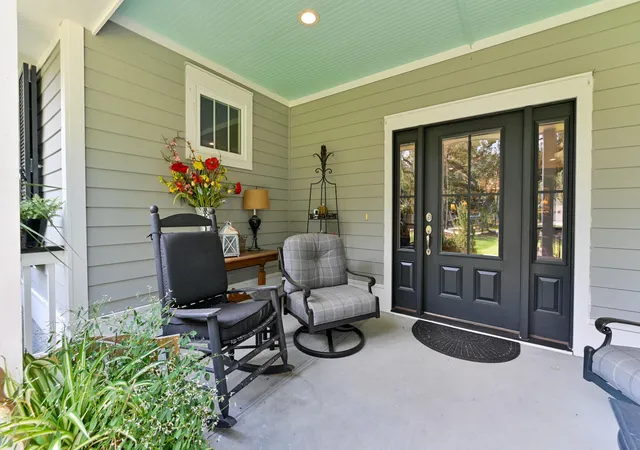

Street View
$985,000
Monthly Est:$4,903
 3 Beds
 5 Baths
2 full baths + 3 half baths
 5,648sqft
9 Bajala Dr E, Beaufort, SC 29907
$985,000
$4,903/moEst:
Get Pre-Approved
Single Family Residence
Built in 2019
$-- HOA
0.69 acre lot
$174/sq.ft
Description
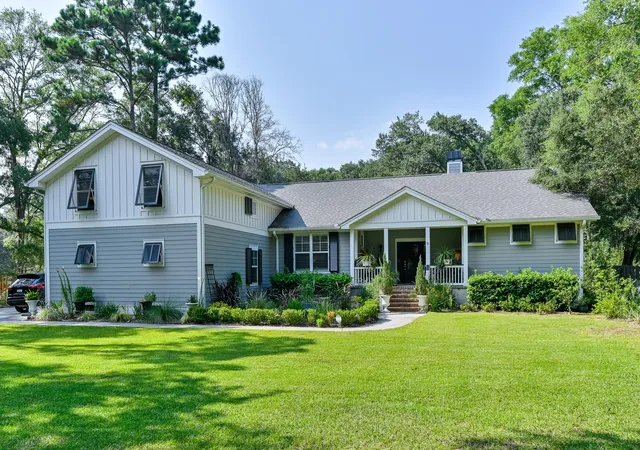
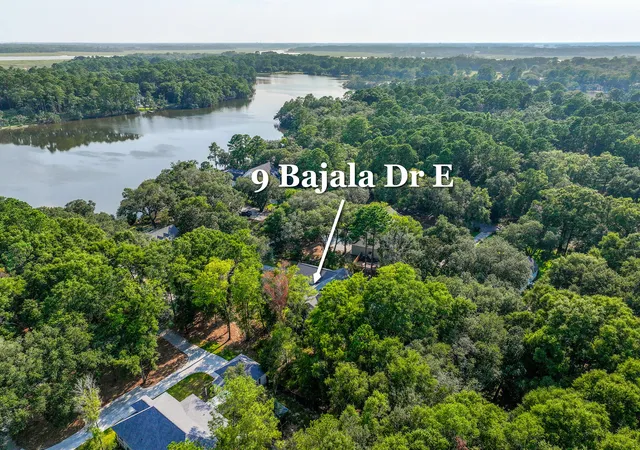
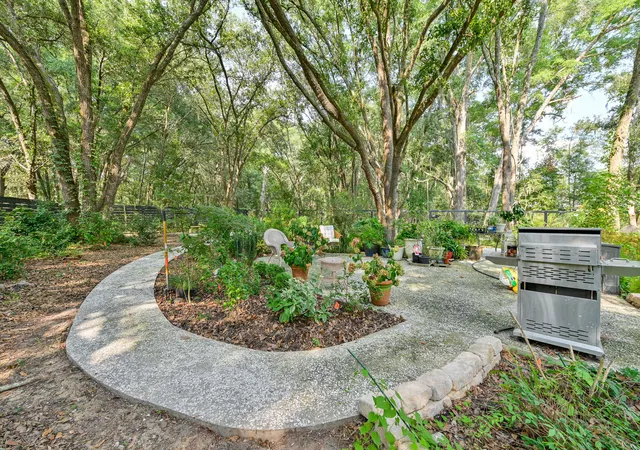
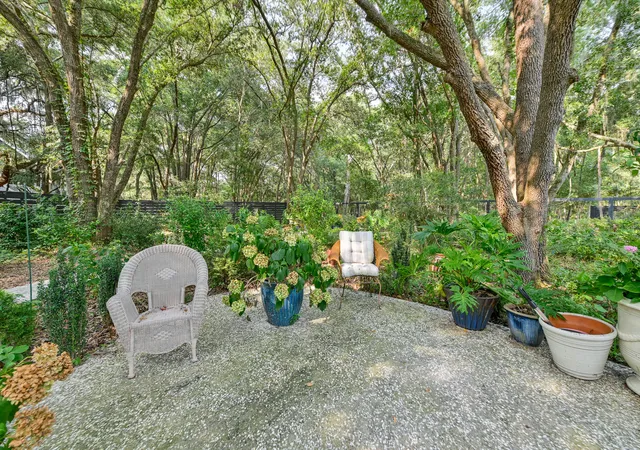
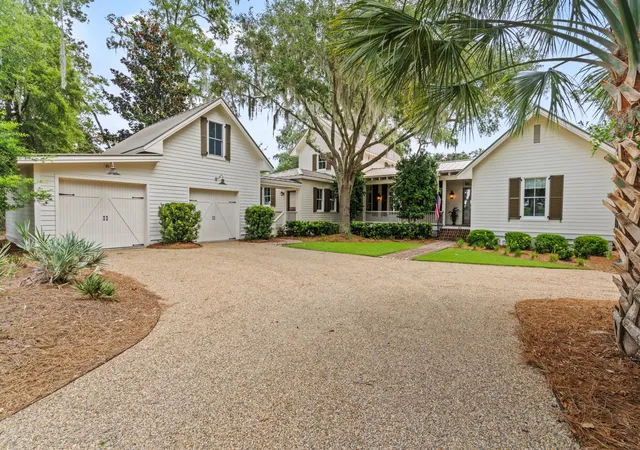
Exceptional home in the private Mark Island Plantation waterfront community, built in 2019 with a custom addition in 2024, it beautifully blends luxury, nature, and indoor-outdoor living. With landscaped gardens & tabby walkways winding through scenic seating areas, enclosed by a 6' tall custom fence with 3 gates, the .69 acres also catches a glimpse of the waterfront from the front yard. The beautiful main entry leads to two generous living areas for gathering with friends & family, while on your left and right are entries to either the primary suite with attached private porch or the elegant dining room and 2 additional guest rooms. The chef's kitchen features an oversized quartz island, stainless appliances, and beautiful cabinetry, flowing to a lovely seating area with fireplacewhich currently hosts a long breakfast table for eight. Adjacent to the kitchen is another seating area which offers a screened porch with access to the gardens. The elegant Great Room with high ceilings is graced by a large fireplace, chandelier, and French doors on either side leading to exterior decks, patios and the gardens. Built-in custom book cases were $15,000 and showcase a classic collection of books and art. Cozy nooks off the Great Room provide a perfect place for quiet conversations after dinner. A large 8' x 20' storage room behind the fireplace offers extensive space for keeping seasonal items. Brazilian cherry floors lend gracious warmth and elegance along with custom moldings and built-ins.
Above the oversized two car garage is an expansive, beautifully finished room connected by interior stairs which offers a range of uses. At the base of those stairs is the hallway access off the dining room leading to the two guestrooms, hall bath, and laundry room with sink and an exterior door to the back yard.
See the attached Exhibit for a list of items which do not convey. All other furnishings can be discussed with regard to selecting certain items for a separate bill of sale.
Seller has original building plans as well as the plans for the custom addition.
Appointment only, but easy to schedule by calling or texting the listing agent.
Items which do not convey include :
All Draperies
The French crystal candelabra in the breakfast room
The 6 crystal finials in gallery
The extra Refrigerator in the bonus room
The washer/dryer
TVs (brackets stay)
The 2 green metal wall-hanging candle lamps
All other furnishings are negotiable with a bill of sale.
- Houzeo last checked: 0 minutes ago
- Listing updated: September 21, 2026 at 7:30 pm
- Listing Provided by: Amy Leath | Daniel Ravenel Sotheby's International Realty - Beaufort
- Source: CHS Regional MLS | MLS#: 26021977

Property Details
Status
Active
Type
Single Family Residence
No. of Stories
1
County
City
Neighborhood
--
Year Built
2019
HOA Fees
-
Finished Area
5,648 sqft
Lot Size
0.69 acre lot
Basement Area
- sqft
MLS Name
CHS Regional MLS
MLS Number
26021977
MLS Status
Active
Days on Market
95

Continue Your Journey in App
Find your dream home, receive real-time updates, and many more!
Continue Your Journey in App
Find your dream home, receive real-time updates, and many more!
Location
Facts & Features
Rooms
Bedrooms & bathrooms
Bedrooms: 3
Bathrooms: 5
Interior
Heating
Central
Exterior Features
Lawn Irrigation, Garden
Cooling
Central Air
Interior Features
High Ceilings, Ceiling Cathedral/vaulted, Kitchen Island, Ceiling Smooth, See Remarks, Walk In Closet(s), Frog Attached, Great, Pantry, Separate Dining
Flooring
Wood
Sewer
Septic Tank
Construction
Year Built
Year Built: 2019
Home type
Single Family Residence
Architectural Style
Traditional
Utilities & Energy
Parking Features
Attached, Off Street, 2 Car Garage
Fireplace Features
Two
Water Source
Public
Other Features
Subdivision Name
Mark Island Plantation
Lot Features
Cul De Sac, Level, .5 1 Acre
Patio And Porch Features
Patio, Screened, Front Porch
Price History
| Date | Event | Price |
|---|---|---|
09/21/2026 Source: | Listed for Sale | $985,000 -1.40% $174/sqft |
11/06/2025 Source: #500479 | Listing Removed | $999,000 $177/sqft |
10/13/2025 Source: #500479 | Price Decreased | $999,000 -0.10% $177/sqft |
08/21/2025 Source: #500479 | Listed for Sale | $999,999 $177/sqft |

Nearby Homes


Find Homes by Property Features in Beaufort, SC
Nearby New Homes For Sale

This representation is based in whole or in part on information supplied by the Charleston Trident Association of REALTORS® or its Multiple Listing Service through Nov 04, 2026, 01:00AM. Information is provided exclusively for personal, non-commercial use, and may not be used for any purpose other than to identify prospective properties consumers may be interested in purchasing.This website may not include listings or property addresses of sellers who have directed their listing brokers to withhold their listing or their property address from display on the Internet. All information deemed reliable but not guaranteed. Charleston Trident Multiple Listing Service, Inc. makes no representation or warranty regarding the accuracy of the data. ©2026 Charleston Trident MLS CTMLS. All rights reserved.
 Advertising Broker: Nicholas Huscroft | Chosen Realty
