
- Overview
- Description
- Property Details
- Location
- Facts & Features
- Getting Around
- Nearby Homes
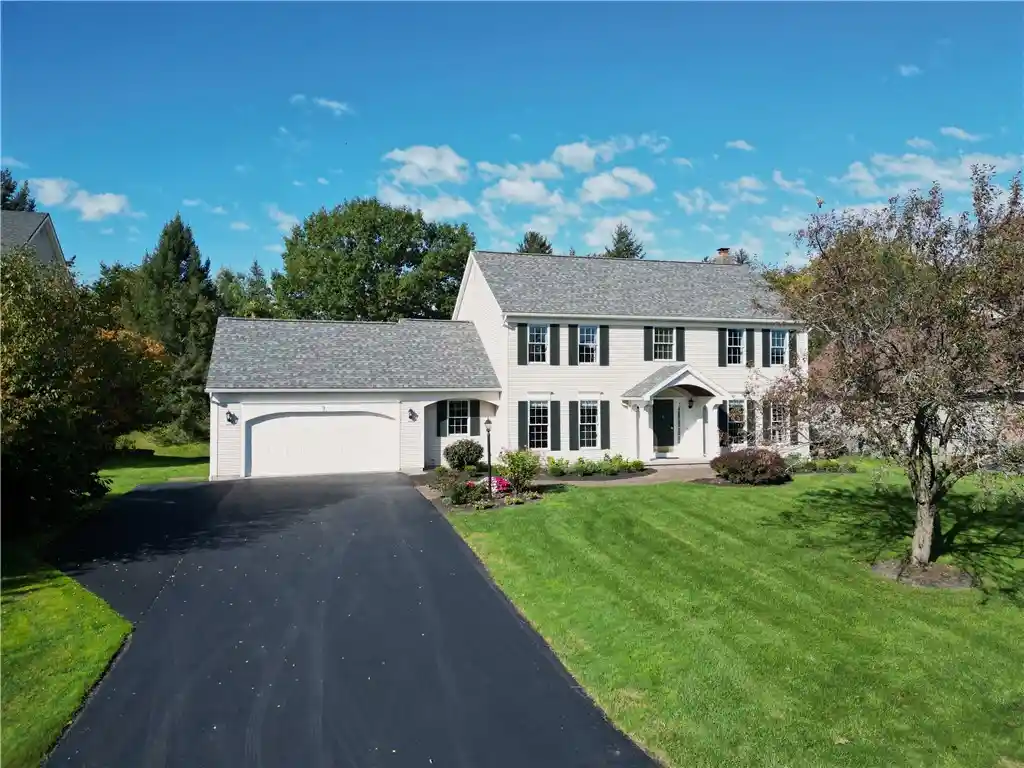


Street View
$649,900
Monthly Est:$3,235
 4 Beds
 4 Baths
3 full baths + 1 half bath
 3,384sqft
9 Coddington Grv, Pittsford, NY 14534
$649,900
$3,235/moEst:
Get Pre-Approved
Single Family Residence
Built in 1997
$-- HOA
0.33 acre lot
$192/sq.ft
Description
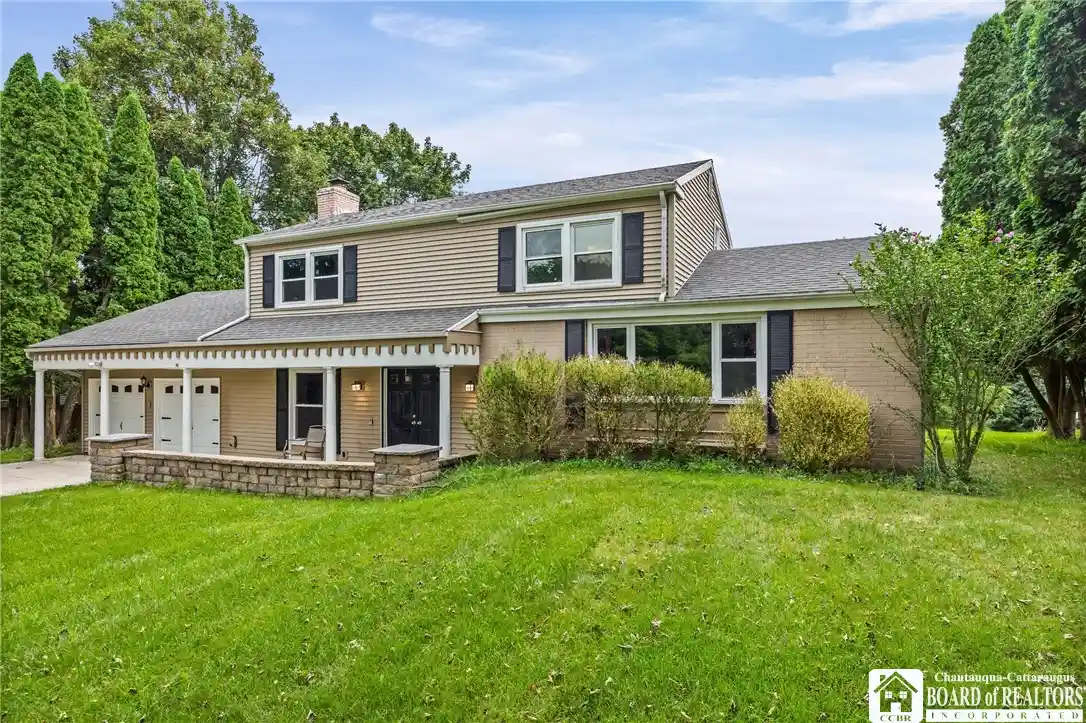
Tastefully updated and upgraded Colonial boasts 2,584 square feet, loads of natural light, plus an additional 800 sq ft finished lower level!
This well-maintained residence is situated in a peaceful, cul-de-sac neighborhood with easy access to the Chatham Woods nature trail, schools, Village of Pittsford & Erie Canalway Trail.
Spacious center-entrance Foyer welcomes you to this recently renovated 4-bedroom home, balancing elegance, comfort & functionality.
Cook’s Kitchen features quartz countertops, island, stainless steel appliances & generous white cabinetry. Sliding glass door opens to the deck, overlooking level, fully fenced backyard, ideal for relaxing & entertaining.
Kitchen opens to a bright, sun-filled Family Room featuring brand new windows & wood-burning fireplace.
The gracious floor plan includes both a formal Dining Room & Living Room for space to entertain, relax & unwind. These rooms are highlighted by plenty of windows with new custom Roman shades.
The main level is completed by a multi-use/office/computer/playroom with flexibility for a possible first floor bedroom adjacent to half bathroom & laundry room.
On the second level, the large Primary Suite makes for a serene retreat, with an upgraded luxury bath including soaking tub, tiled shower & walk-in closet.
Three additional, well-proportioned bedrooms & updated full bath complete the second level.
Finished basement with egress window & full bath provides opportunity for rec room, exercise, hobbies, ample storage & more.
Landscaped front garden beds include boxwoods, hydrangeas, roses & salvia.
New tear-off roof (August 2024) & gutter system and vinyl siding provide peace of mind & low maintenance! Attached 2 car garage with door opener & side pass door.
Recently professionally painted interior & exterior.
Convenient location offering easy commutes. With close proximity to schools, scenic walking trails, fine dining, shopping, golf courses & more, this fine home is ideal for enjoying all the best amenities & is ready to embrace your family & special occasions!
Delayed Negotiations begin Thursday, October 22, 2026 at 1:00pm.
- Houzeo last checked: 3 hours ago
- Listing updated: October 28, 2026 at 9:06 pm
- Listing Provided by: Maria Mendola Potter (585) 394-0270 DRE #10301216174, Martin W. Mendola (585) 394-0270 DRE #49ME1115351 | Edelweiss Properties Realtors, LLC (585) 394-0270
- Source: New York State Alliance of MLSs, Buffalo-NY | MLS#: R1721712

Property Details
Status
Pending
Type
Single Family Residence
No. of Stories
2
County
City
Neighborhood
--
Year Built
1997
HOA Fees
-
Finished Area
3,384 sqft
Lot Size
0.33 acre lot
Basement Area
- sqft
MLS Name
New York State Alliance of MLSs, Buffalo
MLS Number
R1721712
MLS Status
Pending
Days on Market
13
Cumulative Days on Market
7

Continue Your Journey in App
Find your dream home, receive real-time updates, and many more!
Continue Your Journey in App
Find your dream home, receive real-time updates, and many more!
Location
Facts & Features
Rooms
Bedrooms & bathrooms
Bedrooms: 4
Bathrooms: 4
Interior
Interior Features
Separate Formal Dining Room, Entrance Foyer, Eat In Kitchen, Separate Formal Living Room, Home Office, Kitchen Island, Kitchen Family Room Combo, Pantry, Sliding Glass Doors, Solid Surface Counters, Window Treatments, Bath In Primary Bedroom, Programmable Thermostat
Window Features
Drapes, Thermal Windows
Cooling
Central Air
Appliances
Dryer, Dishwasher, Disposal, Gas Oven, Gas Range, Gas Water Heater, Microwave, Refrigerator, Washer, Humidifier
Exterior Features
Blacktop Driveway, Deck, Fully Fenced
Heating
Gas, Forced Air
Sewer
Connected
Flooring
Carpet, Ceramic Tile, Luxury Vinyl, Varies
Construction
Year Built
Year Built: 1997
Home type
Single Family Residence
Property Condition
Resale
Architectural Style
Colonial, Two Story
Foundation Details
Block
Roof
Asphalt, Architectural, Shingle
Construction Materials
Vinyl Siding, Copper Plumbing
Utilities & Energy
Electric
Circuit Breakers
Basement
Egress Windows, Full, Finished, Sump Pump
Parking Features
Attached, Garage, Garage Door Opener
Laundry Features
Main Level
Water Source
Connected, Public
Utilities
Cable Available, High Speed Internet Available, Sewer Connected, Water Connected
Other Features
Lot Features
Rectangular, Rectangular Lot, Residential Lot
Community Features
Trails Paths
Patio And Porch Features
Deck, Open, Porch
Price History
| Date | Event | Price |
|---|---|---|
10/23/2026 Source: | Pending | $649,900 $192/sqft |
10/15/2026 Source: | Off Market | $649,900 $192/sqft |
10/15/2026 Source: | Listed for Sale | $649,900 +6.77% $192/sqft |
05/05/2025 Source: | Sold | $608,675 +10.67% $180/sqft |
03/17/2025 Source: | Listed for Sale | $550,000 +52.82% $163/sqft |

Show more
Nearby Homes
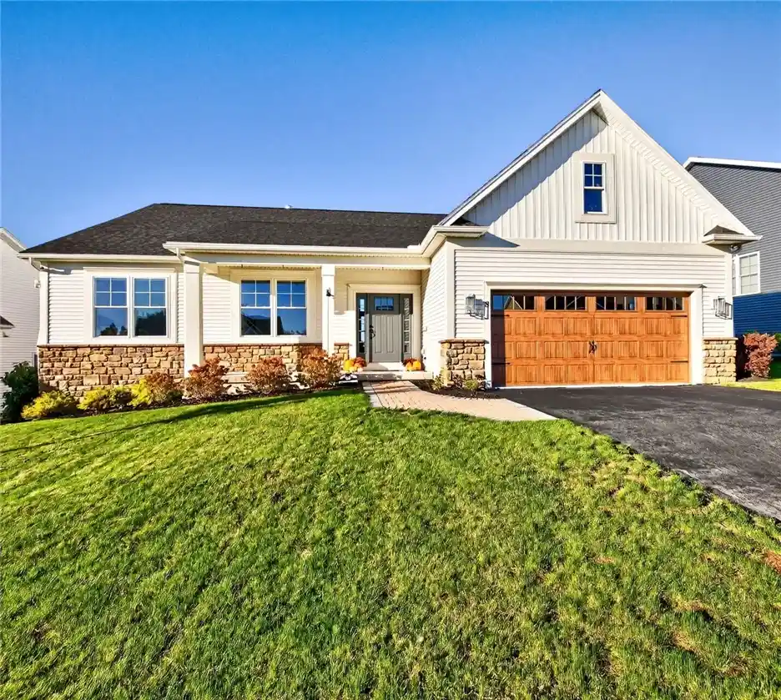

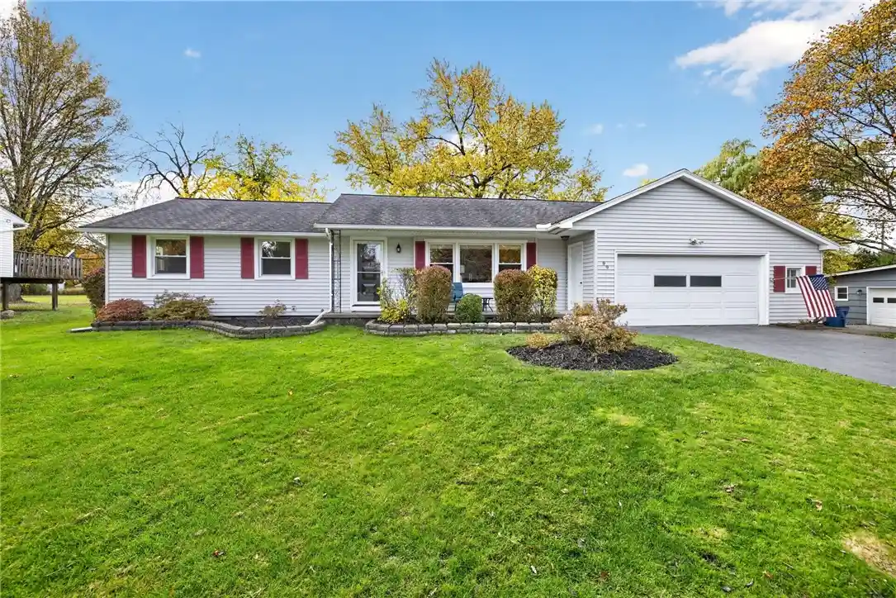

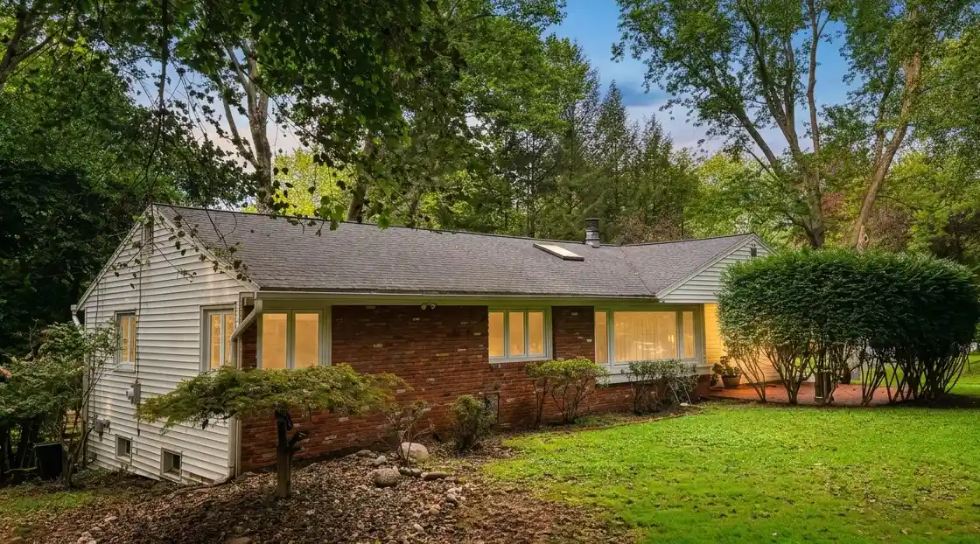
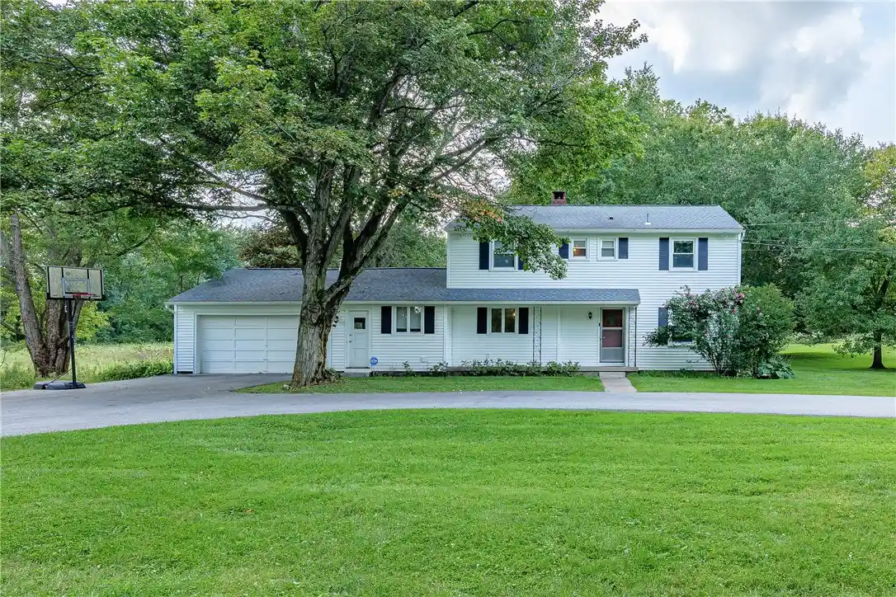
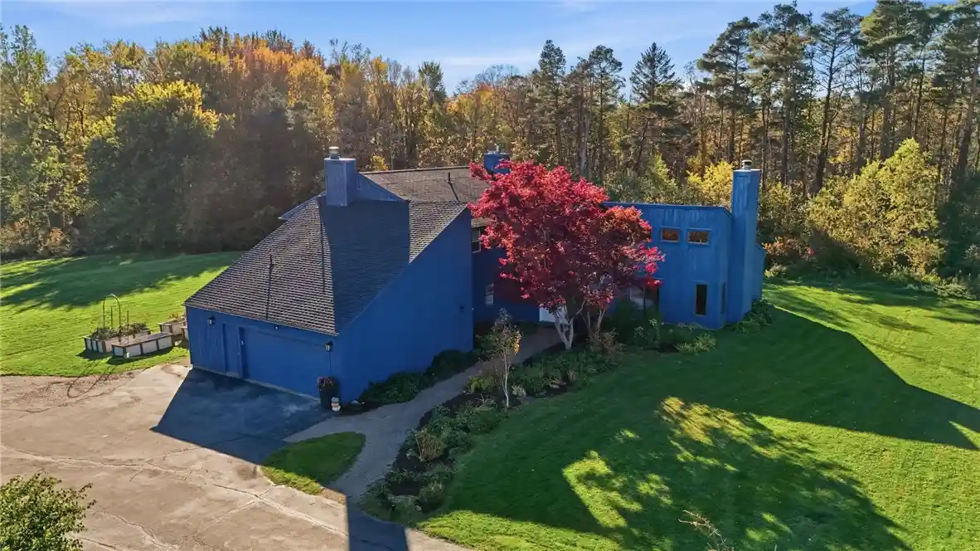
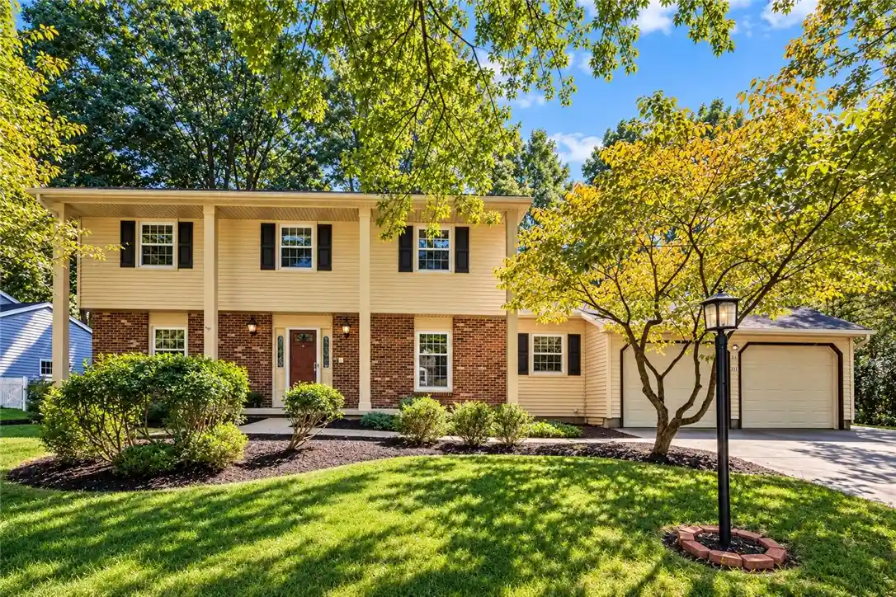
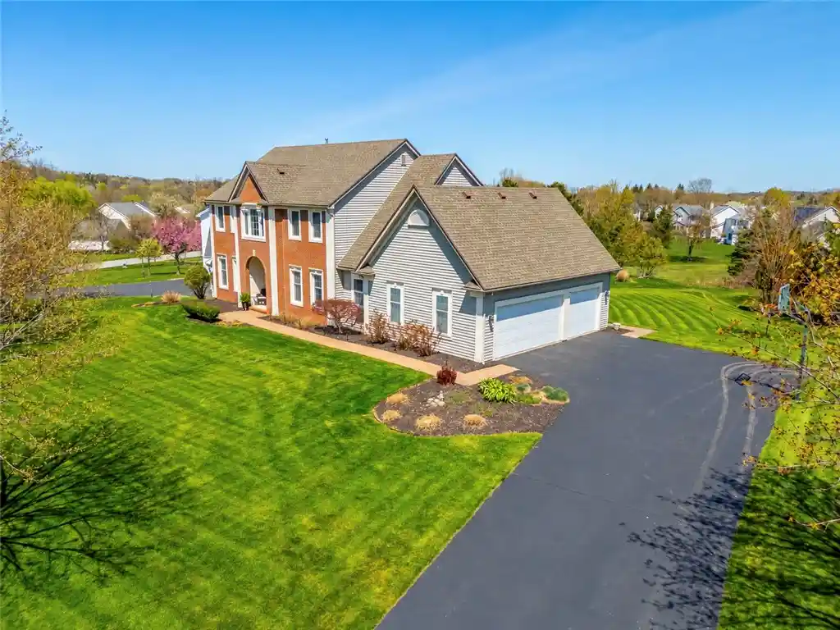
Find Homes by Property Features in Pittsford, NY
Nearby New Homes For Sale

Based on data from the New York State Alliance of MLSs (CNYIS, Inc., UNYREIS and WNYREIS) through Oct 29, 2026, 02:15PM.. All information is provided exclusively for consumers’ personal, non-commercial use. It may not be used for any purpose other than to identify prospective properties consumers may be interested in purchasing. The data is deemed reliable by is not guaranteed accurate by the MLS. This website may not include listings or property addresses of sellers who have directed their listing brokers to withhold their listing or their property address from display on the Internet. All information provided is deemed reliable but is not guaranteed and should be independently verified. © 2026 the New York State Alliance of MLSs. All Rights Reserved.
 Advertising Broker: Derek Greene | The Greene Realty Group
