- 0
- 8
- Overview
- Description
- Property Details
- Location
- Facts & Features
- Getting Around
- Nearby Homes


$360,000
Monthly Est:$1,792
 3 Beds
 2 Baths
2 full baths
 1,341sqft
9 Daniel St, Norwich, CT 06360
$360,000
$1,792/moEst:
Get Pre-Approved
Single Family Residence
Built in 1902
$-- HOA
10,018.8 sqft lot
$268/sq.ft
Description
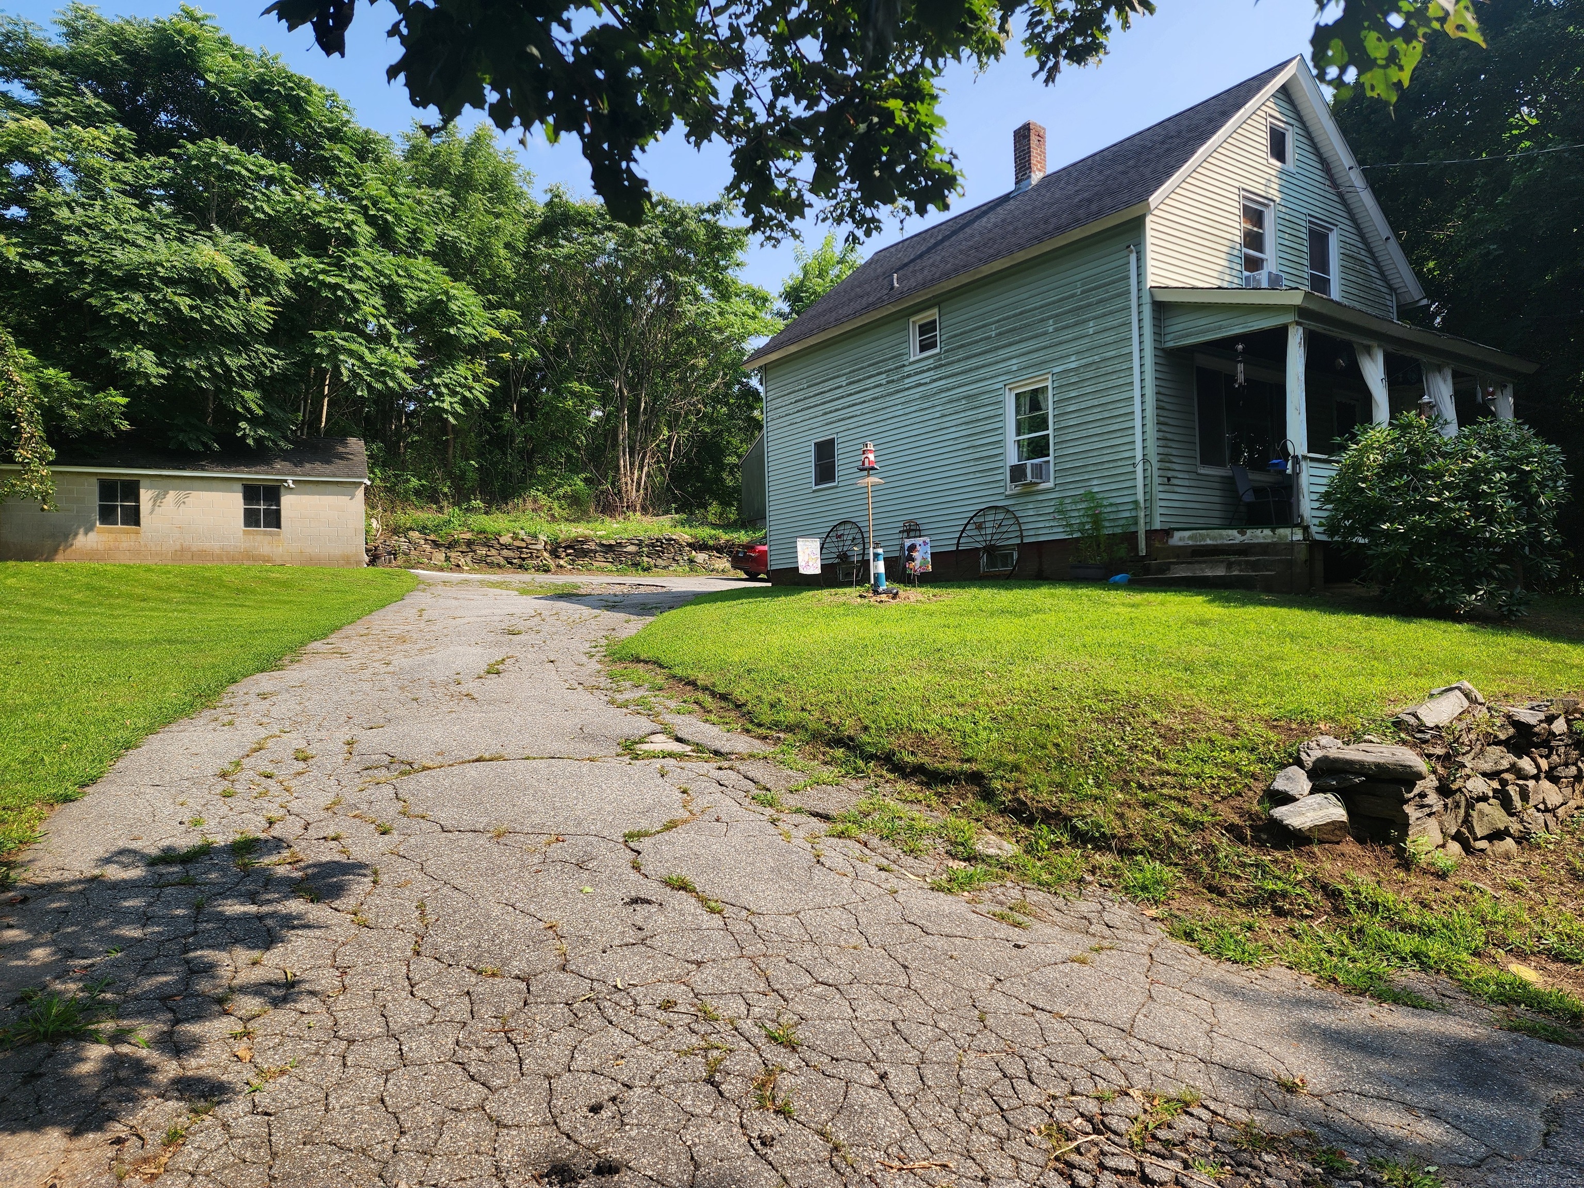
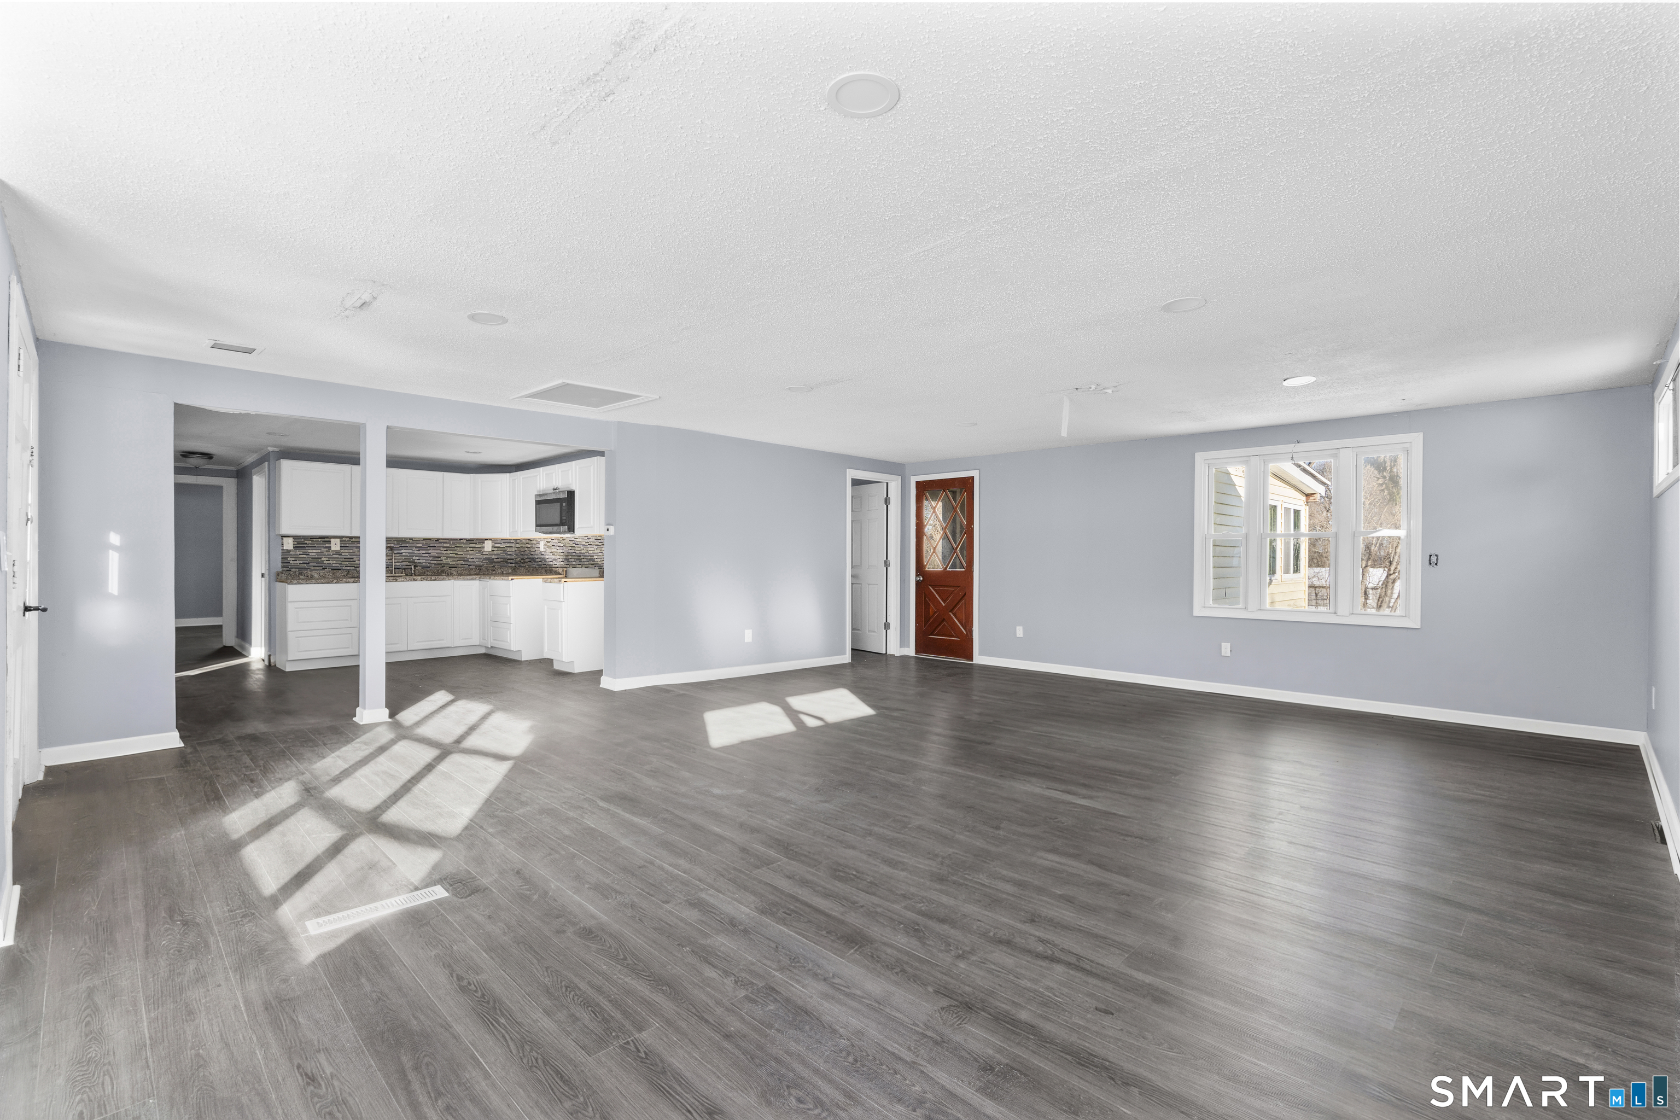
This is a great home, newly renovated Colonial featuring 3 bedrooms (first floor primary w/ bath), 2 full baths total (one with a shower and claw foot soaking tub, too). Almost everything is new - new walls, electrical, plumbing, flooring, carpet, heating system with gas on demand hot water, fixtures, bathrooms, kitchen and appliances. All you need to do is move in and give it your personal touch! Great detached garage with shelving and work benches. The yard is nicely defined and has 2 sheds for creating minds. A beautiful Sequoia enhances this property, yes, that's right, a Sequoia was planted by a previous owner along the way. You can overlook the yard from a new no ma...
Continue Reading- Houzeo last checked: 5 minutes ago
- Listing updated: September 18, 2026 at 7:16 pm
- Listing Provided by: Lisa Neundorf (860) 460-0602 DRE #REB.0015905 | Castles Condos & Cottages,LLC (800) 536-2499
- Source: RI StateWide MLS-RI | MLS#: 1423576

Property Details
Status
Active
Type
Single Family Residence
No. of Stories
2
County
City
Neighborhood
--
Year Built
1902
HOA Fees
-
Finished Area
1,341 sqft
Lot Size
10,018.8 sqft lot
Basement Area
- sqft
MLS Name
RI StateWide MLS
MLS Number
1423576
MLS Status
Active
Days on Market
5

Continue Your Journey in App
Find your dream home, receive real-time updates, and many more!
Download App
Continue Your Journey in App
Find your dream home, receive real-time updates, and many more!
Facts & Features
Rooms
Bedrooms & bathrooms
Bedrooms: 3
Bathrooms: 2
Bedroom
Level: Second
Area: 130.00 Square Feet
Dimensions: 13.0 x 10.0
Bedroom
Level: Second
Area: 130.00 Square Feet
Dimensions: 13.0 x 10.0
Bathroom
Level: Second
Area: 130.00 Square Feet
Dimensions: 13.0 x 10.0
Bathroom
Level: First
Area: 30.00 Square Feet
Dimensions: 7.5 x 4.0
PrimaryBedroom
Level: First
Area: 125.00 Square Feet
Dimensions: 12.5 x 10.0
LivingRoom
Level: First
Area: 153.12 Square Feet
Dimensions: 13.2 x 11.6
Kitchen
Level: First
Area: 168.30 Square Feet
Dimensions: 17.0 x 9.9
Interior
Cooling
None
Sewer
Public Sewer
Flooring
Other, Carpet
Exterior Features
Deck, Porch
Appliances
Dryer, Dishwasher, Gas Water Heater, Oven, Range, Refrigerator, Range Hood, Tankless Water Heater, Washer
Interior Features
Attic, Permanent Attic Stairs, Storage
Heating
Baseboard, Gas
Construction
Year Built
Year Built: 1902
Home type
Single Family Residence
Architectural Style
Colonial
Construction Materials
Drywall, Shingle Siding, Vinyl Siding
Foundation Details
Combination, Concrete Perimeter, Stone
Utilities & Energy
Electric
Amps100
Parking Features
Detached, Garage
Basement
Exterior Entry, Full, Interior Entry, Unfinished
Water Source
Public
Fireplace Features
None
Other Features
Patio And Porch Features
Deck, Porch
Community Features
Public Transportation, Shopping, Sidewalks
Lot Features
Cul De Sac, Wooded
Price History
| Date | Event | Price |
|---|---|---|
09/15/2026 Source: | Listed for Sale | $360,000 +92.51% $268/sqft |
01/22/2026 Source: | Off Market | $187,000 $139/sqft |
01/22/2026 Source: | Listing Removed | $187,000 $139/sqft |

Nearby Homes
Find Homes by Property Features in Norwich, CT

Based on information from State-Wide MLS through Sep 24, 2026, 06:30AM. Information is provided exclusively for consumers’ personal, non-commercial use. It may not be used for any purpose other than to identify prospective properties that consumers may be interested in purchasing. Data is deemed reliable but is not guaranteed accurate by the MLS. This website may not include listings or property addresses of sellers who have directed their listing brokers to withhold their listing or their property address from display on the Internet. © 2026 State-Wide MLS, Inc. All rights reserved.
 Advertising Broker: Derek Greene | The Greene Realty Group


