
- Overview
- Description
- Property Details
- Location
- Facts & Features
- Getting Around
- Nearby Homes
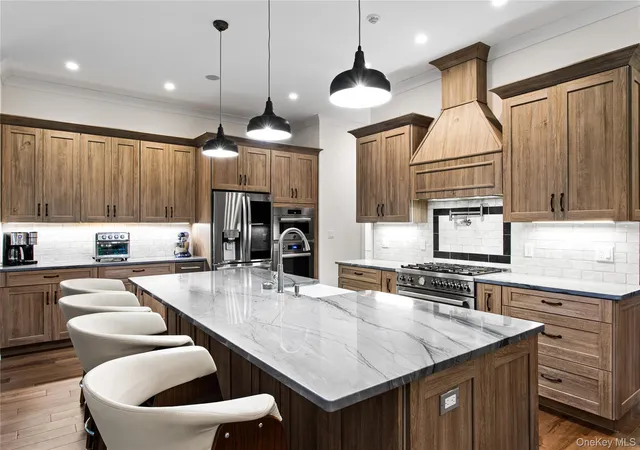

Street View
$2,899,999
Monthly Est:$14,434
 6 Beds
 6 Baths
5 full baths + 1 half bath
 3,928sqft
9 Deerland Dr, East Quogue, NY 11942
$2,899,999
$14,434/moEst:
Get Pre-Approved
Single Family Residence
Built in 2024
$-- HOA
1 acre lot
$738/sq.ft
Description
Where Exceptional Design Meets Everyday Luxury
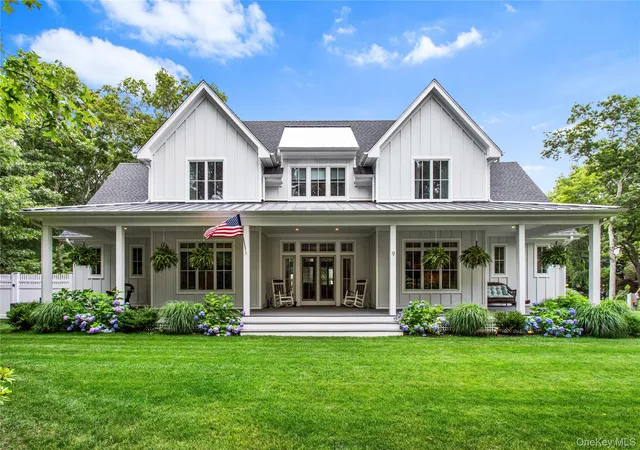
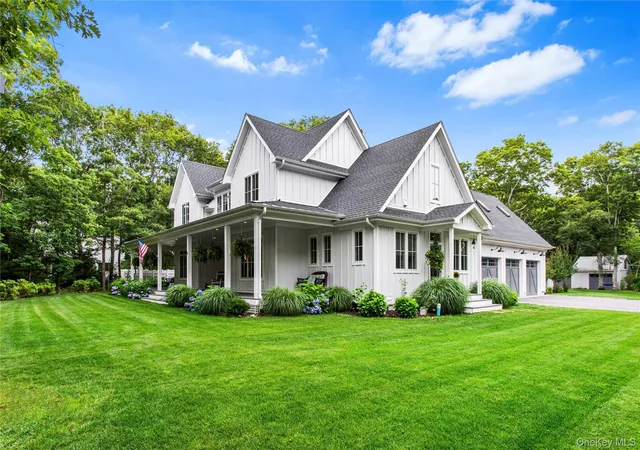
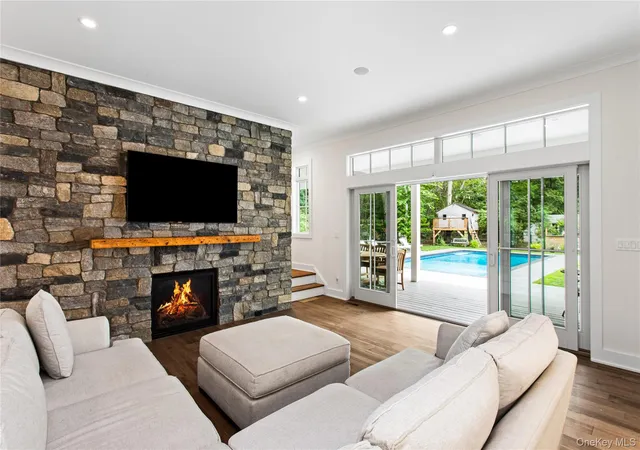
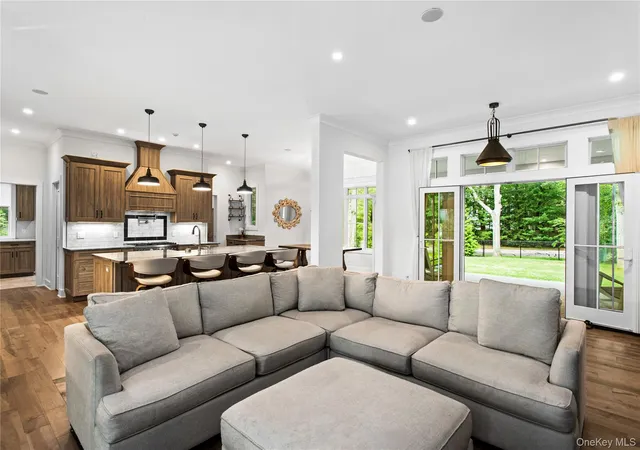
Beyond a winding approach and surrounded by mature landscaping lies a residence where every detail has been considered, every finish elevated, and every space designed to enrich the way life is lived. Hidden behind mature trees on over an acre of beautifully landscaped grounds, this extraordinary East Quogue estate is a masterclass in modern luxury-thoughtfully designed, impeccably crafted, and executed without compromise. Offering the rare combination of custom construction, sophisticated interiors, and resort-inspired amenities, this is a home that feels both grand in scale and remarkably effortless to live in. From the moment you enter, soaring ceilings, wide-plank hardwood flooring, and an abundance of natural light create an atmosphere of understated elegance. Every room has been intentionally designed to balance timeless architecture with contemporary comfort, resulting in interiors that are as inviting as they are impressive. At the heart of the home, the chef's kitchen was created for both everyday living and extraordinary entertaining. Outfitted with premium Bertazzoni appliances-including dual professional ranges, two dishwashers, a pot filler, farmhouse sink with glass washer, ice maker, expansive pantry, and beautifully appointed granite countertops-it seamlessly connects to inviting gathering spaces and a custom bar complete with dedicated wine and beverage refrigeration. Spanning six generously proportioned bedrooms, five full bathrooms, and one powder room, the residence offers exceptional flexibility for guests. Designer Jennifer Post thoughtfully curated many of the home's interiors, incorporating custom wallcoverings, bespoke furnishings, and elevated finishes that lend warmth, texture, and sophistication throughout. Whimsical custom-designed spaces-including an unforgettable Jeep-themed bedroom and an imaginative playroom with jungle-inspired ceilings-demonstrate that luxury can be both refined and joyful. No detail has been overlooked. Lutron lighting, Wi-Fi technology, central vacuum, a sophisticated security system, Wi-Fi-controlled irrigation, and individualized climate controls throughout the home provide a seamless modern living experience that quietly enhances everyday life. Outside, the property unfolds like a private resort. A heated 18-by-38-foot swimming pool with Jandy Smart Controls anchors the backyard, surrounded by lush landscaping that creates exceptional privacy and tranquility. Evenings naturally transition from poolside gatherings to fireside conversations beneath the stars, while a charming Zen Den offers a peaceful sanctuary for reading, creating, or quiet reflection. A custom treehouse introduces an unexpected sense of wonder, creating unforgettable memories. Designed with collectors, automotive enthusiasts, and hobbyists in mind, the estate offers an oversized attached three-car garage with soaring 12-foot ceilings and oversized doors, complemented by the property's original detached two-car garage and an expansive workshop-providing endless possibilities for vehicle collections, artisan studios, recreational equipment, or creative pursuits. While every finish reflects exceptional craftsmanship, it is the home's atmosphere that truly distinguishes it. Elegant without being ostentatious. Luxurious without sacrificing comfort. Grand enough for unforgettable celebrations, yet intimate enough for quiet mornings with coffee overlooking the grounds. Rarely does a residence offer this level of design, privacy, technology, and lifestyle in such a coveted East Quogue setting. More than a home, this is a legacy property-crafted for those who appreciate extraordinary quality and intended to be enjoyed for generations.
- Houzeo last checked: 3 minutes ago
- Listing updated: October 30, 2026 at 10:09 pm
- Listing Provided by: Kathleen Doubleday (631) 655-6238 , Darla J. Bonner | Serhant East End LLC (631) 500-8800
- Source: OneKey MLS-NY as distributed by MLS GRID | MLS#: 1025325

Property Details
Status
Active
Type
Single Family Residence
No. of Stories
-
County
City
Neighborhood
--
Year Built
2024
HOA Fees
-
Finished Area
3,928 sqft
Lot Size
1 acre lot
Basement Area
- sqft
MLS Name
OneKey MLS
MLS Number
1025325
MLS Status
Active
Days on Market
115
Cumulative Days on Market
109

Continue Your Journey in App
Find your dream home, receive real-time updates, and many more!
Continue Your Journey in App
Find your dream home, receive real-time updates, and many more!
Location
Facts & Features
Rooms
Bedrooms & bathrooms
Bedrooms: 6
Bathrooms: 6
Interior
Appliances
Dishwasher, Dryer, Oven, Refrigerator
Cooling
Central Air
Heating
Propane
Sewer
Septic Tank
Interior Features
First Floor Bedroom, First Floor Full Bath, Chefs Kitchen, Double Vanity, Eat In Kitchen, Entrance Foyer, Kitchen Island, Primary Bathroom, Master Downstairs, Sound System, Storage, Walk In Closet(s)
Construction
Year Built
Year Built: 2024
Home type
Single Family Residence
Construction Materials
Frame
Architectural Style
Post Modern
Utilities & Energy
Utilities
Cable Connected, Electricity Connected, Water Connected
Parking Features
Attached, Detached, Driveway
Basement
Full, Unfinished
Water Source
Public
Price History
| Date | Event | Price |
|---|---|---|
09/15/2026 Source: | Price Decreased | $2,899,999 -12.12% $738/sqft |
07/13/2026 Source: | Price Increased | $3,299,999 +13.79% $840/sqft |
07/13/2026 Source: | Listed for Sale | $2,899,999 $738/sqft |

Nearby Homes
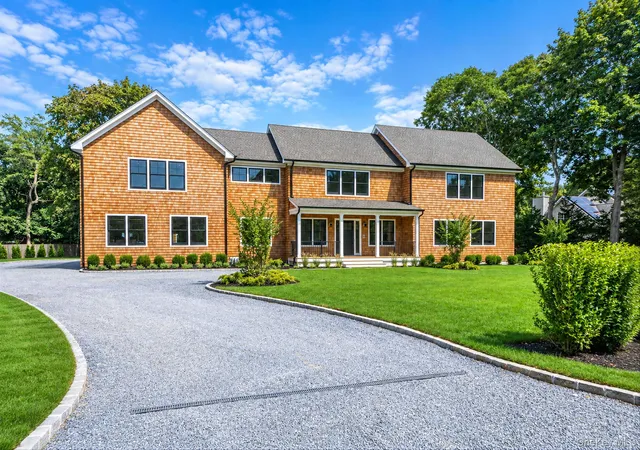
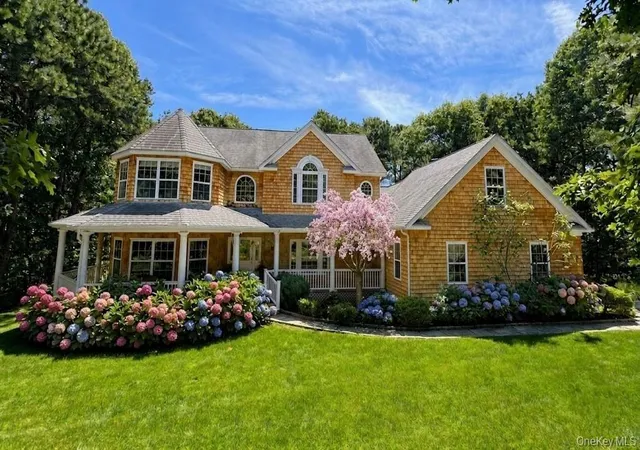
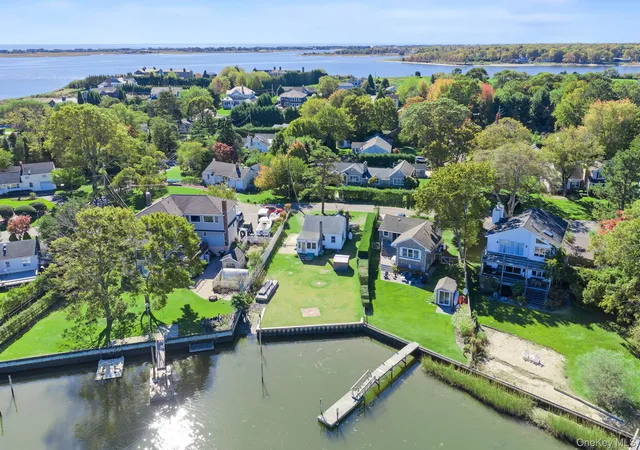
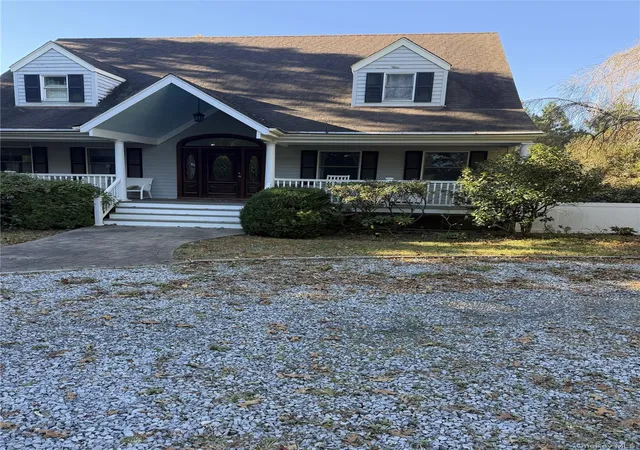
Find Homes by Property Features in East Quogue, NY


Based on information from OneKey MLS® through Nov 05, 2026, 10:02PM as submitted to and distributed by MLS GRID. All data is obtained from various sources and may not have been verified by broker or MLS GRID. Supplied Open House Information is subject to change without notice. All information should be independently reviewed and verified for accuracy. Properties may or may not be listed by the office/agent presenting the information. IDX information is provided exclusively for consumers’ personal non-commercial use. It may not be used for any purpose other than to identify prospective properties consumers may be interested in purchasing. The data is deemed reliable but is not guaranteed by MLS GRID. The use of the MLS GRID Data may be subject to an end-user license agreement prescribed by the Member Participant’s applicable MLS, if any, and as amended from time to time. © 2026 OneKey MLS. All rights reserved.
 Advertising Broker: Derek Greene | The Greene Realty Group
