- 0
- 6
- Overview
- Description
- Property Details
- Location
- Facts & Features
- Getting Around
- Nearby Homes



$875,000
Monthly Est:$4,355
 4 Beds
 4 Baths
3 full baths + 1 half bath
 2,354sqft
9 Easton Ct, Gansevoort, NY 12831
$875,000
$4,355/moEst:
Get Pre-Approved
Single Family Residence
Built in 2020
$-- HOA
0.97 acre lot
$372/sq.ft
Description
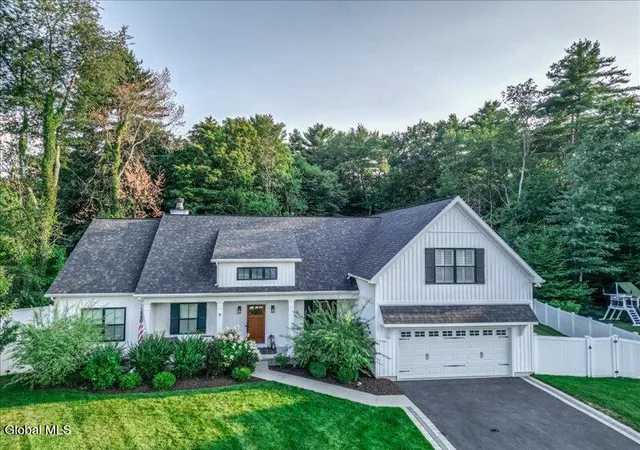
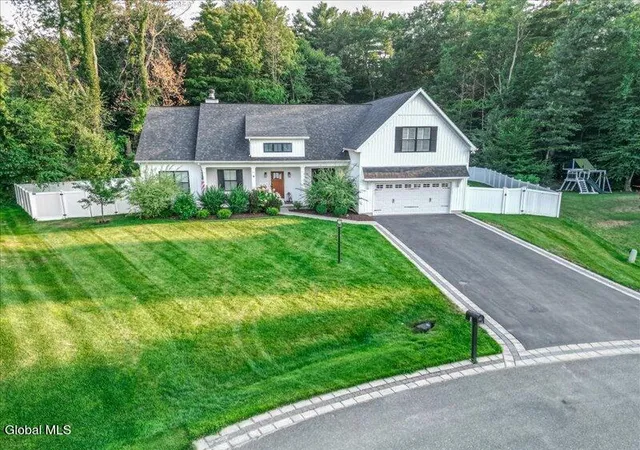
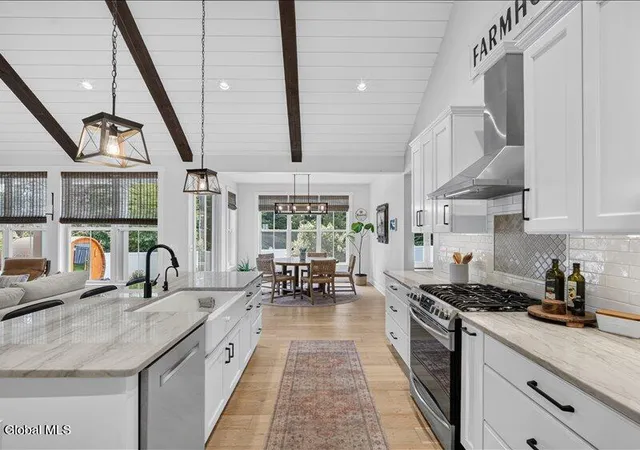
Welcome Home to 9 Easton Court, where style, luxury and exceptional craftsmanship come together in one of Wilton's most desirable cul-de-sac settings within the Saratoga Springs School District. Situated on nearly an acre of beautifully landscaped property, this better-than-new home offers the perfect blend of luxury and comfort--without the wait for new construction.
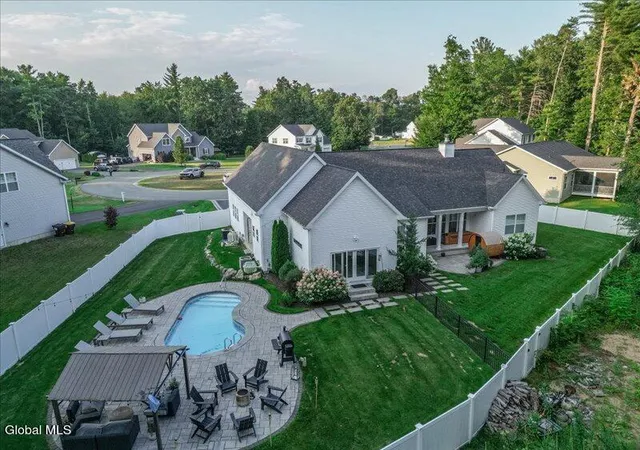
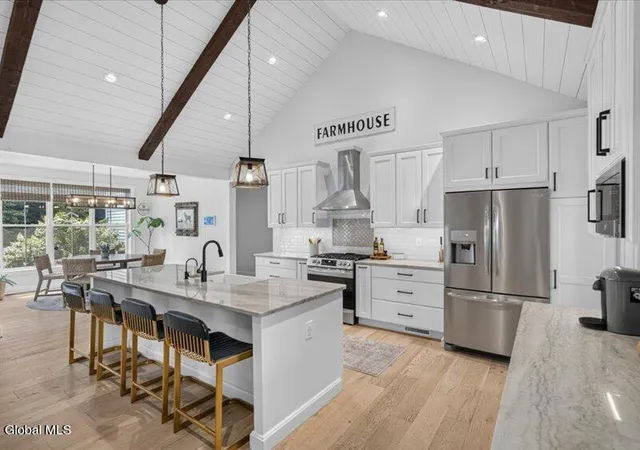
The thoughtfully designed interior features soaring vaulted shiplap ceilings with exposed wood beams in both the Great Room and the Primary ensuite Bedroom, with glass doors leading out to the fenced-in backyard from both spaces. Step outside to your own private backyard oasis featuring the heated ingroun...
- Houzeo last checked: 11 minutes ago
- Listing updated: August 10, 2026 at 3:41 pm
- Listing Provided by: Carla Alvord (518) 301-1337 DRE #10401270320 | Sterling Real Estate Group (518) 688-2211
- Source: Greater Capital Association of Realtors (Global) MLS-NY | MLS#: 202623227

Property Details
Status
Pending
Type
Single Family Residence
No. of Stories
-
County
City
Neighborhood
--
Year Built
2020
HOA Fees
-
Finished Area
2,354 sqft
Lot Size
0.97 acre lot
Basement Area
- sqft
MLS Name
Greater Capital Association of Realtors (Global) MLS
MLS Number
202623227
MLS Status
Pending
Days on Market
46

Continue Your Journey in App
Find your dream home, receive real-time updates, and many more!
Download App
Continue Your Journey in App
Find your dream home, receive real-time updates, and many more!
Facts & Features
Rooms
Bedrooms & bathrooms
Bedrooms: 4
Bathrooms: 4
Interior
Appliances
Dishwasher, Dryer, Electric Water Heater, Energy Star Qualified Appliances, Gas Oven, Instant Hot Water, Microwave, Range Hood, Refrigerator, Washer/dryer, Wine Cooler
Sewer
Public Sewer
Flooring
Tile, Wood, Carpet, Ceramic Tile, Hardwood
Exterior Features
Drive Paved, Lighting
Heating
Forced Air, Natural Gas
Cooling
Central Air
Interior Features
High Speed Internet, Paddle Fan, Vaulted Ceiling(s), Walk In Closet(s), Built In Features, Cathedral Ceiling(s), Ceramic Tile Bath, Eat In Kitchen, Kitchen Island
Window Features
Plantation Shutters, Screens, Egress Window, Energy Star Qualified Windows
Construction
Year Built
Year Built: 2020
Home type
Single Family Residence
Architectural Style
Custom, Ranch
Foundation Details
Concrete Perimeter, Permanent
Construction Materials
Vinyl Siding
Roof
Shingle, Asphalt
Utilities & Energy
Pool Features
In Ground, Outdoor Pool, Salt Water
Water Source
Public
Utilities
Underground Utilities
Fireplace Features
Living Room, Wood Burning
Basement
Full, Heated, Interior Entry, Sump Pump
Laundry Features
Laundry Room, Main Level
Security Features
Smoke Detector(s), Carbon Monoxide Detector(s)
Parking Features
Other, Off Street, Paved, Attached, Driveway, Garage Door Opener
Other Features
Subdivision Name
Olson Farm
Patio And Porch Features
Rear Porch, Covered, Front Porch, Patio
Lot Features
Level, Sprinklers In Front, Sprinklers In Rear, Wooded, Cleared, Cul De Sac, Landscaped
Price History
| Date | Event | Price |
|---|---|---|
08/10/2026 Source: | Pending | $875,000 $372/sqft |
08/04/2026 Source: | Listed for Sale | $875,000 $372/sqft |

Nearby Homes




Find Homes by Property Features in Gansevoort, NY
Nearby New Homes For Sale

Based on information from the Global Multiple Listing Service, Inc. through Sep 20, 2026, 12:15AM. Information is provided exclusively for consumers’ personal, non-commercial use. It may not be used for any purpose other than to identify prospective properties consumers may be interested in purchasing. The data is deemed reliable but is not guaranteed accurate by the MLS. This website may not include listings or property addresses of sellers who have directed their listing brokers to withhold their listing or their property address from display on the Internet. © 2026 Global Multiple Listing Service, Inc. All Rights Reserved.
 Advertising Broker: Derek Greene | The Greene Realty Group

Love this home?
Here's 4 things you can do

Your local real estate expert. Speak directly with agent about the home & pricing.

Book your private tour
as early as Tomorrow at 09:00 AM

Rates starting from 6.3%. Secure financing early to move quickly when you're ready.

Fastest way to get your offer in. Speak directly with agent to negotiate the offer.
Houzeo Corp. holds real estate brokerage licenses in Alabama (License No. 000157023 - 0) and Texas (License No. 9013396)
TREC: Info About Brokerage Services, Consumer Protection Notice.
§ 442‑H New York Standard Operating Procedure.
New York State Fair Housing Notice.


