
- Overview
- Description
- Property Details
- Location
- Facts & Features
- Getting Around
- Nearby Homes
Listed by: Team Knight | BHG Masiello Concord (603) 228-0151
$589,900
Monthly Est:$2,936
 3 Beds

2 full baths + 1 half bath
 1,820sqft
9 Jeffers Way, Boscawen, NH 03303
$589,900
$2,936/moEst:
Single Family Residence
Built in 2026
$-- HOA
30,492 sqft lot
$324/sq.ft
Description
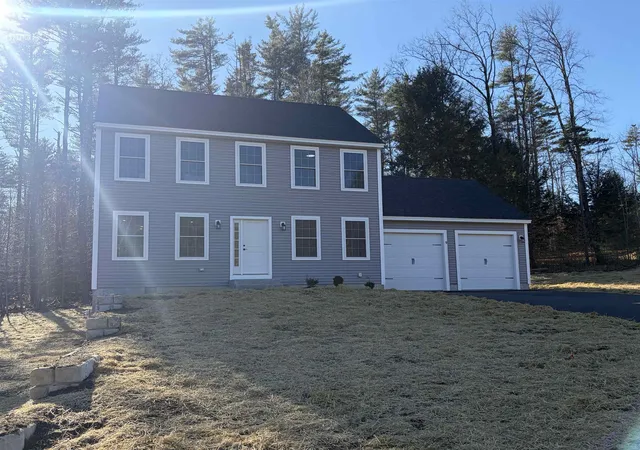
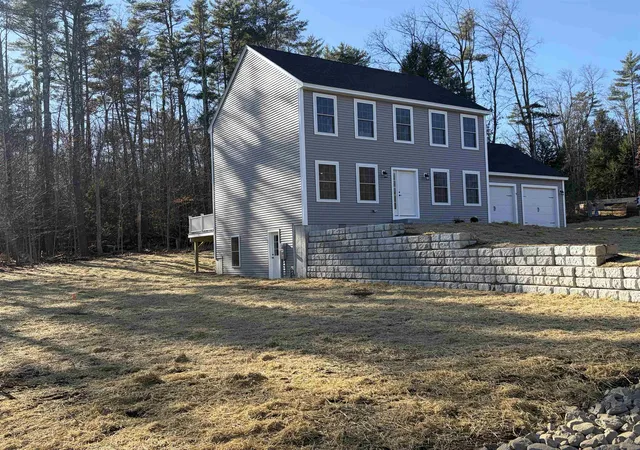
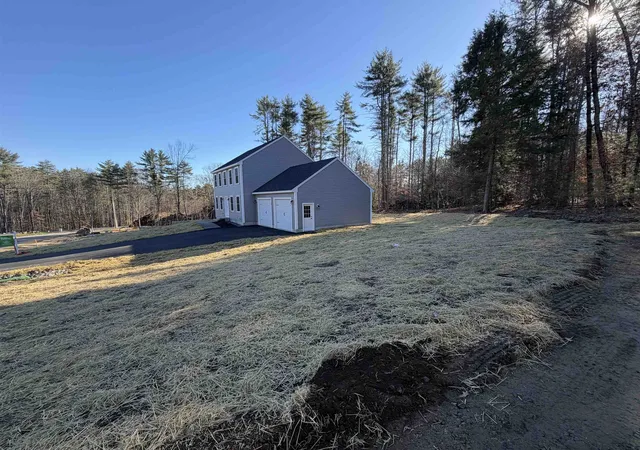
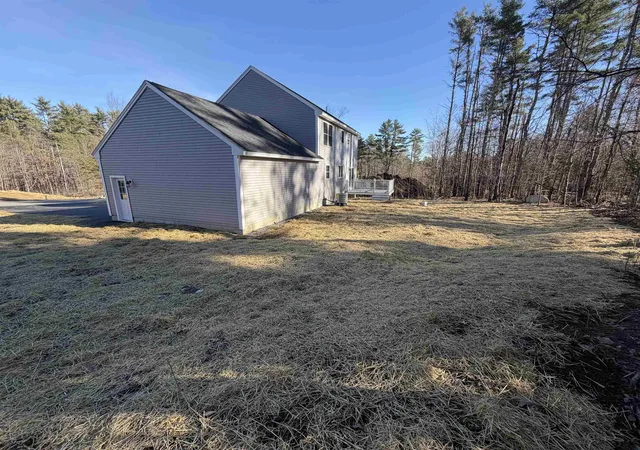
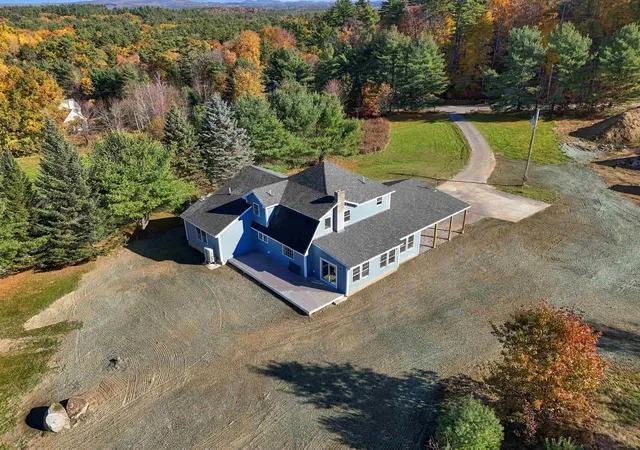
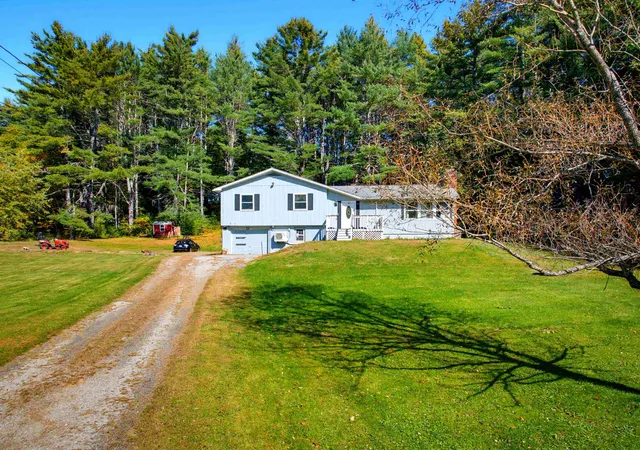
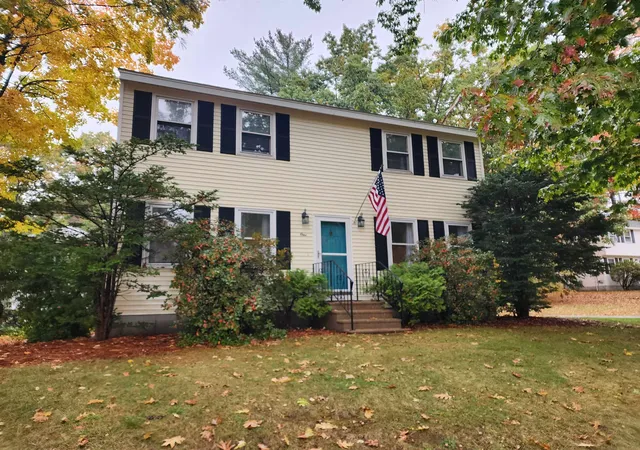
New Construction! Come check out the newest subdivision in Boscawen – Jeffers Way. This is the first home available for sale in a new neighborhood to be made up of six new construction homes. 9 Jeffers Way is a beautiful Colonial-style home built with high-end finishes and is perfect for you and your family. Jeffers Way is conveniently located off of Route 4 with easy access to greater Concord, yet maintains a rural character and offers access to preserved Open Space. The first-floor features open-concept living spaces that include the Kitchen, Family Room, and Dining Room. The spacious kitchen showcases contemporary white cabinets, a large center island, and elegant quartz countertops. Gorgeous red oak hardwood floors adorn the first floor with plush carpeting in the second-floor bedrooms and water-resistant, sustainable bamboo installed in the bathrooms upstairs. The home provides 3 roomy bedrooms with two full bathrooms on the second floor. Built with sustainability and energy-efficiency in mind, the home is heated and cooled with a highly-efficient electric heat pump and includes a hybrid electric hot water heater. Along with an Ecobee smart thermostat, energy efficient Harvey windows, and high-performance insulation, the home is designed and built to keep your utility costs low. Agent interest.
- Houzeo last checked: 9 minutes ago
- Listing updated: November 21, 2026 at 6:33 pm
- Source: NEREN/Prime MLS-NH | MLS#:

Property Details
Status
Active
Type
Single Family Residence
No. of Stories
-
County
City
Neighborhood
--
Year Built
2026
HOA Fees
-
Finished Area
1,820 sqft
Lot Size
30,492 sqft lot
Basement Area
- sqft
MLS Name
NEREN/Prime MLS
MLS Number
5117680
MLS Status
(10) Active - Active
Days on Market
9
Continue Your Journey in App
Find your dream home, receive real-time updates, and many more!
Location
Facts & Features
Rooms
Bedrooms & bathrooms
Bedrooms: 3
Bathrooms: 3
Interior
Heating
Electric, Heat Pump
Sewer
1250 Gallon, Leach Field, On Site Septic Exists
Exterior Features
Deck
Cooling
Central Air
Flooring
Bamboo, Carpet, Hardwood
Appliances
Dishwasher, Electric Range, Energy Star Qualified Refrigerator, Heat Pump Water Heater
Interior Features
Attic With Hatch/scuttle, 1st Floor Laundry
Construction
Year Built
Year Built: 2026
Home type
Single Family Residence
Roof
Asphalt Shingle
Architectural Style
Colonial
Construction Materials
Cellulose Insulation, Batts Insulation, Blown In Insulation
Foundation Details
Concrete
Property Condition
New Construction
Utilities & Energy
Water Source
Public
Electric
200+ Amp Service
Utilities
Cable Available
Basement
Concrete, Full, Interior Stairs
Other Features
Lot Features
Country Setting, Abuts Conservation
Subdivision Name
Jeffers Way
Price History
| Date | Event | Price |
|---|---|---|
11/21/2026 Source: | Listed for Sale | $589,900 $324/sqft |

Find Homes by Property Features in Boscawen, NH


Based on information from PrimeMLS Inc. through Nov 22, 2026, 05:15PM. This display of listings may or may not be the entire Compilation from the PrimeMLS database, and PrimeMLS does not guarantee the accuracy of such information. The listing broker's offer of compensation is made only to other real estate licensees who are participant members of PrimeMLS. This information is deemed reliable, but not guaranteed. The data relating to real estate displayed on this display comes in part from the IDX Program of PrimeMLS. The information being provided is for consumers' personal, non- commercial use and may not be used for any purpose other than to identify prospective properties consumers may be interested in purchasing. Data last updated Nov 22, 2026, 05:15PM. © 2026 PrimeMLS, Inc. All Rights Reserved.
 Advertising Broker: Derek Greene | The Greene Realty Group