- Overview
- Description
- Property Details
- Location
- Facts & Features
- Getting Around
- Nearby Homes



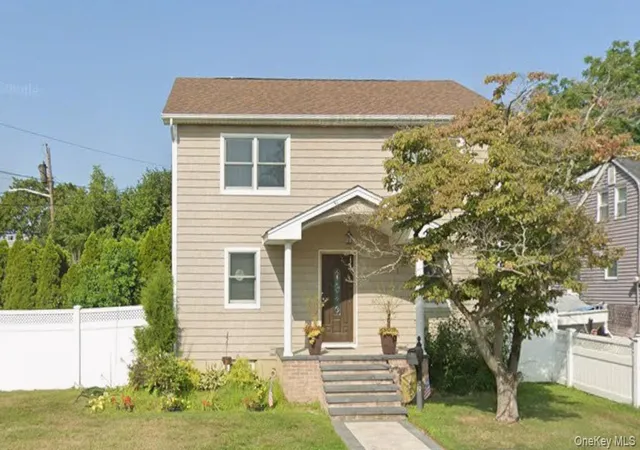
Street View
$929,000
Monthly Est:$4,624
 4 Beds
 2 Baths
2 full baths
 1,663sqft
9 John St, Bethpage, NY 11714
$929,000
$4,624/moEst:
Get Pre-Approved
Single Family Residence
Built in 1963
$-- HOA
7,000 sqft lot
$559/sq.ft
Description
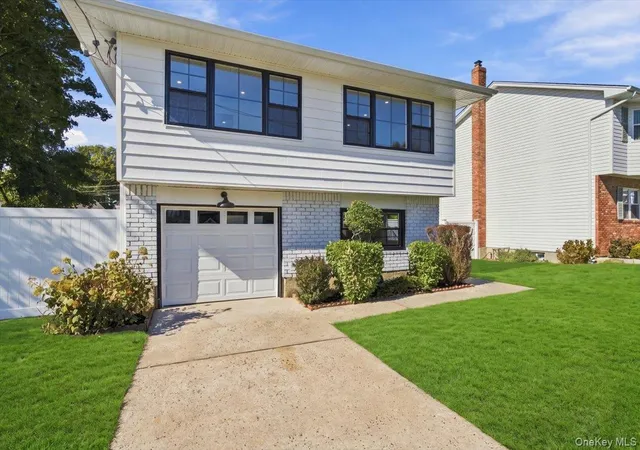
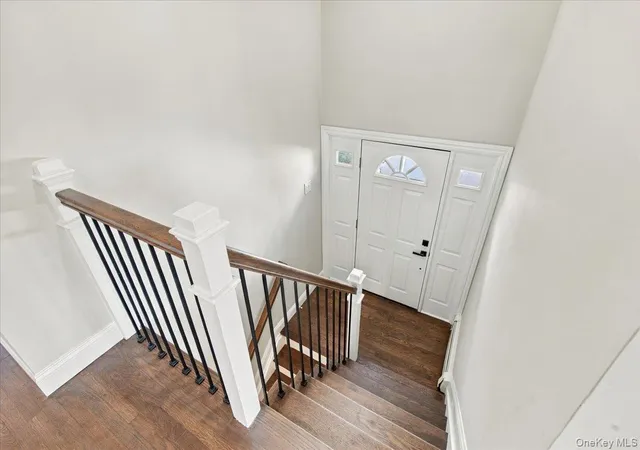
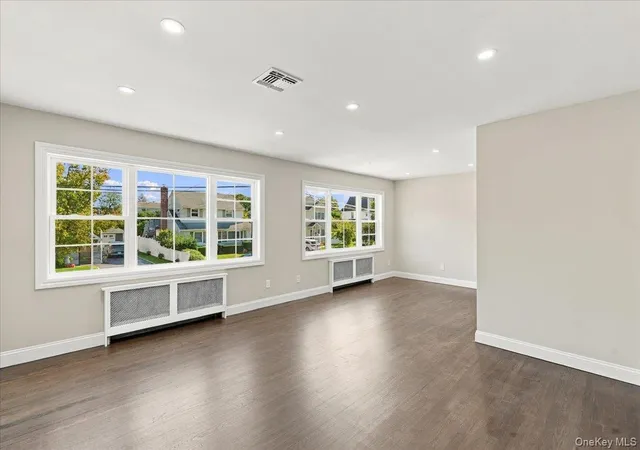
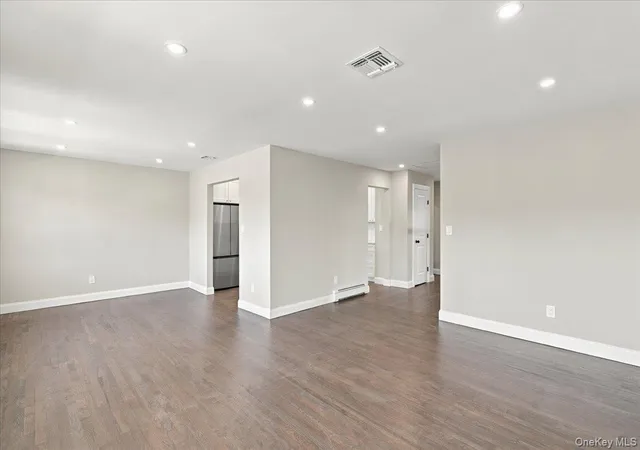
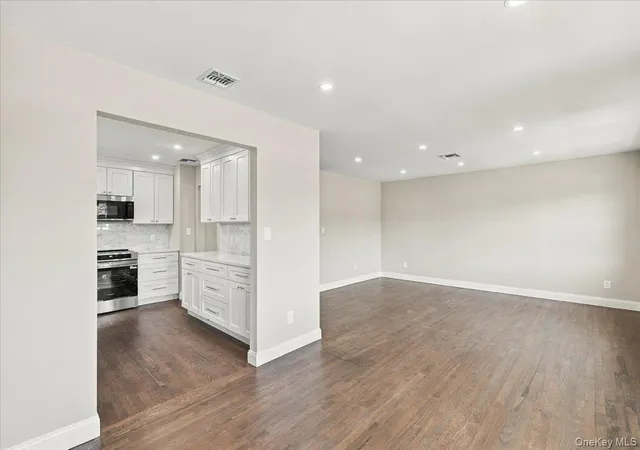
Beautifully updated 4 bedroom, 2 bath Hi-Ranch in Bethpage! Move right in! This home features a bright white kitchen with shaker cabinets, gold hardware, quartz countertops, tumbled marble backsplash and new Frigidaire stainless steel appliances. The kitchen is open to the formal living and dining room. The versatile layout is perfect for today’s lifestyle! Enjoy newly finished hardwood floors on the main floor and luxury vinyl flooring in the spacious lower level. The main floor offers 3 bedrooms and a full bath with double vanity, while the lower level has 1 bedroom, full bath, den with access to the sunroom, laundry room, utilities and 1 car garage. Major improvements include a new roof, siding & energy efficient windows. The home has 2-zone oil hot water heating, (gas is available on the street) an updated hot water heater, central air conditioning, IGS, 150-amp electrical panel, LED hi hats, new radiator covers in the living and dining room, new railings. The yard is fenced and there is parking for 2 cars. With so many significant updates already completed, this home offers the perfect combination of modern finishes, comfortable living and peace of mind. Conveniently located near shopping, dining, parks and transportation. A wonderful opportunity to own an updated home in the heart of Bethpage! True Taxes $14,083
- Houzeo last checked: 3 minutes ago
- Listing updated: October 8, 2026 at 6:43 pm
- Listing Provided by: Mary M. Macaluso (516) 410-6193 | Compass Greater NY LLC (516) 517-4866
- Source: OneKey MLS-NY | MLS#: 1059847

Property Details
Status
Active
Type
Single Family Residence
No. of Stories
-
County
City
Neighborhood
--
Year Built
1963
HOA Fees
-
Finished Area
1,663 sqft
Lot Size
7,000 sqft lot
Basement Area
- sqft
MLS Name
OneKey MLS
MLS Number
1059847
MLS Status
Active
Days on Market
1
Open House

Continue Your Journey in App
Find your dream home, receive real-time updates, and many more!
Download App
Continue Your Journey in App
Find your dream home, receive real-time updates, and many more!
Location
Facts & Features
Rooms
Bedrooms & bathrooms
Bedrooms: 4
Bathrooms: 2
Family Room
Level: First
Kitchen
Level: Second
Interior
Window Features
Energy Star Qualified Windows, New Windows
Appliances
Dishwasher, Dryer, Electric Oven, Refrigerator, Washer
Interior Features
First Floor Bedroom, First Floor Full Bath, Eat In Kitchen, Entrance Foyer, Formal Dining, Quartz/quartzite Counters
Heating
Oil
Cooling
Central Air
Sewer
Public Sewer
Flooring
Hardwood, Vinyl
Construction
Year Built
Year Built: 1963
Home type
Single Family Residence
Architectural Style
Hi Ranch
Construction Materials
Frame, Vinyl Siding
Foundation Details
Concrete Perimeter
Utilities & Energy
Water Source
Public
Utilities
Cable Available, Electricity Connected, Natural Gas Available, Sewer Connected, Trash Collection Public, Water Connected
Laundry Features
In Basement
Parking Features
Driveway, Garage
Price History
| Date | Event | Price |
|---|---|---|
10/08/2026 Source: | Listed for Sale | $929,000 +31.40% $559/sqft |
07/10/2026 Source: | Sold | $707,000 +10.64% $425/sqft |
05/22/2026 Source: | Pending | $639,000 $384/sqft |
05/15/2026 Source: | Listed for Sale | $639,000 $384/sqft |

Getting Around 9 John St
Bike Score®

Somewhat Bikeable
45/100
Walk Score®

Somewhat Walkable
68/100
Data provided by Redfin
Nearby Homes
Find Homes by Property Features in Bethpage, NY


Based on information from OneKey MLS, through Oct 09, 2026, 04:46AM. IDX information is provided exclusively for personal, non-commercial use, and may not be used for any purpose other than to identify prospective properties consumers may be interested in purchasing. Information is deemed reliable but not guaranteed. © 2026 OneKey® MLS. All rights reserved.
 Advertising Broker: Derek Greene | The Greene Realty Group