
- Overview
- Description
- Property Details
- Location
- Facts & Features
- Getting Around
- Nearby Homes
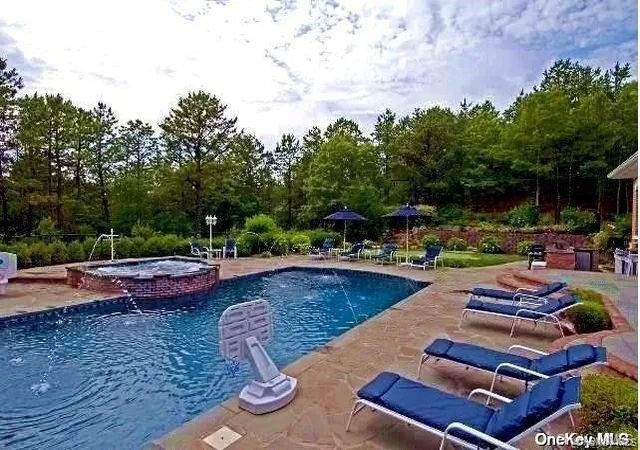

Street View
$2,499,000
Monthly Est:$12,438
 4 Beds
 5 Baths
4 full baths + 1 half bath
 6,260sqft
9 Kate Ct, Southampton, NY 11942
$2,499,000
$12,438/moEst:
Get Pre-Approved
Single Family Residence
Built in 2005
$-- HOA
1.38 acres lot
$399/sq.ft
Description
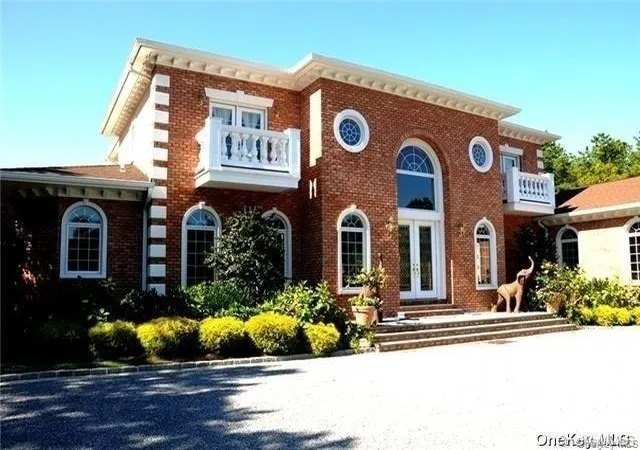
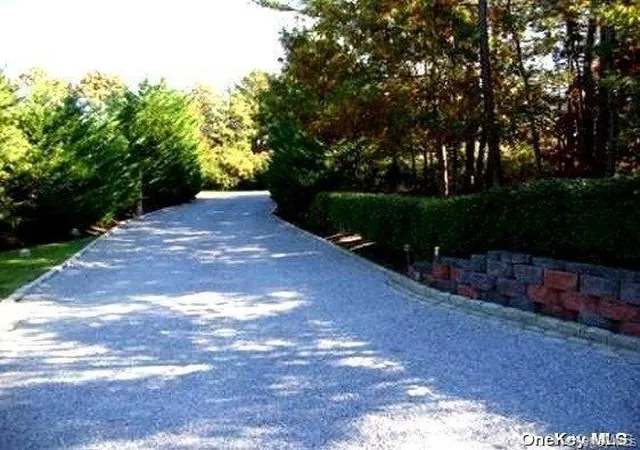
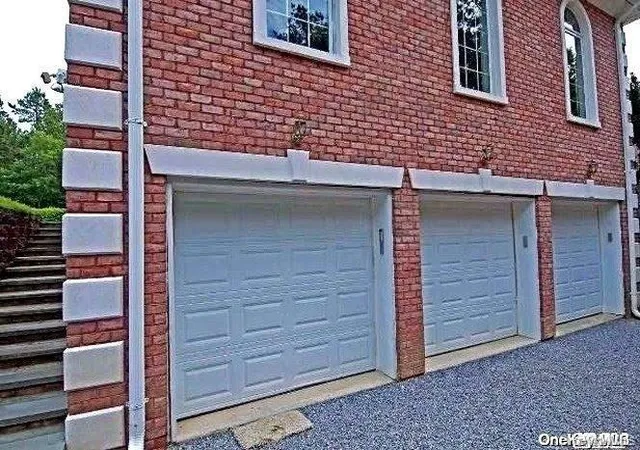
Luxury abounds in the exclusive community of Southampton Pines. This 600 acre natural setting is home to a few hundred luxury estates surrounded by lush greenery. This Magnificent Brick Estate is Situated On 1.4 Ac. Enter into Grand Foyer, Gourmet Kitchen W/ Center Island, Full Bar, Formal Lr W/ Fp, Dining Room, Den, Double sized Office. Master Suite W/ Fp & Master Bath, Upper Level Loft Living Area, 3 Addl. Bedrooms W/ Balconies, 2 Laundry Rooms, Bluestone Patio, Outdoor Cooking, Putting Green, Ig Pool With 12X12 Spa & Waterfalls, Finished Basement with Movie Theater & Gym. Multi Zone Heating & CAC, Three Car Garage. Close to All East End Attractions. WHB Village, Dune Road Beaches, Golf Courses & East End Vineyards., Opportunity Knocks - This home is value priced and needs a little TLC - the time is right to own this magnificent estate and make it your own. Owner ready for his next chapter.
- Houzeo last checked: 9 minutes ago
- Listing updated: September 27, 2026 at 6:09 pm
- Listing Provided by: Tracy Cronin (631) 283-1000 , James M. Williams | Gold Coast Homes & Estates (631) 283-1000
- Source: OneKey MLS-NY as distributed by MLS GRID | MLS#: 997259

Property Details
Status
Active
Type
Single Family Residence
No. of Stories
-
County
City
Neighborhood
--
Year Built
2005
HOA Fees
-
Finished Area
6,260 sqft
Lot Size
1.38 acres lot
Basement Area
- sqft
MLS Name
OneKey MLS
MLS Number
997259
MLS Status
Active
Days on Market
180
Cumulative Days on Market
699

Continue Your Journey in App
Find your dream home, receive real-time updates, and many more!
Continue Your Journey in App
Find your dream home, receive real-time updates, and many more!
Location
Facts & Features
Rooms
Bedrooms & bathrooms
Bedrooms: 4
Bathrooms: 5
Auxiliary Room
Level: First
Auxiliary Room
Level: Second
Auxiliary Room
Level: Lower
Interior
Appliances
Electric Water Heater
Cooling
Central Air
Heating
Natural Gas, Forced Air
Sewer
Septic Tank
Interior Features
First Floor Bedroom, First Floor Full Bath, Cathedral Ceiling(s), Chandelier, Chefs Kitchen, Double Vanity, Granite Counters, Kitchen Island, Open Floorplan, Open Kitchen
Construction
Year Built
Year Built: 2005
Home type
Single Family Residence
Construction Materials
Brick
Architectural Style
Post Modern
Utilities & Energy
Utilities
Cable Connected, Electricity Connected
Parking Features
Attached, Private
Basement
Finished
Water Source
Public
Other Features
Lot Features
Level
Subdivision Name
Southampton Pines
Price History
| Date | Event | Price |
|---|---|---|
05/09/2026 Source: | Listed for Sale | $2,499,000 -7.41% $399/sqft |
05/09/2026 Source: | Price Increased | $2,699,000 +8.00% $431/sqft |
05/09/2026 Source: | Price Decreased | $2,499,000 -7.41% $399/sqft |
03/28/2026 Source: | Listing Removed | $2,699,000 -6.93% $431/sqft |
11/27/2025 Source: | Price Decreased | $2,899,995 -3.33% $463/sqft |

Show more
Nearby Homes
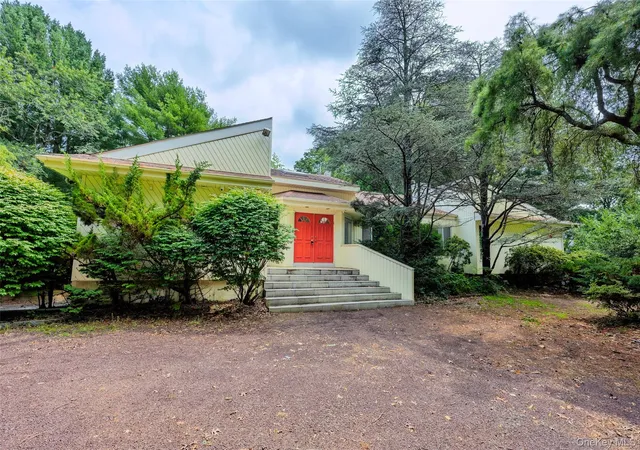
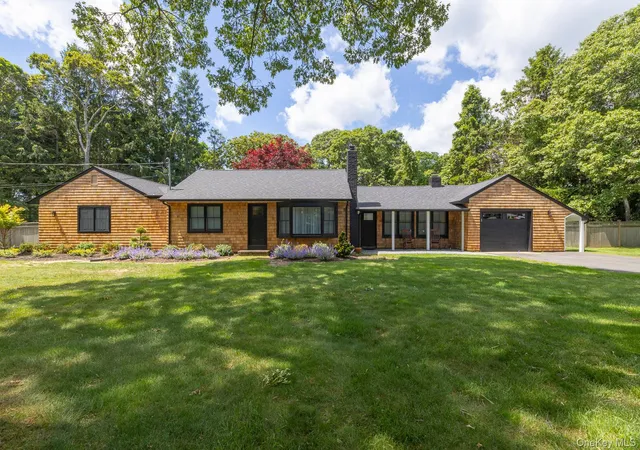
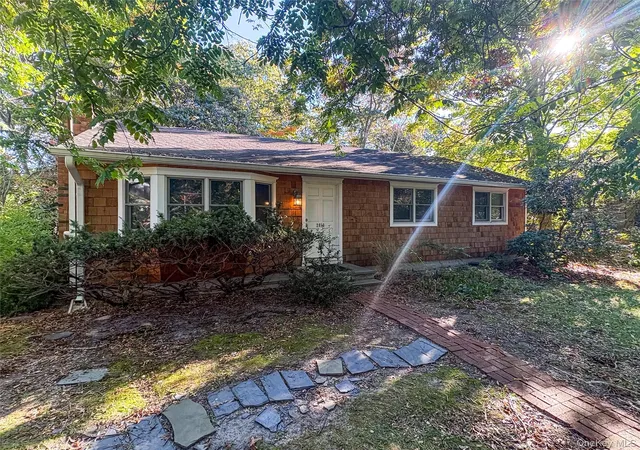
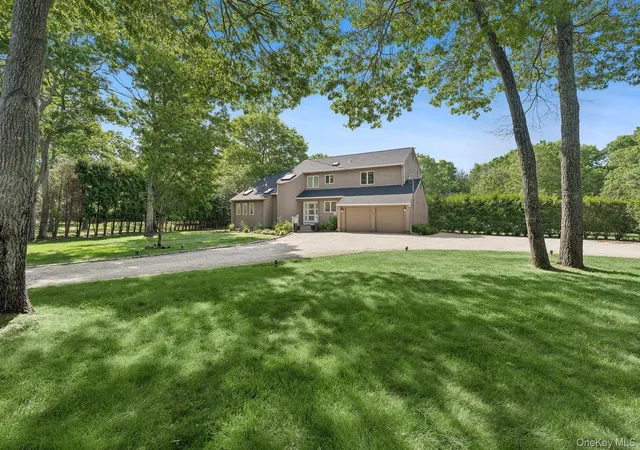
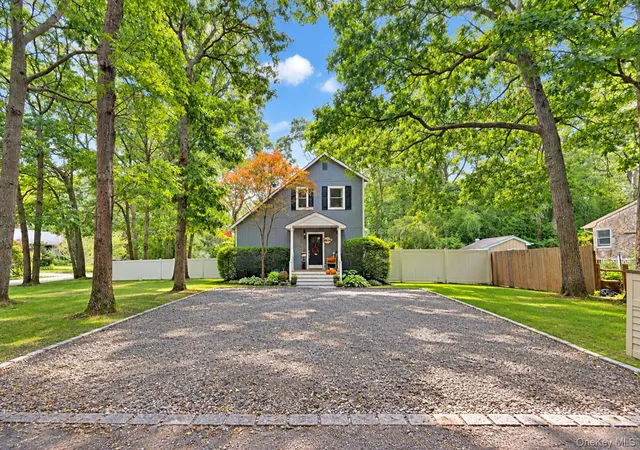
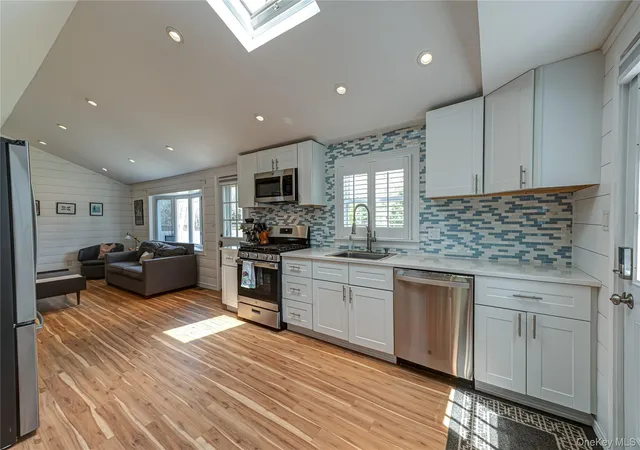
Find Homes by Property Features in Southampton, NY


Based on information from OneKey MLS® through Nov 05, 2026, 11:01PM as submitted to and distributed by MLS GRID. All data is obtained from various sources and may not have been verified by broker or MLS GRID. Supplied Open House Information is subject to change without notice. All information should be independently reviewed and verified for accuracy. Properties may or may not be listed by the office/agent presenting the information. IDX information is provided exclusively for consumers’ personal non-commercial use. It may not be used for any purpose other than to identify prospective properties consumers may be interested in purchasing. The data is deemed reliable but is not guaranteed by MLS GRID. The use of the MLS GRID Data may be subject to an end-user license agreement prescribed by the Member Participant’s applicable MLS, if any, and as amended from time to time. © 2026 OneKey MLS. All rights reserved.
 Advertising Broker: Derek Greene | The Greene Realty Group
