
- Overview
- Description
- Property Details
- Location
- HOA Management
- Facts & Features
- Getting Around
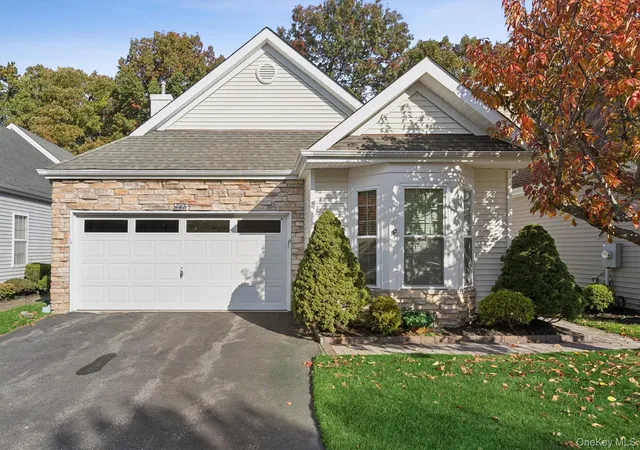
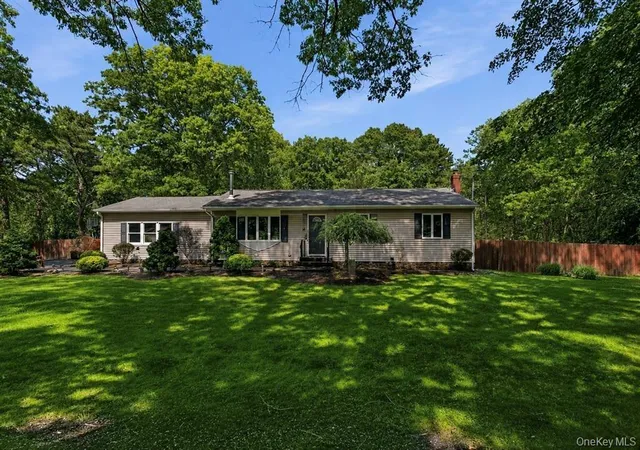
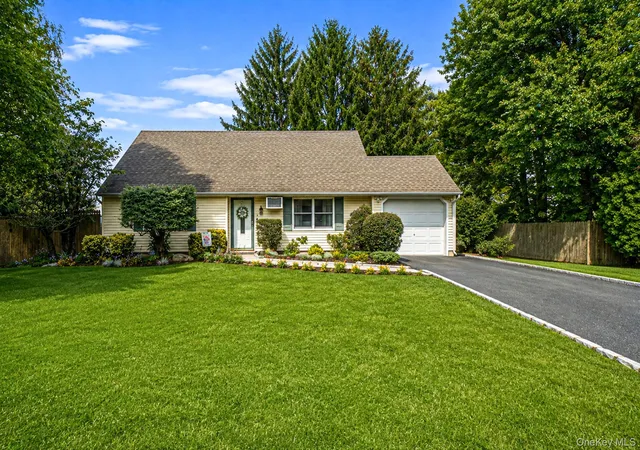
- Nearby Homes



$619,000
Monthly Est:$3,081
 2 Beds
 2 Baths
2 full baths
 1,882sqft
9 Oakdale Ct, Brookhaven, NY 11961
$619,000
$3,081/moEst:
Get Pre-Approved
Single Family Residence
Built in 1988
$565/mo HOA
6,534 sqft lot
$329/sq.ft
Description
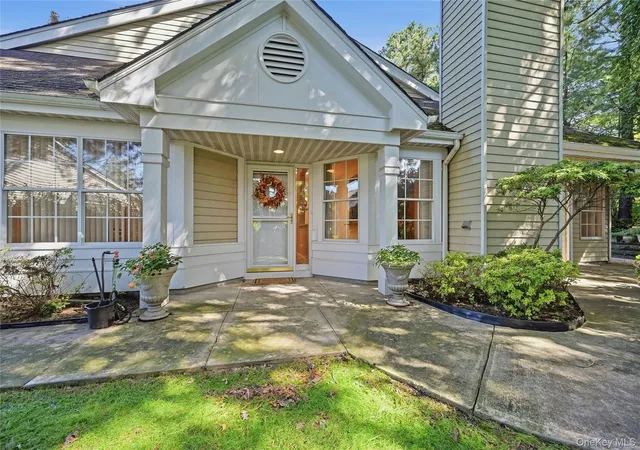
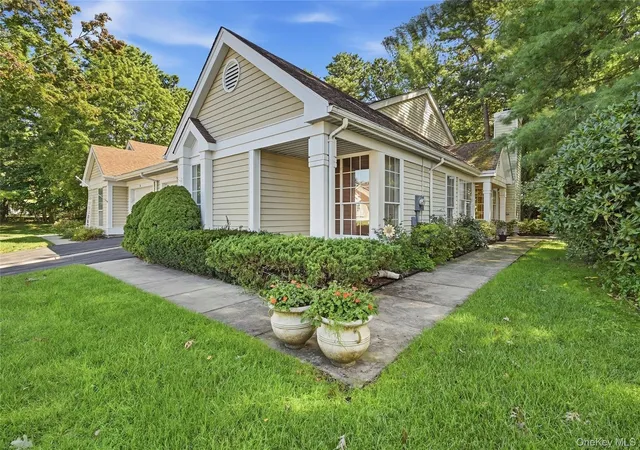
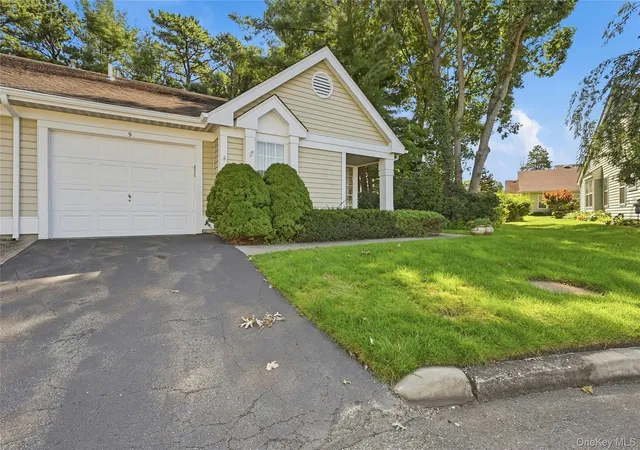
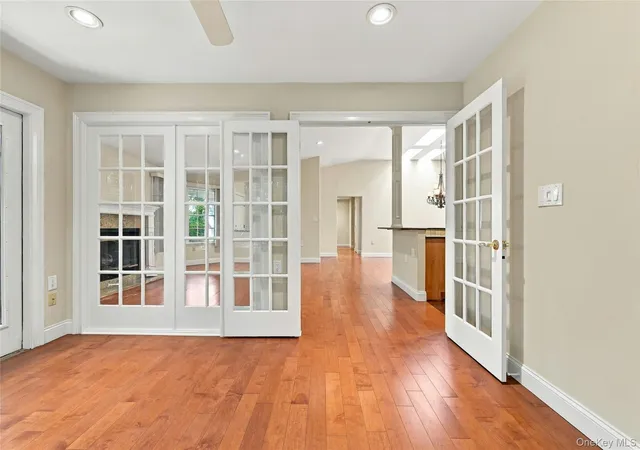
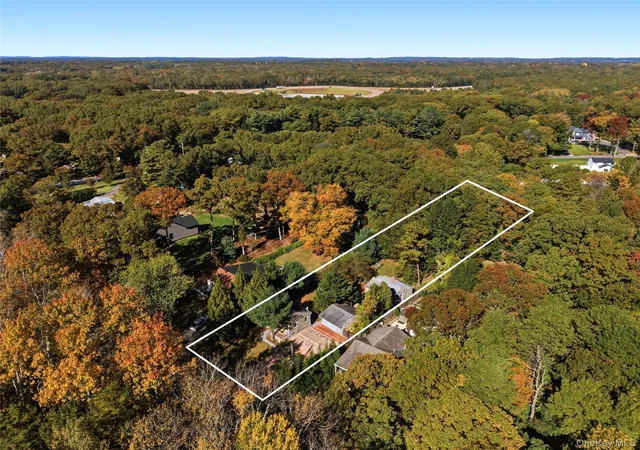
Beautifully Updated Greenport Model on a Double Lot !Welcome to this beautifully updated Greenport model, ideally situated on one of the most desirable locations in the community. Set on a double lot this exceptional home offers an abundance of space ,privacy, and a wonderful connection to the Paseo, with the pool and clubhouse just moments away. Step inside to a bright, open floor plan designed for both everyday living and entertaining. The chef’s kitchen features a granite island, ample cabinetry, and a sunny breakfast area. The spacious living room is warm and inviting with a gas fireplace while the elegant formal dining room showcases a beautiful skylight,
.A true highlight is the charming sunroom surrounded by walls of windows that bring the outdoors in and fill the space with natural light. The thoughtfully updated primary suite
offers a walk-in closet and dressing area, along with a beautifully finished bath featuring granite counters and an accessible shower. A comfortable guest bedroom and full bath complete the interior. Additional features include a newer gas heating system and central air (2014), plus a Bosch tankless hot water heater for added efficiency and convenience.
Step outside to your own private retreat! The expanded patio is surrounded by lush, mature landscaping ,creating a serene and incredibly private setting—perfect for relaxing, dining, or entertaining outdoors. Prime location, double lot, beautiful updates, and exceptional privacy—this Greenport model truly has it all!
- Houzeo last checked: 1 hour ago
- Listing updated: November 1, 2026 at 7:09 pm
- Listing Provided by: Joy H. Bryant (631) 748-8400 | Coldwell Banker American Homes (631) 929-8400
- Source: OneKey MLS-NY as distributed by MLS GRID | MLS#: 1048158

Property Details
Status
Active
Type
Single Family Residence
No. of Stories
-
County
City
Neighborhood
--
Year Built
1988
HOA Fees
$565/mo
Finished Area
1,882 sqft
Lot Size
6,534 sqft lot
Basement Area
- sqft
MLS Name
OneKey MLS
MLS Number
1048158
MLS Status
Active
Days on Market
55
Cumulative Days on Market
43

Continue Your Journey in App
Find your dream home, receive real-time updates, and many more!
Continue Your Journey in App
Find your dream home, receive real-time updates, and many more!
Location
HOA Management
The Glen
HOA Fees
$565/ Monthly
Amenities
 Amenities and services may be covered by one or multiple associations and service providers.
 Tennis
 Lawn Care
 Trash Pickup
 Snow Removal
 Pool
 Gym
 Cable TV
 Security Guard
 Security Gate
 Internet
 Maintenance
 Business Center
Grounds Care
Common Area Maintenance
Recreation Facilities
Pool Service
Disclaimer: Amenities are based on third-party information and may vary; buyers must independently verify all amenities, as information is deemed reliable but not guaranteed.
Facts & Features
Rooms
Bedrooms & bathrooms
Bedrooms: 2
Bathrooms: 2
Interior
Appliances
Convection Oven, Dishwasher, Dryer, Energy Star Qualified Appliances, Microwave, Oven, Range, Refrigerator, Stainless Steel Appliance(s), Tankless Water Heater, Washer
Cooling
Central Air
Flooring
Combination
Sewer
Public Sewer
Interior Features
First Floor Bedroom, First Floor Full Bath, Breakfast Bar, Built In Features, Cathedral Ceiling(s), Central Vacuum, Chandelier, Chefs Kitchen, Crown Molding, Double Vanity, Eat In Kitchen, Energy Star Qualified Door(s), Entrance Foyer, Formal Dining, Granite Counters, High Ceilings, High Speed Internet, Kitchen Island, Open Floorplan, Primary Bathroom, Master Downstairs, Smart Thermostat, Stone Counters, Storage, Walk Through Kitchen
Heating
Natural Gas
Construction
Year Built
Year Built: 1988
Home type
Single Family Residence
Architectural Style
Ranch
Construction Materials
Advanced Framing Technique
Foundation Details
Slab
Utilities & Energy
Parking Features
Attached, Garage, Garage Door Opener
Fireplace Features
Gas, Living Room
Utilities
Cable Connected, Electricity Connected, Natural Gas Connected, Phone Available, Sewer Connected, Trash Collection Private, Underground Utilities, Water Connected
Association Amenities
Business Center, Fitness Center, Gated, Landscaping, Maintenance, Maintenance Grounds, Pool, Recreation Facilities, Security, Snow Removal, Tennis Court(s), Trash
Water Source
Public
Other Features
Subdivision Name
The Glen
Price History
| Date | Event | Price |
|---|---|---|
09/25/2026 Source: | Listed for Sale | $619,000 $329/sqft |
09/22/2026 Source: | Listing Removed | $619,000 $329/sqft |
09/09/2026 Source: | Coming Soon | $619,000 $329/sqft |

Nearby Homes


Find Homes by Property Features in Brookhaven, NY


Based on information from OneKey MLS® through Nov 04, 2026, 12:46PM as submitted to and distributed by MLS GRID. All data is obtained from various sources and may not have been verified by broker or MLS GRID. Supplied Open House Information is subject to change without notice. All information should be independently reviewed and verified for accuracy. Properties may or may not be listed by the office/agent presenting the information. IDX information is provided exclusively for consumers’ personal non-commercial use. It may not be used for any purpose other than to identify prospective properties consumers may be interested in purchasing. The data is deemed reliable but is not guaranteed by MLS GRID. The use of the MLS GRID Data may be subject to an end-user license agreement prescribed by the Member Participant’s applicable MLS, if any, and as amended from time to time. © 2026 OneKey MLS. All rights reserved.
 Advertising Broker: Derek Greene | The Greene Realty Group
