The Greene Realty
Powered by 
- 3
- Overview
- Description
- Property Details
- Location
- Facts & Features
- Getting Around
- Nearby Homes


Street View
$1,080,000
Monthly Est:$5,376
 3 Beds
 5 Baths
4 full baths + 1 half bath
 3,313sqft
9 Oar And Line, Plymouth, MA 02360
$1,080,000
$5,376/moEst:
Get Pre-Approved
Single Family Residence
Built in 1977
$-- HOA
0.94 acre lot
$326/sq.ft
Description
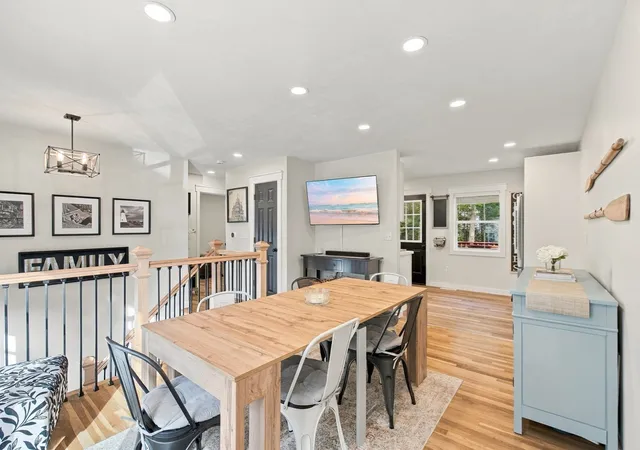
Welcome to your true waterfront sanctuary: a well-maintained, expanded Contemporary Cape offering refined, year-round living on the pristine shores of Little Long Pond. Set on an acre of mature, wooded land, this exceptional property seamlessly combines architectural drama, warmth, and the serene beauty of a private nature sanctuary. From the moment you step inside, the home embraces its natural surroundings. The impressive living spaces feature soaring vaulted ceilings, expansive walls of glass framing water views, and a massive two-story, double-sided brick fireplace that serves as a stunning centerpiece for both cozy evenings and large gatherings. At the heart of the home is a custom cherry kitchen featuring granite countertops, a breakfast bar, vaulted ceilings, and its own central fireplace, making it a natural hub for entertaining. Step into the glass-walled, four-season sunroom for a peaceful front-row seat to the surrounding woodlands and serene pond. Designed for flexible one-level living, the main floor primary suite is a true retreat. Sliders open directly to a massive private deck where you can immerse yourself in an extraordinary natural environment. Watch majestic bald eagles soar overhead, graceful swans glide across the water, and an abundance of local birds and wildlife flourish all from the comfort of your deck. Just outside the primary suite, you’ll find convenient main-level laundry and an additional bedroom. The second level offers versatile living space with a generous loft overlooking the main floor, a spacious bedroom, and a half bath. Downstairs, the heated walk-out lower level includes a full bathroom and with sliders' allowing direct access to the water, offering incredible potential to be finished as a media room, guest suite, or recreation area. Outside, the property maximizes its coveted pond front location. Nature lovers and outdoor enthusiasts will adore the private dock and sandy beach....perfect for swimming, kayaking, fishing, and making summer memories. Additional modern conveniences include a two-car garage, central air conditioning, and a generator for complete peace of mind. Experience spectacular, ever-changing sunset views every evening in this secure piece of Little Long Pond luxury!
- Houzeo last checked: 14 minutes ago
- Listing updated: October 26, 2026 at 3:05 pm
- Listing Provided by: Christine Silva (508) 922-7080 | William Raveis R.E. & Homes Services (774) 608-7160
- Source: MLS Property Information Network-MA | MLS#: 73593478

Property Details
Status
Active
Type
Single Family Residence
No. of Stories
-
County
City
Neighborhood
--
Year Built
1977
HOA Fees
-
Finished Area
3,313 sqft
Lot Size
0.94 acre lot
Basement Area
- sqft
MLS Name
MLS Property Information Network
MLS Number
73593478
MLS Status
Active
Days on Market
9
Open House

Continue Your Journey in App
Find your dream home, receive real-time updates, and many more!
Continue Your Journey in App
Find your dream home, receive real-time updates, and many more!
Location
Facts & Features
Rooms
Bedrooms & bathrooms
Bedrooms: 3
Bathrooms: 5
Interior
Interior Features
Bathroom Half, Slider, Ceiling Fan(s), Cable Hookup, Bathroom Full, Bathroom, Entry Hall, Sun Room, Loft
Cooling
Central Air
Sewer
Private Sewer
Exterior Features
Deck Wood, Patio, Covered Patio/deck, Rain Gutters, Sprinkler System, Screens, Garden, Outdoor Gas Grill Hookup
Window Features
Window(s) Picture, Insulated Windows, Screens
Flooring
Tile, Hardwood, Flooring Hardwood, Flooring Wall To Wall Carpet, Flooring Stone/ceramic Tile
Heating
Baseboard, Oil, Propane
Appliances
Electric Water Heater, Water Heater, Tankless Water Heater, Range, Dishwasher, Microwave, Refrigerator, Washer, Dryer, Energy Star Qualified Dryer, Energy Star Qualified Washer
Construction
Year Built
Year Built: 1977
Home type
Single Family Residence
Roof
Shingle
Foundation Details
Concrete Perimeter
Architectural Style
Cape, Contemporary
Construction Materials
Frame
Utilities & Energy
Fireplace Features
Dining Room, Family Room, Kitchen, Living Room
Parking Features
Attached, Under, Garage Door Opener, Storage, Workshop In Garage, Insulated, Paved Drive, Off Street, Paved
Electric
Circuit Breakers
Basement
Full, Partially Finished, Walk Out Access, Interior Entry, Garage Access, Concrete
Utilities
For Gas Dryer, Washer Hookup, Outdoor Gas Grill Hookup
Water Source
Private
Laundry Features
Sink, Gas Dryer Hookup, Washer Hookup, Lighting Overhead, First Floor
Other Features
Disclosures
No Central Air On Second Floor. Addition Added In 2004 & Is Heated By Propane Installed 2004oil Burner Reconditioned 2004both Systems Serviced Annually. A/c System Approx 2011 Roof Installed 2004. Video And Audio On Premises . Right Of Way Located At Driveway Entrance, See Plan Attached
Subdivision Name
Plymouth Estates
Community Features
Public Transportation, Shopping, Park, Walk/jog Trails, Stable(s), Medical Facility, Highway Access
Lot Features
Easements, Gentle Sloping, Sloped
Patio And Porch Features
Deck Exterior, Deck Wood, Patio, Covered
Price History
| Date | Event | Price |
|---|---|---|
10/21/2026 Source: | Listed for Sale | $1,080,000 $326/sqft |

Nearby Homes


Find Homes by Property Features in Plymouth, MA

Based on information provided to and compiled by MLS Property Information Network, Inc. covering through Oct 31, 2026, 12:15PM. The property listing data and information, or the Images, set forth herein were provided to MLS Property Information Network, Inc. from third-party sources, including sellers, lessors and public records, and were compiled by MLS Property Information Network, Inc. The property listing data and information, and the Images, are for the personal, non-commercial use of consumers having a good faith interest in purchasing or leasing listed properties of the type displayed to them and may not be used for any purpose other than to identify prospective properties which such consumers may have a good faith interest in purchasing or leasing. MLS Property Information Network, Inc. and its subscribers disclaim any and all representations and warranties as to the accuracy of the property listing data and information, or as to the accuracy of any of the Images, set forth herein. All information provided is deemed reliable, but is not guaranteed to be accurate and should be independently verified. © 2026 MLS Property Information Network, Inc. All Rights Reserved.
 Advertising Broker: Derek Greene | The Greene Realty Group
