- Overview
- Description
- Property Details
- Location
- HOA Management
- Facts & Features
- Getting Around
- Nearby Homes

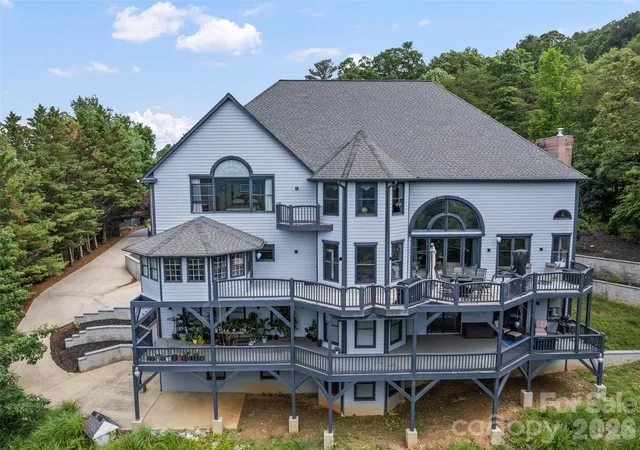


$2,100,000
Monthly Est:$10,452
 5 Beds
 5 Baths
4 full baths + 1 half bath
 6,859sqft
9 Perrion Ave, Weaverville, NC 28787
$2,100,000
$10,452/moEst:
Get Pre-Approved
Single Family Residence
Built in 1996
$12.5/mo HOA
0.78 acre lot
$306/sq.ft
Description
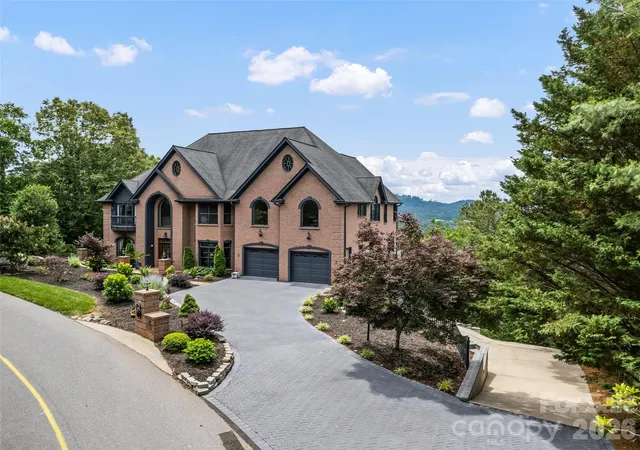
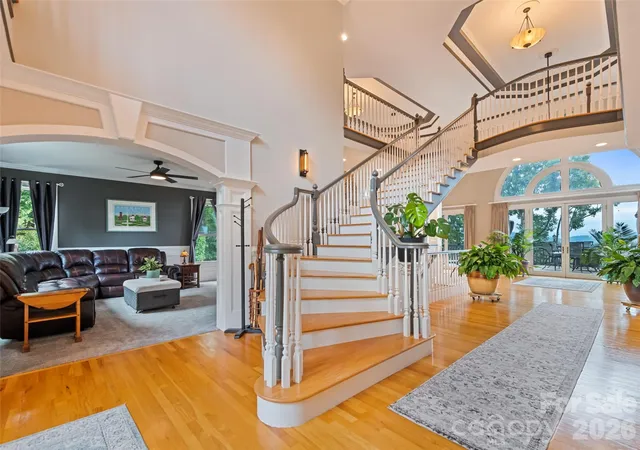
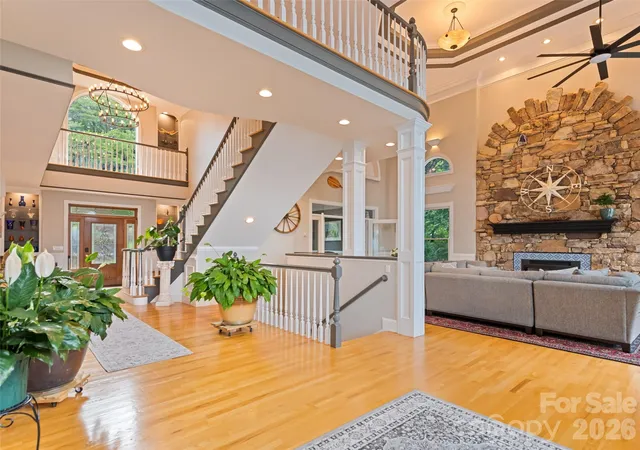
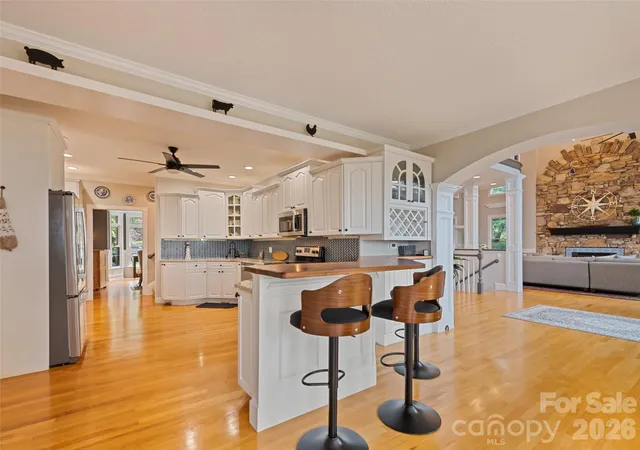
This home boasts 6,898 square feet, five bedrooms, 4.5 baths, six garage bays, long-range mountain views and is located minutes from downtown Weaverville. Perched above the charming town of Weaverville and offering long-range mountain views, this exceptional residence combines versatility, privacy and refined mountain living in one of Western North Carolina's most desirable locations. Thoughtfully designed across three expansive levels, the home presents a rare opportunity for multi-generational living, extended guest accommodations, private home offices or independent living spaces for family members. A grand entry sets the tone for the home's impressive scale and welcoming atmosphere. Filled with natural light, the residence features expansive living areas, generous room sizes and distinctive architectural details, including a charming Juliet balcony and multiple gathering spaces designed for everyday living and entertaining. The flexible floor plan provides exceptional separation and privacy while maintaining a seamless connection throughout the home. Multiple suite-style living areas with private entrances create endless possibilities for accommodating extended family, guests, caregivers or work-from-home professionals. Six garage bays positioned throughout the property's three levels provide exceptional convenience for vehicle storage, hobby space, workshops, recreational equipment or independent access to the various living areas. Two laundry rooms, spacious closets and abundant storage further enhance the home's functionality and livability. Meticulously maintained and extensively improved, the property has benefited from significant recent investments, including multiple HVAC systems, professionally engineered retaining walls, driveway improvements, exterior repainting, kitchen enhancements with updated countertops and backsplash and extensive landscape improvements designed to maximize usability, privacy and views. The spacious primary suite serves as a private retreat, offering generous proportions and flexibility for future customization. Throughout the home, the blend of comfort, functionality and thoughtful design creates an environment equally suited for large family gatherings, quiet retreats or hosting guests. Just minutes from the restaurants, galleries, breweries and boutiques of downtown Weaverville, with convenient access to Asheville, this remarkable property offers the ideal balance of accessibility and tranquility. Combining nearly 7,000 square feet of living space, six garage bays, long-range mountain views and exceptional flexibility, this is a rare opportunity to own a home designed to evolve with the needs of modern living.
- Houzeo last checked: 12 minutes ago
- Listing updated: September 21, 2026 at 7:40 pm
- Listing Provided by: D'Ann Ford (828) 774-0288 | Premier Sotheby’s International Realty (828) 277-3238
- Source: Canopy MLS | MLS#: 4389434

Property Details
Status
Active
Type
Single Family Residence
No. of Stories
-
County
City
Neighborhood
--
Year Built
1996
HOA Fees
$12.5/mo
Finished Area
6,859 sqft
Lot Size
0.78 acre lot
Basement Area
- sqft
MLS Name
Canopy MLS
MLS Number
4389434
MLS Status
Active
Days on Market
124
Cumulative Days on Market
104

Continue Your Journey in App
Find your dream home, receive real-time updates, and many more!
Download App
Continue Your Journey in App
Find your dream home, receive real-time updates, and many more!
Location
HOA Management
Hamburg Mountain
HOA Fees
$150/ Annually
Disclaimer: Amenities are based on third-party information and may vary; buyers must independently verify all amenities, as information is deemed reliable but not guaranteed.
Facts & Features
Rooms
Bedrooms & bathrooms
Bedrooms: 5
Bathrooms: 5
Interior
Sewer
Public Sewer
Interior Features
Entrance Foyer, Split Bedroom, Walk In Closet(s)
Cooling
Central Air
Flooring
Carpet, Tile, Wood
Heating
Electric, Heat Pump, Natural Gas
Appliances
Dishwasher, Microwave, Refrigerator
Construction
Year Built
Year Built: 1996
Home type
Single Family Residence
Architectural Style
Traditional
Foundation Details
Basement, Crawl Space
Construction Materials
Brick Partial, Fiber Cement, Hardboard Siding
Utilities & Energy
Laundry Features
Laundry Room, Upper Level
Water Source
City
Basement
Unfinished
Fireplace Features
Great Room
Parking Features
Attached Garage
Other Features
Subdivision Name
Hamburg Mountain
Lot Features
Sloped
Patio And Porch Features
Deck, Patio, Porch
Price History
| Date | Event | Price |
|---|---|---|
06/09/2026 Source: | Listed for Sale | $2,100,000 +90.91% $306/sqft |
03/31/2022 Source: | Price Decreased | $1,100,000 -11.29% $160/sqft |
12/06/2021 Source: | Sold | $1,240,000 +37.78% $181/sqft |
04/20/2016 Source: | Listing Removed | $900,000 $131/sqft |

Nearby Homes
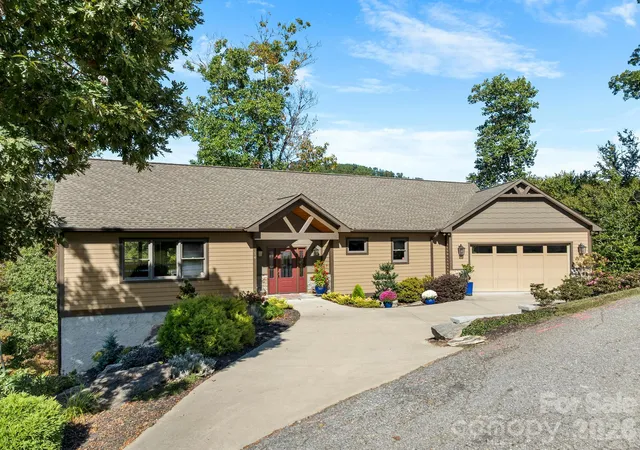
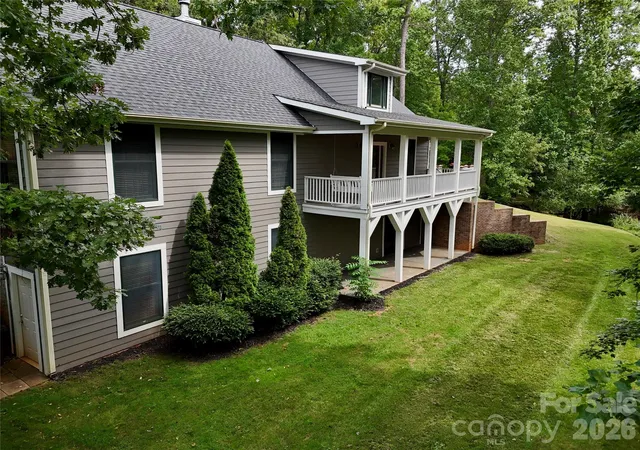
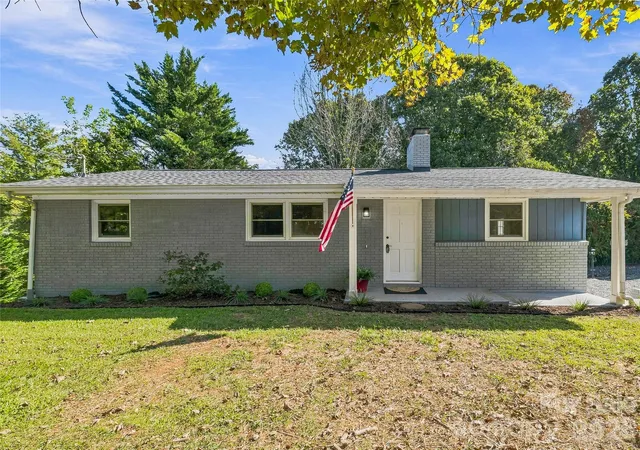
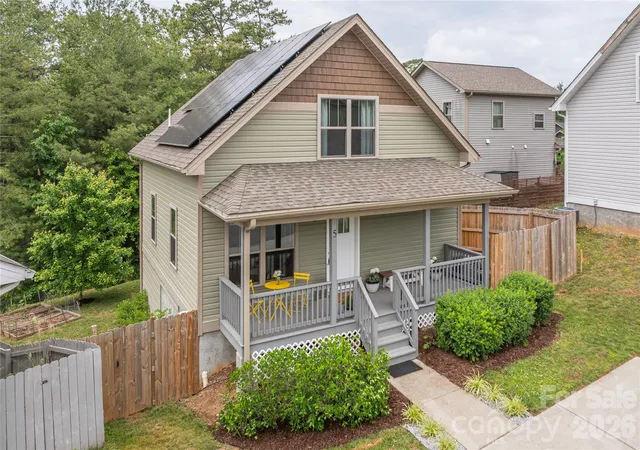
Find Homes by Property Features in Weaverville, NC
Nearby New Homes For Sale

Based on information submitted to the MLS GRID from Canopy MLS through Oct 11, 2026, 08:00AM. All data is obtained from various sources and may not have been verified by the broker or MLS GRID. Supplied Open House Information is subject to change without notice. All information should be independently reviewed and verified for accuracy. Properties may or may not be listed by the office/agent presenting the information. IDX information is provided exclusively for consumers’ personal, noncommercial use. It may not be used for any purpose other than to identify prospective properties which the consumers may be interested in purchasing. The data is deemed reliable but is not guaranteed by MLS GRID. The use of the MLS GRID Data may be subject to an end-user license agreement prescribed by the Member Participant’s applicable MLS, if any, and as amended from time to time. ©2026 Canopy MLS. All Rights Reserved.
 Advertising Broker: Nicholas Huscroft | Chosen Realty