- Overview
- Description
- Property Details
- Location
- HOA Management
- Facts & Features
- Getting Around
- Nearby Homes



$965,000
Monthly Est:$4,803
 6 Beds
 4 Baths
4 full baths
 4,439sqft
9 Pondberry Ct, Asheville, NC 28806
$965,000
$4,803/moEst:
Get Pre-Approved
Single Family Residence
Built in 2016
$33.33/mo HOA
0.27 acre lot
$217/sq.ft
Description
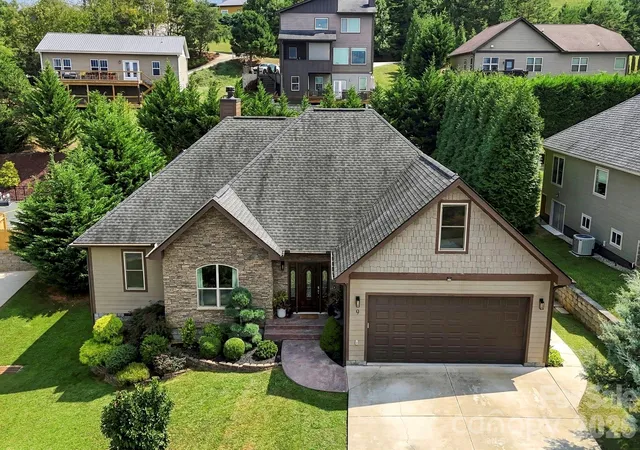
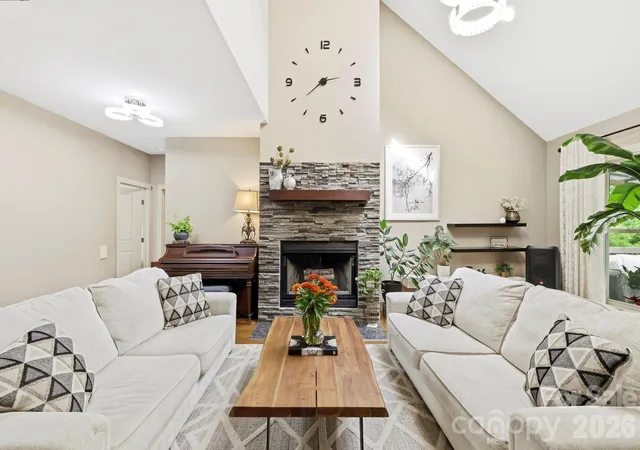
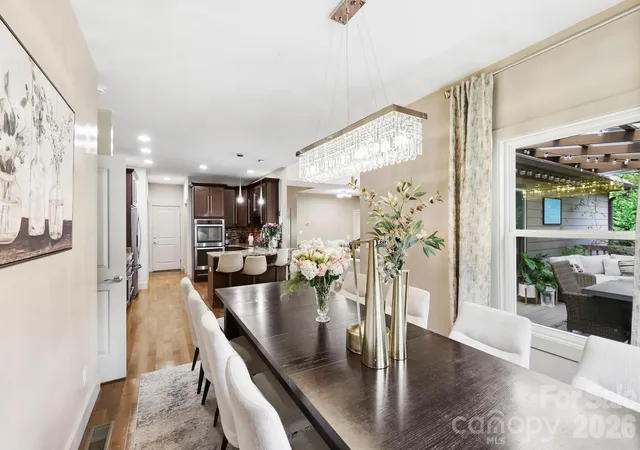
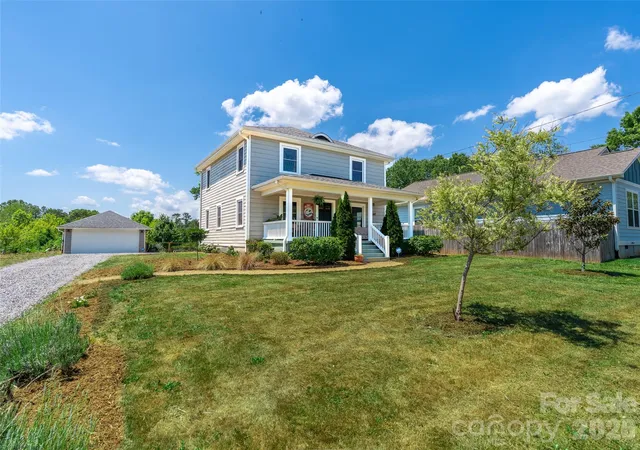
Set in Leicester Village just 10 minutes from downtown Asheville, this spacious contemporary home offers an impressive combination of size, privacy, and amenities. With 6 bedrooms, 4 full bathrooms and 4,439 square feet of finished living space, there is room here for everyday living, extended stays, entertaining, rental income, multigenerational living, and more! The main level features an open kitchen and dining area, a large comfortable family room with fireplace, four bedrooms, 2 full baths, a full laundry room, pantry, and 2 car garage. Two additional bedrooms, 1 full bath, and a flex room upstairs provide even more versatility.
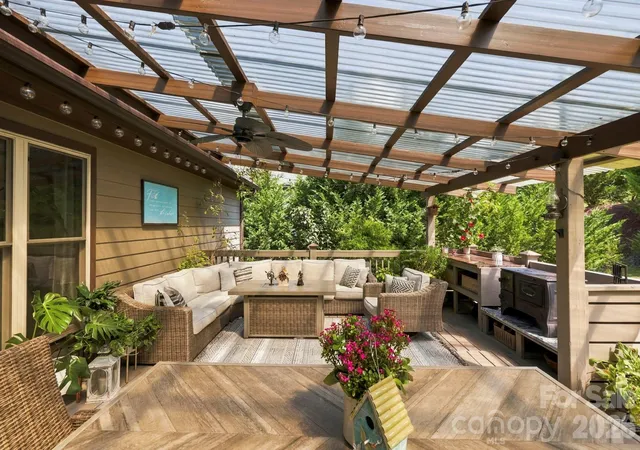
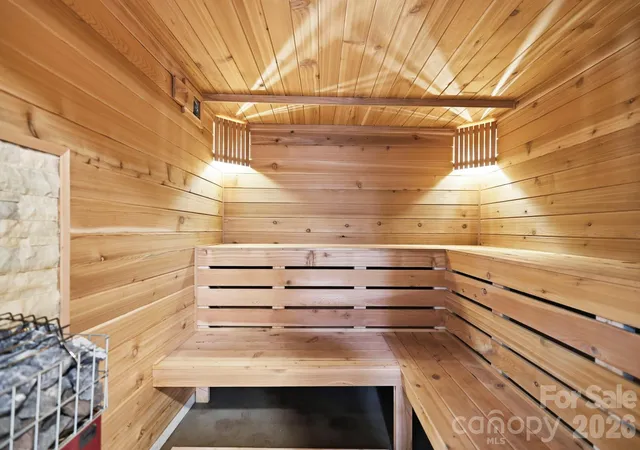
The outdoor living areas are a standout feature. The covered back porch opens to a private, tree-lined backyard and an exceptionally generous outdoor dining and entertaining area, creating an ideal setting for gatherings, al fresco meals, or simply enjoying the privacy of the wooded surroundings. Inside, the finished basement features a theater room, game room & stunning sauna — a collection of spaces designed for recreation and relaxation.
Additional highlights include lovely landscaping, cul-de-sac setting, city water and sewer, and convenient access to downtown Asheville while being just outside the city limits. This retreat offers ultimate flexibility for those seeking a primary residence, second home, investment property, or a combination of personal use and rental potential. With its substantial square footage, six-bedroom layout, extensive outdoor living, and distinctive lower-level amenities, 9 Pondberry Court offers a rare amount of space and versatility in an incredibly convenient Asheville location.
- Houzeo last checked: 6 hours ago
- Listing updated: October 3, 2026 at 5:06 pm
- Listing Provided by: Jordan Lockaby (828) 484-1477 | Keller Williams Professionals (828) 254-7253
- Source: Canopy MLS | MLS#: 4426242

Property Details
Status
Active
Type
Single Family Residence
No. of Stories
-
County
City
Neighborhood
--
Year Built
2016
HOA Fees
$33.33/mo
Finished Area
4,439 sqft
Lot Size
0.27 acre lot
Basement Area
- sqft
MLS Name
Canopy MLS
MLS Number
4426242
MLS Status
Active
Days on Market
14
Cumulative Days on Market
9

Continue Your Journey in App
Find your dream home, receive real-time updates, and many more!
Download App
Continue Your Journey in App
Find your dream home, receive real-time updates, and many more!
Location
HOA Management
Lifestyle Property Management
HOA Fees
$400/ Annually
Disclaimer: Amenities are based on third-party information and may vary; buyers must independently verify all amenities, as information is deemed reliable but not guaranteed.
Facts & Features
Rooms
Bedrooms & bathrooms
Bedrooms: 6
Bathrooms: 4
Interior
Sewer
Public Sewer
Heating
Heat Pump
Cooling
Central Air
Appliances
Dishwasher, Double Oven, Electric Cooktop, Electric Water Heater, Refrigerator
Construction
Year Built
Year Built: 2016
Home type
Single Family Residence
Architectural Style
Contemporary
Construction Materials
Hardboard Siding, Stone
Foundation Details
Basement
Utilities & Energy
Basement
Partially Finished, Walk Out Access
Parking Features
Attached Garage
Fireplace Features
Family Room
Laundry Features
Laundry Room
Water Source
City
Other Features
Lot Features
Cul De Sac
Subdivision Name
Leicester Village
Price History
| Date | Event | Price |
|---|---|---|
09/25/2026 Source: | Listed for Sale | $965,000 +175.71% $217/sqft |
09/09/2014 Source: | Listing Removed | $350,000 $79/sqft |

Nearby Homes


Find Homes by Property Features in Asheville, NC
Nearby New Homes For Sale

Based on information submitted to the MLS GRID from Canopy MLS through Oct 08, 2026, 11:00AM. All data is obtained from various sources and may not have been verified by the broker or MLS GRID. Supplied Open House Information is subject to change without notice. All information should be independently reviewed and verified for accuracy. Properties may or may not be listed by the office/agent presenting the information. IDX information is provided exclusively for consumers’ personal, noncommercial use. It may not be used for any purpose other than to identify prospective properties which the consumers may be interested in purchasing. The data is deemed reliable but is not guaranteed by MLS GRID. The use of the MLS GRID Data may be subject to an end-user license agreement prescribed by the Member Participant’s applicable MLS, if any, and as amended from time to time. ©2026 Canopy MLS. All Rights Reserved.
 Advertising Broker: Nicholas Huscroft | Chosen Realty