- Overview
- Description
- Property Details
- Location
- HOA Management
- Facts & Features
- Getting Around
- Nearby Homes


$849,000
Monthly Est:$4,226
 2 Beds
 2 Baths
1 full bath + 1 half bath
 1,380sqft
9 Poppasquash Rd, Bristol, RI 02809
$849,000
$4,226/moEst:
Get Pre-Approved
Condominium
Built in 1986
$550/mo HOA
-- sqft lot
$615/sq.ft
Description
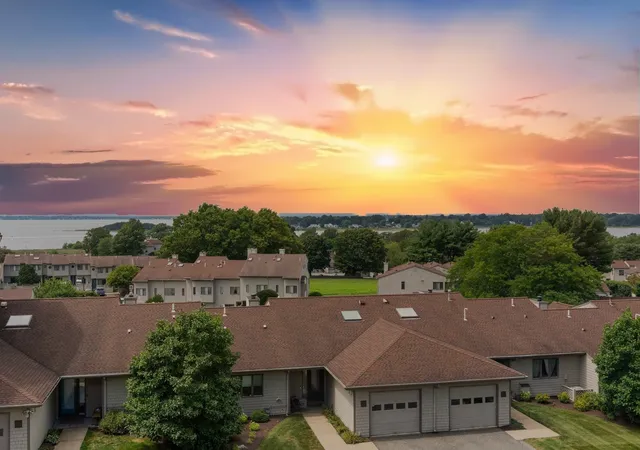
West-facing views over Bristol Harbor, boats on the water, and sunsets from your living room and deck define life at this Windmill Point waterfront townhouse. With additional views of the Mill Pond, this seldom-available community offers a distinctive coastal setting within walking distance of downtown Bristol, Bristol Yacht Club, Colt State Park, the Town Beach, and the East Bay Bike Path. The elevated main level features open living and dining areas, a dramatic two-story sunroom alcove, and expansive windows framing the waterfront. The waterside deck provides room for outdoor dining and relaxed seating, while the kitchen includes newer appliances and access to a second deck also with water views. A powder room completes this level. Upstairs, the primary bedroom offers double closets and a private balcony. The guest bedroom enjoys a striking view down Bristol Harbor toward Newport and a spacious walk-in closet. A full bath and skylit hallway with laundry complete the bedroom level. Below, a large garage, mudroom, and ample storage add everyday convenience. Recent improvements include two-zone HVAC system, tankless hot water, new skylights, and newly replaced decks and exterior stairs. A community dinghy dock and waterfront lawn with Adirondack seating extend the outdoor experience. With scope to personalize, update, and expand the interior spaces, this is an opportunity to enjoy waterfront living close to Bristol's restaurants, shops, and celebrated Fourth of July parade.
- Houzeo last checked: 13 minutes ago
- Listing updated: October 17, 2026 at 5:30 pm
- Listing Provided by: Alyce Wright (401) 662-7993 DRE #RES.0033781 | Lila Delman Compass (401) 848-2101
- Source: RI StateWide MLS-RI | MLS#: 1425547

Property Details
Status
Active
Type
Condominium
No. of Stories
3
County
City
Neighborhood
--
Year Built
1986
HOA Fees
$550/mo
Finished Area
1,380 sqft
Lot Size
-- sqft lot
Basement Area
- sqft
MLS Name
RI StateWide MLS
MLS Number
1425547
MLS Status
Active
Days on Market
5

Continue Your Journey in App
Find your dream home, receive real-time updates, and many more!
Download App
Continue Your Journey in App
Find your dream home, receive real-time updates, and many more!
Location
HOA Management
N/A
HOA Fees
$550/ Monthly
Amenities
 Amenities and services may be covered by one or multiple associations and service providers.
 Sewer
 Trash Pickup
 Water
 Parking
 Snow Removal
 Maintenance
 GardenArea
Disclaimer: Amenities are based on third-party information and may vary; buyers must independently verify all amenities, as information is deemed reliable but not guaranteed.
Facts & Features
Rooms
Bedrooms & bathrooms
Bedrooms: 2
Bathrooms: 2
StorageRoom
Level: First
Bedroom2
Level: Third
Area: 190.80 Square Feet
Dimensions: 15.9 x 12.0
Bathroom
Level: Third
Area: 84.28 Square Feet
Dimensions: 8.6 x 9.8
PrimaryBedroom
Level: Third
Area: 163.48 Square Feet
Dimensions: 13.5 x 12.11
HalfBath
Level: Second
Area: 24.70 Square Feet
Dimensions: 3.8 x 6.5
Sunroom
Level: Second
Area: 43.07 Square Feet
Dimensions: 7.3 x 5.9
LivingRoom
Level: Second
Area: 192.55 Square Feet
Dimensions: 15.9 x 12.11
DiningRoom
Level: Second
Area: 192.55 Square Feet
Dimensions: 15.9 x 12.11
Kitchen
Level: Second
Area: 185.37 Square Feet
Dimensions: 11.10 x 16.7
Interior
Exterior Features
Balcony, Deck, Paved Driveway
Sewer
Connected, Public Sewer
Appliances
Dryer, Dishwasher, Disposal, Gas Water Heater, Microwave, Oven, Range, Refrigerator, Tankless Water Heater, Washer
Cooling
Central Air
Flooring
Ceramic Tile, Laminate, Carpet
Heating
Forced Air, Gas
Interior Features
Bathroom Rough In
Construction
Year Built
Year Built: 1986
Home type
Condominium
Construction Materials
Drywall, Shingle Siding
Foundation Details
Slab
Utilities & Energy
Utilities
Sewer Connected
Water Source
Connected, Public
Association Amenities
Garden Area
Fireplace Features
None
Basement
None
Laundry Features
In Unit
Parking Features
Assigned, Attached, Built In, Garage
Electric
Amps100, Circuit Breakers
Other Features
Subdivision Name
Waterfront
Lot Features
Waterfront
Disclosures
Owner Has Flood Insurance
Community Features
Marina, Near Schools, Pool, Recreation Area, Restaurant, Shopping
Patio And Porch Features
Balcony, Deck
Price History
| Date | Event | Price |
|---|---|---|
10/14/2026 Source: | Listed for Sale | $849,000 +6.14% $615/sqft |
04/03/2024 Source: | Listing Removed | $799,900 +19.39% $580/sqft |
05/09/2022 Source: | Price Increased | $670,000 +6.35% $486/sqft |
05/09/2022 Source: | Sold | $630,000 $457/sqft |

Nearby Homes




Find Homes by Property Features in Bristol, RI

Based on information from State-Wide MLS through Oct 20, 2026, 12:45PM. Information is provided exclusively for consumers’ personal, non-commercial use. It may not be used for any purpose other than to identify prospective properties that consumers may be interested in purchasing. Data is deemed reliable but is not guaranteed accurate by the MLS. This website may not include listings or property addresses of sellers who have directed their listing brokers to withhold their listing or their property address from display on the Internet. © 2026 State-Wide MLS, Inc. All rights reserved.
 Advertising Broker: Derek Greene | The Greene Realty Group
