- Overview
- Description
- Property Details
- Location
- HOA Management
- Facts & Features
- Getting Around
- Nearby Homes



$1,635,000
Monthly Est:$8,138
 5 Beds
 5 Baths
4 full baths + 1 half bath
 --sqft
9 Portofino Ct, Greenville, SC 29609
$1,635,000
$8,138/moEst:
Get Pre-Approved
Single Family Residence
Built in 2003
$229.17/mo HOA
1.2 acres lot
--/sqft
Description
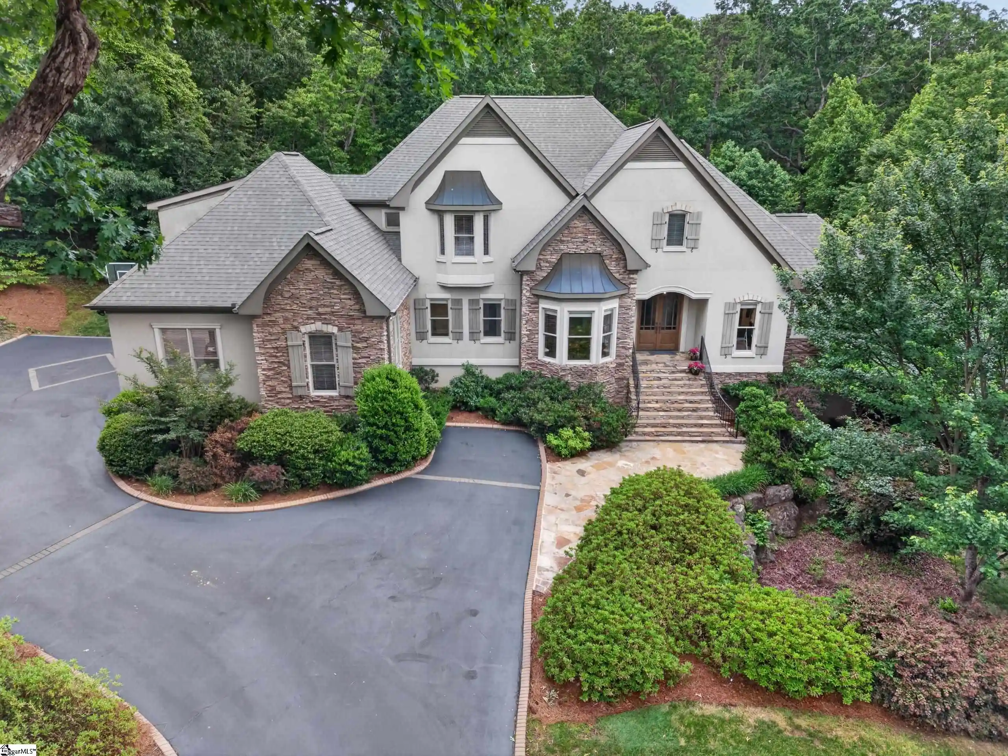
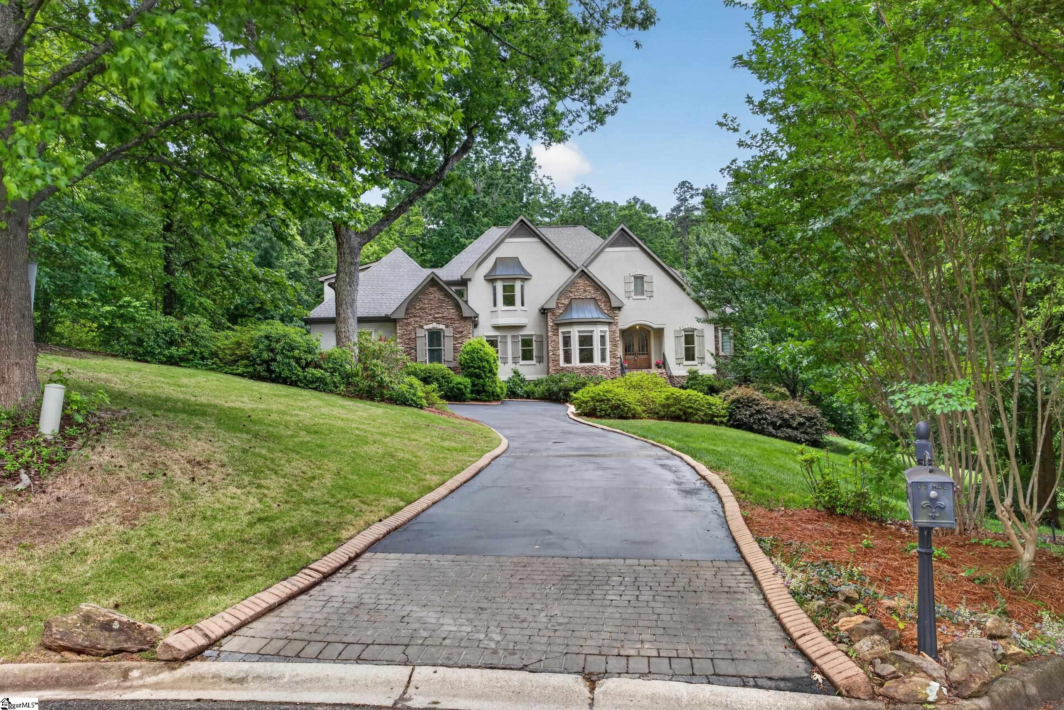
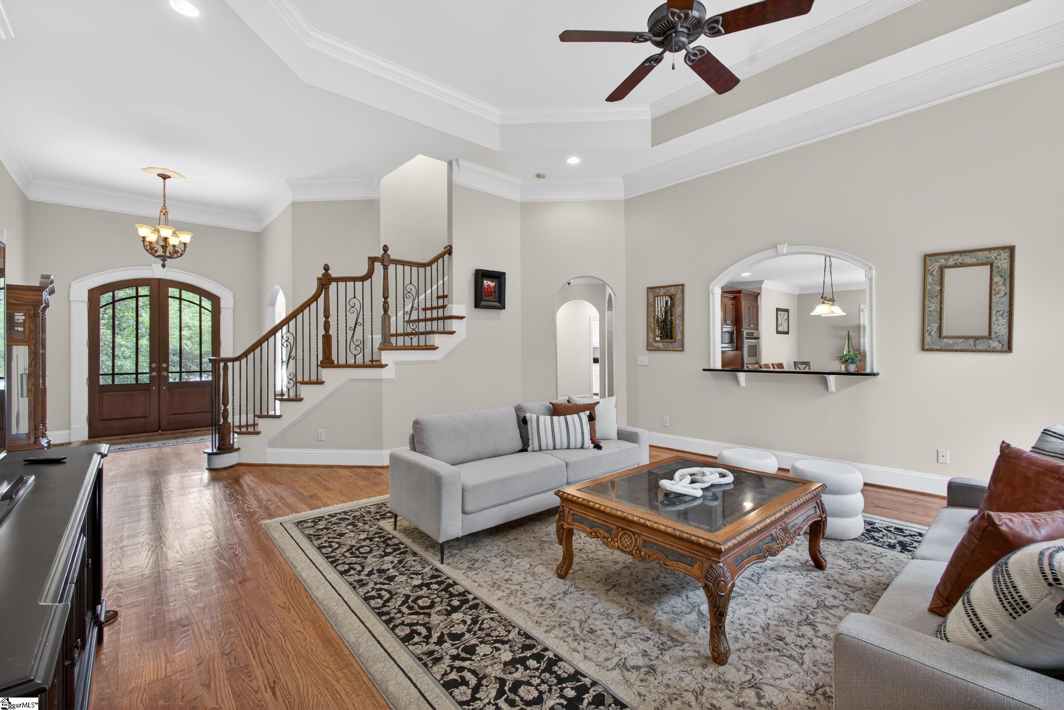
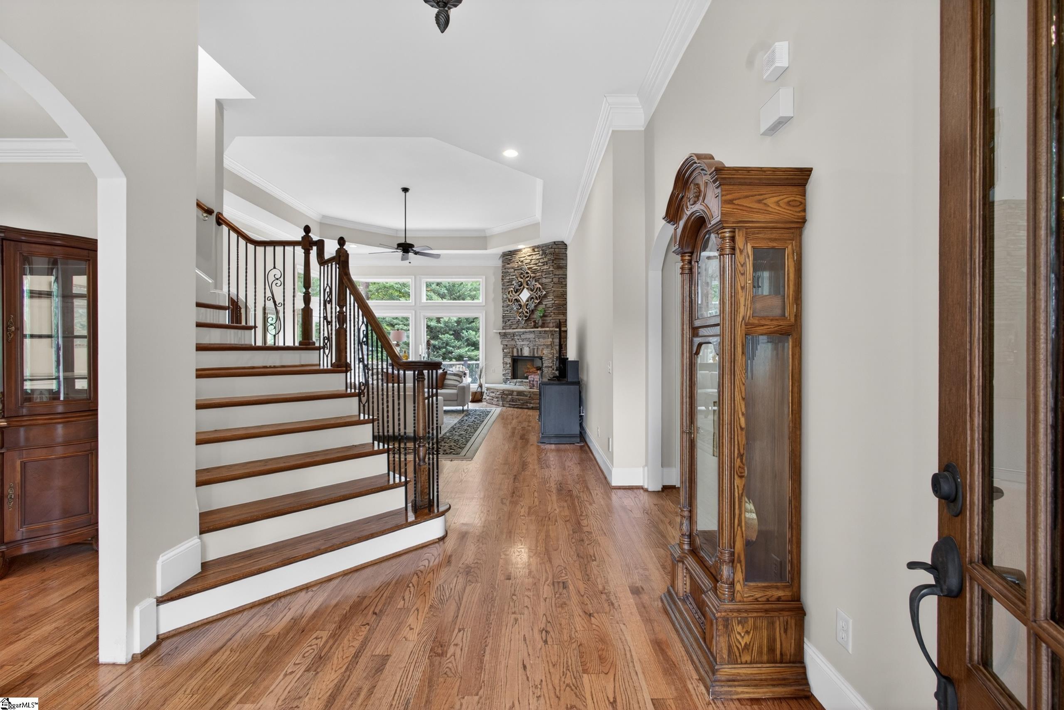
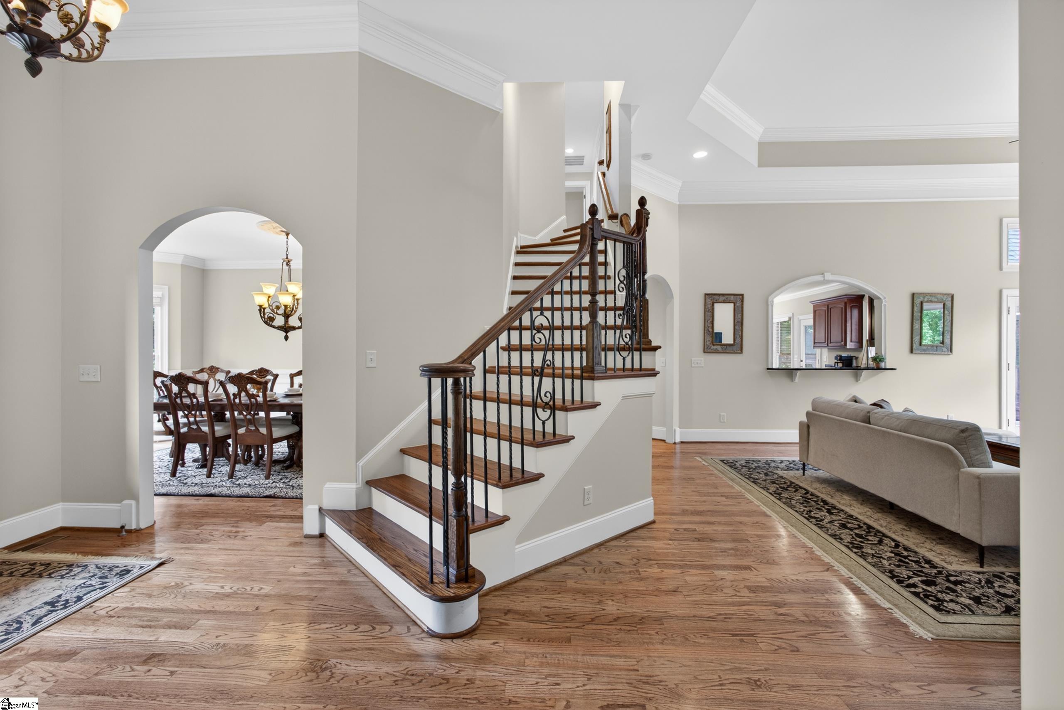
Custom-Built Home with Seperate living quarters in gated prestigous Montebello subdivision. Tucked away at the end of a quiet cul-de-sac, this custom-built, two-story home with a finished basement with its own seperate apartment with private entrance offers a rare combination of privacy, functionality, and multi-generational living. Built by custom builder Jimmy Francis for its original owners, this meticulously maintained property features a rare, mostly level lot and driveway with 3 car garage for effortless "easy-in, easy-out" accessibility. The owner has painstakingly prepared this home for the market with significant recent updates, including a new roof, new interior and exterior paint, refinished main-level hardwoods, to name some things. A full home inspection has already been completed, and many noted items have been corrected for total peace of mind. Fully Independent Second Living Quarters The standout feature of this property is the expansive, finished walk-out basement, half of it is perfectly designed as a private in-law suite or secondary apartment. This self-contained level ensures complete independence and comfort with: Private Accessibility: A separate entry through the garage equipped with chair lift accessibility. Full Amenities: A complete, fully equipped kitchen and its own private stackable washer and dryer setup. Living Spaces: A comfortable bedroom, full bathroom, den an a dedicated hobby or craft room. Private Outdoor Area: The suite has its own separate, private screened-in porch. Main Level & Upstairs Family Layout Primary Suite: Located on the main floor for maximum privacy, the primary bedroom features its own cozy fireplace, direct access to the expansive deck, and a luxurious bathroom with a jetted tub, separate tile shower, and a large walk-in closet. Upper Level Bedrooms: Just off the elegant dining room, stairs lead to three generous bedrooms. One includes its own private full bath, while the other two share a functional Jack-and-Jill bath (both with walk-in closets). Flexible Bonus Space: One of the upper bedrooms is large enough to easily serve as a media room or second bonus room. Functional Conveniences & Outdoor Living Everyday Amenities: Designed for busy households, the home features a central vacuum system, a laundry chute, and a custom pet washing station built directly into the laundry room. Ample storage closets are located throughout the entire floor plan. Garages & Parking: The freshly coated driveway offers a level entry into the spacious 3-car garage and extra parking pad. Outdoor Entertaining: The main level boasts a great setup for family gatherings, including a spacious screened porch and an expansive deck complete with a built-in gas fire pit. Location & Community Features Situated on Piney Mountain near Paris Mountain and the Cherrydale Shopping Center, this property is just 12 minutes from Downtown Greenville. The gated neighborhood includes: Club Bella (clubhouse), a swimming pool, tennis courts, a bocce ball court, a putting green, and a playground. 12 miles of private pathways, five ponds, and scenic fountains. This home offers a rare opportunity for a move-in ready property with a true, fully equipped secondary residence. Schedule your private tour today.
- Houzeo last checked: 2 hours ago
- Listing updated: October 15, 2026 at 5:51 pm
- Listing Provided by: John H Neil (864) 918-7129 | Howard Hanna Allen Tate - Greenville Downtown (864) 297-1953
- Source: Greater Greenville MLS-SC | MLS#: 1606702

Property Details
Status
Active
Type
Single Family Residence
No. of Stories
2
County
City
Neighborhood
--
Year Built
2003
HOA Fees
$229.17/mo
Finished Area
- sqft
Lot Size
1.2 acres lot
Basement Area
- sqft
MLS Name
Greater Greenville MLS
MLS Number
1606702
MLS Status
Active
Days on Market
12

Continue Your Journey in App
Find your dream home, receive real-time updates, and many more!
Continue Your Journey in App
Find your dream home, receive real-time updates, and many more!
Location
HOA Management
N/A
HOA Fees
$2,750/ Annually
Amenities
 Amenities and services may be covered by one or multiple associations and service providers.
 Pool
 Street Light
Restrictive Covenants
Common Area Ins.
By-Laws
Disclaimer: Amenities are based on third-party information and may vary; buyers must independently verify all amenities, as information is deemed reliable but not guaranteed.
Facts & Features
Rooms
Bedrooms & bathrooms
Bedrooms: 5
Bathrooms: 5
Interior
Appliances
Gas Cooktop, Dishwasher, Disposal, Refrigerator, Microwave, Gas Water Heater
Window Features
Window Treatments, Tilt Out Windows, Insulated Windows
Heating
Multi Units, Natural Gas
Flooring
Brick, Ceramic Tile, Wood
Exterior Features
Outdoor Fireplace, Outdoor Grill
Interior Features
2 Story Foyer, 2nd Stair Case, Bookcases, High Ceilings, Central Vacuum, Granite Counters, Walk In Closet(s), In Law Floorplan, Pantry
Cooling
Central Air, Electric, Multi Units
Sewer
Public Sewer
Construction
Year Built
Year Built: 2003
Home type
Single Family Residence
Foundation Details
Basement
Roof
Architectural
Property Condition
21 30
Architectural Style
Traditional
Construction Materials
Stone, Stucco, Wood Siding
Utilities & Energy
Water Source
Public
Security Features
Smoke Detector(s)
Fireplace Features
Gas Log, Masonry
Parking Features
Attached, Parking Pad, Asphalt, Side/rear Entry, Workshop In Garage, Key Pad Entry
Basement
Partially Finished, Walk Out Access, Interior Entry, Other
Utilities
Cable Available
Laundry Features
1st Floor, Walk In, Electric Dryer Hookup, Washer Hookup, Laundry Room
Other Features
Disclosures
Seller Disclosure
Subdivision Name
Montebello
Patio And Porch Features
Screened, Deck, Front Porch
Lot Features
1 2 Acres, Cul De Sac, Mountain, Sloped, Few Trees, Wooded, Sprklr In Grnd Full Yard
Community Features
Clubhouse, Common Areas, Gated, Street Lights, Pool, Tennis Court(s), Neighborhood Lake/pond
Price History
| Date | Event | Price |
|---|---|---|
10/15/2026 Source: | Listed for Sale | $1,635,000 -0.91% $0/sqft |
10/14/2026 Source: | Off Market | $1,650,000 $0/sqft |
07/30/2026 Source: | Listed for Sale | $1,650,000 $0/sqft |

Nearby Homes





Find Homes by Property Features in Greenville, SC
Nearby New Homes For Sale

Based on information from the Multiple Listing Service of Greenville, South Carolina, Inc. through Oct 28, 2026, 02:15PM. IDX information is provided exclusively for consumers’ personal, non-commercial use, it may not be used for any purpose other than to identify prospective properties consumers may be interested in purchasing, and that the data is deemed reliable but is not guaranteed accurate by the MLS. The listing broker’s offer of compensation is made only to participants of the MLS where the listing is filed.
 Advertising Broker: Nicholas Huscroft | Chosen Realty
