Andover RE
Powered by 
- 0
- 2
- Overview
- Description
- Property Details
- Location
- HOA Management
- Facts & Features
- Getting Around
- Nearby Homes


$749,900
Monthly Est:$3,733
 2 Beds
 3 Baths
2 full baths + 1 half bath
 1,990sqft
9 S 3rd Street #301, Grand Haven, MI 49417
$749,900
$3,733/moEst:
Get Pre-Approved
Condominium
Built in 1871
$385/mo HOA
-- sqft lot
$377/sq.ft
Description
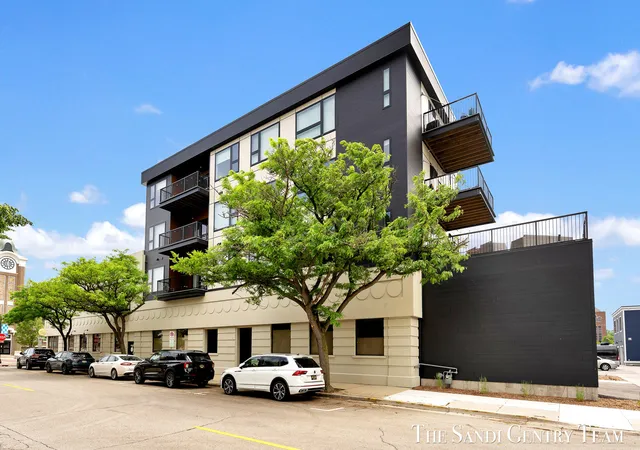
Historic charm meets sophisticated modern living! Experience the best of downtown Grand Haven in this exceptional 2 bedroom, 2.5 bathroom top-floor corner condo in The Cutler House. Boasting almost 2,500 square feet of usable living and entertaining space, including a private rooftop deck, this one-of-a-kind residence offers an incredible combination of character, quality and location. Upon entry you are greeted with a freshly painted, bright open-concept living space showcasing rich original hardwood floors, soaring ceilings, expansive windows, with plantation style shutters, that flood the home with natural light, high end finishes, transom windows throughout and an abundance of custom finishes with built in bookcase and office desk. The showstopping kitchen is designed to impress featuring custom white cabinetry, high end stainless steel appliances, including a sub-zero refrigerator/freezer, Thermadore Professional oven, separate built-in oven/microwave combo,elegant dark granite countertops and an oversized center island with abundant seating. Additional features include a wet bar and mini refrigerator. Thoughtful details, glass-front cabinetry and stylish pendant lighting complete this exceptional space, offering the perfect blend of beauty and functionality. The inviting living room centers around a gorgeous custom granite gas fireplace and hearth creating the perfect setting for relaxing evenings. Serving both the kitchen and living room, the built-in home audio is perfect for everyday living or entertaining. Retreat to the beautifully appointed primary suite where elegant wainscoting and abundant natural light create a serene atmosphere. The private en-suite bathroom offers a spa-inspired experience with a fully enclosed steam shower, while the spacious walk-in closet provides ample storage and the added convenience of an attached laundry. There are built in Blue tooth speakers as an added bonus. Designed for comfort and luxury, this space is perfect for unwinding and recharging. The second bedroom f
- Houzeo last checked: 2 hours ago
- Listing updated: October 12, 2026 at 12:49 am
- Listing Provided by: Noel Berg (616) 402-3404 , Stacey Rea | HomeRealty, LLC (616) 935-9000
- Source: Realcomp MLS-MI | MLS#: 71026054224

- Originating MLS: West Michigan Lakeshore Association of REALTORS
Part of

Property Details
Status
Active
Type
Condominium
No. of Stories
1
County
City
Neighborhood
--
Year Built
1871
HOA Fees
$385/mo
Finished Area
1,990 sqft
Lot Size
-- sqft lot
Basement Area
- sqft
MLS Name
Realcomp MLS
MLS Number
71026054224
MLS Status
Active
Days on Market
1

Continue Your Journey in App
Find your dream home, receive real-time updates, and many more!
Download App
Continue Your Journey in App
Find your dream home, receive real-time updates, and many more!
Location
HOA Management
N/A
HOA Fees
$1,155/ Quarterly
Amenities
 Amenities and services may be covered by one or multiple associations and service providers.
 Sewer
Sewer
 Trash Pickup
 Storage
 Water
Water
Disclaimer: Amenities are based on third-party information and may vary; buyers must independently verify all amenities, as information is deemed reliable but not guaranteed.
Facts & Features
Rooms
Bedrooms & bathrooms
Bedrooms: 2
Bathrooms: 3
Interior
Sewer
Public Sewer
Flooring
Carpet, Ceramic Tile, Wood
Appliances
Built In Electric Oven, Bar Fridge, Dishwasher, Disposal, Dryer, Freezer, Microwave, Oven, Refrigerator, Washer
Interior Features
Elevator
Cooling
Ceiling Fans, Central Air
Heating
Electric, Forced Air
Construction
Year Built
Year Built: 1871
Home type
Condominium
Roof
Asphalt, Rubber
Construction Materials
Brick, Stone
Foundation Details
Other
Architectural Style
End Unit, Historic
Utilities & Energy
Water Source
Public
Laundry Features
In Unit, Laundry Room
Fireplace Features
Living Room
Association Amenities
Storage
Other Features
Patio And Porch Features
Deck, Enclosed, Other
Lot Features
Corner Lot
Price History
| Date | Event | Price |
|---|---|---|
10/11/2026 Source: | Listed for Sale | $749,900 $377/sqft |

Nearby Homes




Find Homes by Property Features in Grand Haven, MI
Nearby New Homes For Sale


Based on information from the Board/Association of REALTORS® (alternatively, from the Realcomp II Ltd. MLS) through Oct 12, 2026, 10:30AM. All information provided is deemed reliable, but is not guaranteed to be accurate and should be independently verified. IDX provided courtesy of Realcomp II Ltd. via Andover Real Estate & Houzeo, Copyright 2026 Realcomp II Ltd. Shareholders Any use of search facilities of data on the site, other than by a consumer looking to purchase real estate, is prohibited. IDX information is provided exclusively for consumers' personal, noncommercial use and may not be used for any purpose other than to identify prospective properties consumers may be interested in purchasing. The accuracy of all information, regardless of source, is not guaranteed or warranted. All information should be independently verified. Listing Information presented by local MLS brokerage: Andover Real Estate, local REALTOR®- Scott Rubin - (248)206-3666 . Any use of search facilities of data on the site, other than by a consumer looking to purchase real estate, is prohibited. © 2024 Realcomp II Ltd. MLS. All Rights Reserved.
 Advertising Broker: Andover Real Estate | Andover Real Estate