- Overview
- Description
- Property Details
- Location
- Facts & Features
- Getting Around
- Nearby Homes



$975,000
Monthly Est:$4,853
 4 Beds
 4 Baths
3 full baths + 1 half bath
 2,313sqft
9 S Cranford Rd, Bardonia, NY 10954
$975,000
$4,853/moEst:
Get Pre-Approved
Single Family Residence
Built in 1985
$-- HOA
19,602 sqft lot
$422/sq.ft
Description
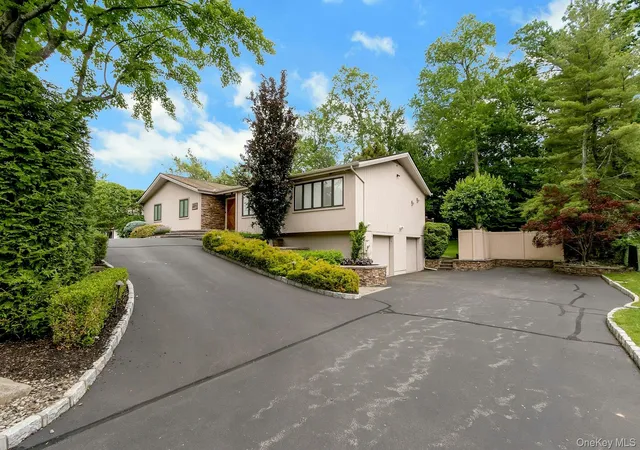
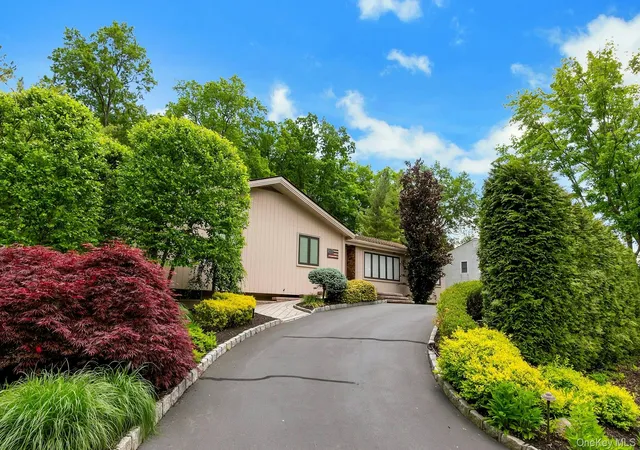
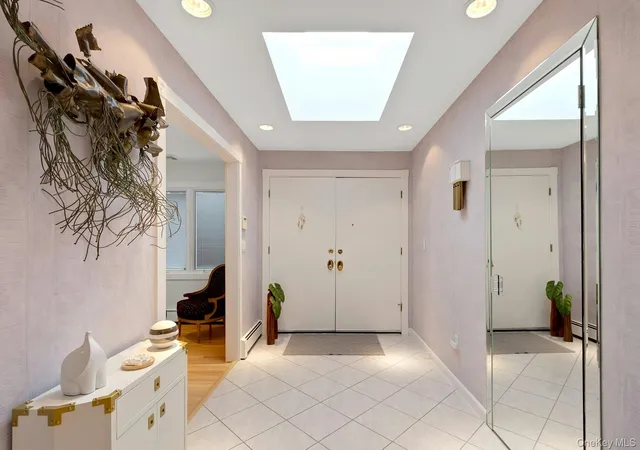
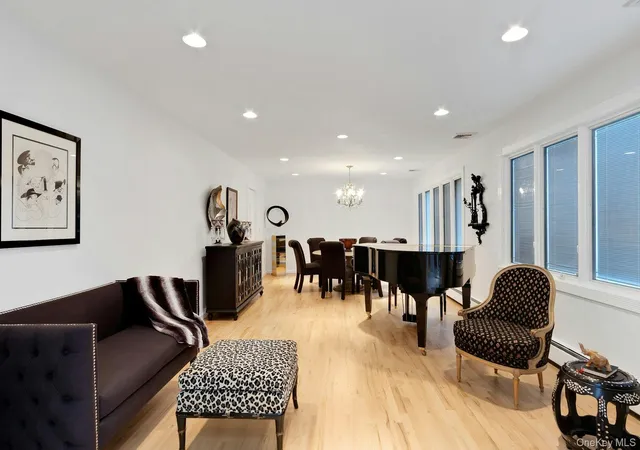
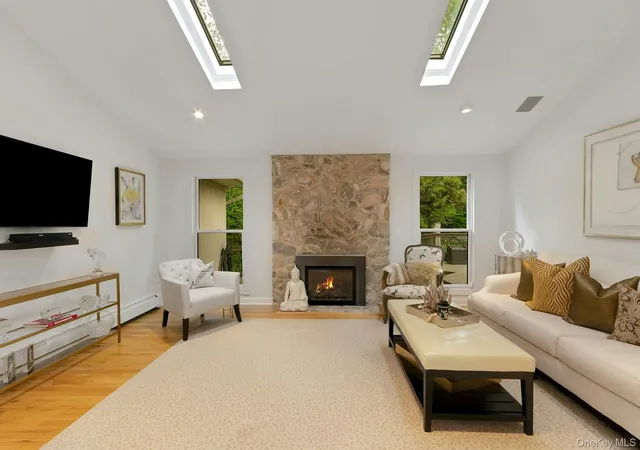
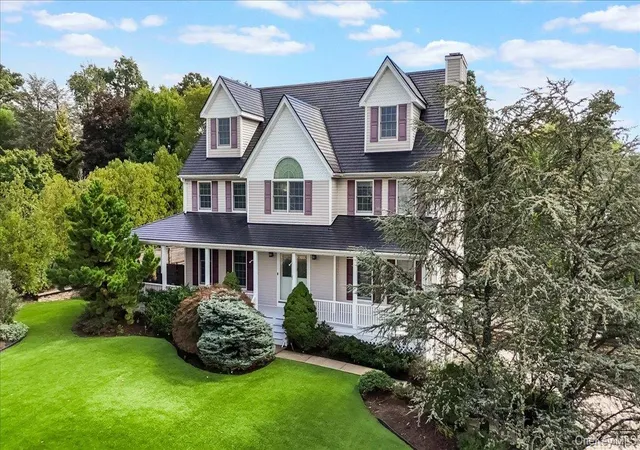
This stunning contemporary ranch you’ve been waiting for has finally arrived! Nestled in a highly desirable Bardonia neighborhood and located within the award-winning Clarkstown School District, this exceptional home reflects true pride of ownership throughout. At the heart of the home is the spectacular sun-filled eat-in kitchen featuring an abundance of cabinetry, Corian countertops, a large center island, vaulted ceiling, and skylights. Sliders lead to an expansive deck with an electronic awning overlooking beautifully landscaped, level property — perfect for relaxing or entertaining outdoors. Retreat to the luxurious primary suite that feels like a private escape at the end of the day, complete with an updated bath featuring a walk-in shower and two walk-in closets. Three additional generously sized bedrooms, 2.5 baths on the main level, and an additional full bath on the lower level provide plenty of space for family and guests. Additional highlights include beautiful hardwood floors, recessed lighting throughout, whole-house generator, heated roof, and security system.
The enormous fully finished basement offers endless possibilities, including a home gym, media room, game room, den, or office. A full bath and separate workshop add even more versatility.
Completing this incredible home is a two-car garage and a circular driveway accented with Belgium block curbing.
- Houzeo last checked: 6 minutes ago
- Listing updated: July 24, 2026 at 7:08 am
- Listing Provided by: Ginny A Biscow | Howard Hanna Rand Realty (845) 634-4202
- Source: OneKey MLS-NY | MLS#: 1003766

Property Details
Status
Pending
Type
Single Family Residence
No. of Stories
-
County
City
Neighborhood
--
Year Built
1985
HOA Fees
-
Finished Area
2,313 sqft
Lot Size
19,602 sqft lot
Basement Area
- sqft
MLS Name
OneKey MLS
MLS Number
1003766
MLS Status
Pending
Days on Market
134
Cumulative Days on Market
45

Continue Your Journey in App
Find your dream home, receive real-time updates, and many more!
Download App
Continue Your Journey in App
Find your dream home, receive real-time updates, and many more!
Location
Facts & Features
Rooms
Bedrooms & bathrooms
Bedrooms: 4
Bathrooms: 4
Kitchen
Level: First
Living Room
Level: First
Family Room
Level: First
Lavatory
Level: First
Primary Bedroom
Level: First
Primary Bathroom
Level: First
Bedroom 1
Level: First
Bedroom 2
Level: First
Bedroom 3
Level: First
Bathroom 2
Level: First
Basement
Level: Basement
Den
Level: Basement
Bonus Room
Level: Basement
Bonus Room
Level: Basement
Bathroom 3
Level: Basement
Bonus Room
Level: Basement
Laundry
Level: First
Interior
Exterior Features
Awning(s), Mailbox
Flooring
Ceramic Tile, Hardwood
Window Features
Blinds, Oversized Windows, Screens, Skylight(s), Storm Window(s), Triple Pane Windows, Wall Of Windows
Sewer
Public Sewer
Cooling
Central Air
Interior Features
First Floor Bedroom, First Floor Full Bath, Cathedral Ceiling(s), Chandelier, Eat In Kitchen, Entrance Foyer, High Ceilings, His And Hers Closets, Kitchen Island, Pantry, Primary Bathroom, Recessed Lighting, Storage, Walk In Closet(s)
Appliances
Cooktop, Dishwasher, Dryer, Electric Oven, Gas Cooktop, Microwave, Refrigerator, Washer, Gas Water Heater, Water Softener Owned
Heating
Baseboard, Geothermal, Natural Gas
Construction
Year Built
Year Built: 1985
Home type
Single Family Residence
Construction Materials
Wood Siding
Property Condition
Updated/remodeled
Architectural Style
Ranch
Utilities & Energy
Basement
Finished, Full, Storage Space
Security Features
Security System, Video Cameras
Utilities
Cable Available, Cable Connected, Natural Gas Connected, Sewer Connected, Trash Collection Public, Water Connected
Fireplace Features
Family Room, Gas
Laundry Features
Laundry Room
Parking Features
Driveway, Garage, Garage Door Opener
Water Source
Public
Other Features
Patio And Porch Features
Deck
Disclosures
Seller Property Disclosure
Price History
| Date | Event | Price |
|---|---|---|
07/23/2026 Source: | Pending | $975,000 $422/sqft |
06/08/2026 Source: | Listed for Sale | $975,000 $422/sqft |
05/29/2026 Source: | Coming Soon | $975,000 $422/sqft |

Nearby Homes


Find Homes by Property Features in Bardonia, NY


Based on information from OneKey MLS, through Oct 11, 2026, 02:31PM. IDX information is provided exclusively for personal, non-commercial use, and may not be used for any purpose other than to identify prospective properties consumers may be interested in purchasing. Information is deemed reliable but not guaranteed. © 2026 OneKey® MLS. All rights reserved.
 Advertising Broker: Derek Greene | The Greene Realty Group