- Overview
- Description
- Property Details
- Location
- Facts & Features
- Getting Around
- Nearby Homes


$449,000
Monthly Est:$2,235
 3 Beds
 3 Baths
2 full baths + 1 half bath
 3,200sqft
9 Springdale Rd, Graniteville, SC 29829
$449,000
$2,235/moEst:
Get Pre-Approved
Single Family Residence
Built in 2018
$-- HOA
2.35 acres lot
$140/sq.ft
Description
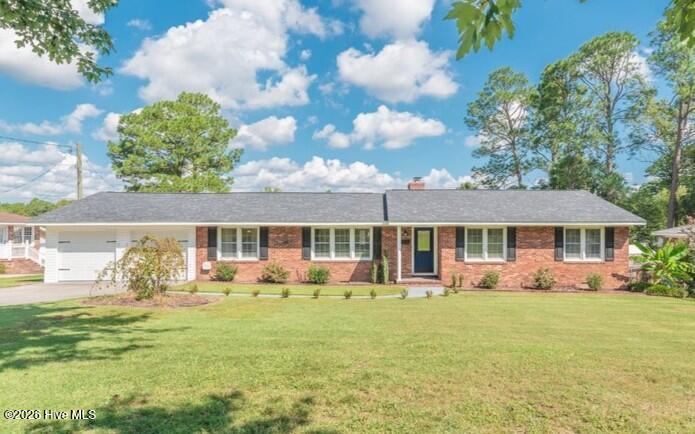
Sellers are motivated! Do you have the desire to be close to Bridgestone? You have to see this fully custom built Red Iron Steel Barndominium on 2.35 acres with gated access and an impressive attached huge 40x20 garage, perfect as a man cave or workshop - features 14-foot roll-up doors on both sides and easily accommodates an RV! No HOA! Relax on the awesome covered porch with a vaulted ceiling before entering through double stained-wood doors with glass panels! The gorgeous kitchen has upgraded quartz countertops, tiled backsplash, island with bar seating, pantry, range, venthood, dishwasher and refrigerator! The living room has soaring ceilings and LVP flooring that carry throughout main living areas and even into the dining room! Fantastic loft area that would be great for a home office! The owners suite is a private retreat with a ceiling fan, his/her walk in closets, it's own balcony and a luxurious bathroom featuring a stand alone tub, great for soaking in a relaxing bubble bath, a huge tiled shower with rainhead, double shower heads and body strayers, double sink vanity, porcelain tiled flooring and a water closet! Two mirror image guest bedrooms each include window nooks, dual closets and a Jack/Jill bathroom with double vanities and framed mirrors! The guest half bath stands out with a striking accent wall and mirror with LED lighting! Modern barn door leads to the laundry room and the washer/dryer can stay! A covered patio, great for grilling! Built with numerous upgrades including automatic remote controlled blinds, special LDL beams, steel framing, surround sound, concrete fiber reinforcement, a sprinkler system, dual electrical panels with expansion, and an electric car plug! Great location with easy access to I-20 for quick commute to Fort Gordon, SRS and much more!
- Houzeo last checked: 14 minutes ago
- Listing updated: September 21, 2026 at 7:14 am
- Listing Provided by: Shannon D Rollings (803) 844-0076 DRE #48555 | Shannon Rollings Real Estate (803) 844-0076
- Source: Hive MLS-NC | MLS#: 98251666

Property Details
Status
Active
Type
Single Family Residence
No. of Stories
2
County
City
Neighborhood
--
Year Built
2018
HOA Fees
-
Finished Area
3,200 sqft
Lot Size
2.35 acres lot
Basement Area
- sqft
MLS Name
Hive MLS
MLS Number
98251666
MLS Status
Active
Days on Market
305

Continue Your Journey in App
Find your dream home, receive real-time updates, and many more!
Download App
Continue Your Journey in App
Find your dream home, receive real-time updates, and many more!
Location
Facts & Features
Rooms
Bedrooms & bathrooms
Bedrooms: 3
Bathrooms: 3
Living Room
Level: Main
Area: Square Feet
Dimensions: 374.00
Kitchen
Level: Main
Area: Square Feet
Dimensions: 240.00
Dining Room
Level: Main
Area: Square Feet
Dimensions: 220.00
Master Bedroom
Level: Upper
Area: Square Feet
Dimensions: 336.00
Bedroom 2
Level: Main
Area: Square Feet
Dimensions: 143.00
Bedroom 3
Level: Main
Area: Square Feet
Dimensions: 143.00
Loft
Level: Upper
Area: Square Feet
Dimensions: 324.00
Interior
Cooling
Central Air, Heat Pump
Exterior Features
See Remarks
Heating
Heat Pump, Electric, Forced Air
Interior Features
Walk In Closet(s), Kitchen Island, Pantry, Walk In Closet(s)
Flooring
Lvt/lvp, Carpet, Marble, Wood
Appliances
Vented Exhaust Fan, Washer, Refrigerator, Range, Dryer, Dishwasher
Construction
Year Built
Year Built: 2018
Home type
Single Family Residence
Foundation Details
Slab
Roof
Metal
Property Condition
Updated Remodeled
Construction Materials
Metal Siding
Utilities & Energy
Water Source
Public
Utilities
Cable Available
Laundry Features
Dryer Hookup, Washer Hookup
Parking Features
Workshop In Garage, Attached, Garage Door Opener, Garage
Pool Features
None
Basement
None
Other Features
Patio And Porch Features
Covered, Deck, Balcony, Front Porch, Side Porch
Subdivision Name
Not In Subdivision
Lot Features
Wooded, Secluded
Price History
| Date | Event | Price |
|---|---|---|
07/13/2026 Source: | Price Decreased | $449,000 -10.18% $140/sqft |
12/18/2025 Source: | Price Decreased | $499,900 -4.78% $156/sqft |
12/18/2025 Source: | Listed for Sale | $525,000 -4.53% $164/sqft |
12/18/2025 Source: | Price Increased | $549,900 +4.74% $172/sqft |
12/18/2025 Source: | Price Decreased | $525,000 -8.70% $164/sqft |

Show more
Getting Around 9 Springdale Rd
Bike Score®

Somewhat Bikeable
20/100
Walk Score®

Car-Dependent
10/100
Data provided by Redfin
Nearby Homes
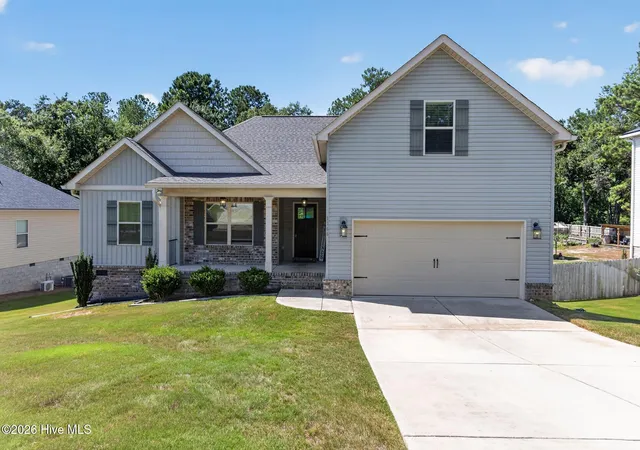
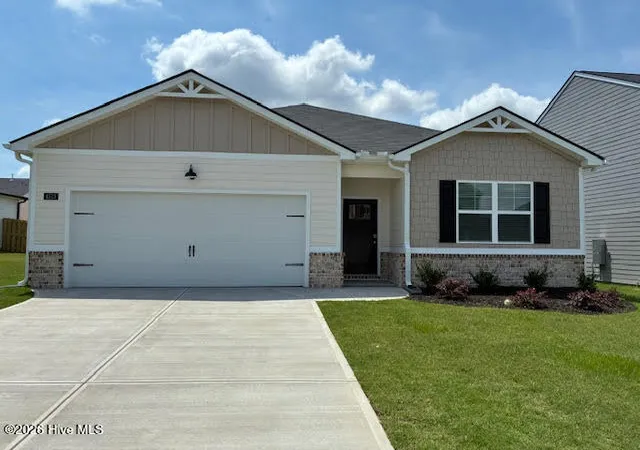

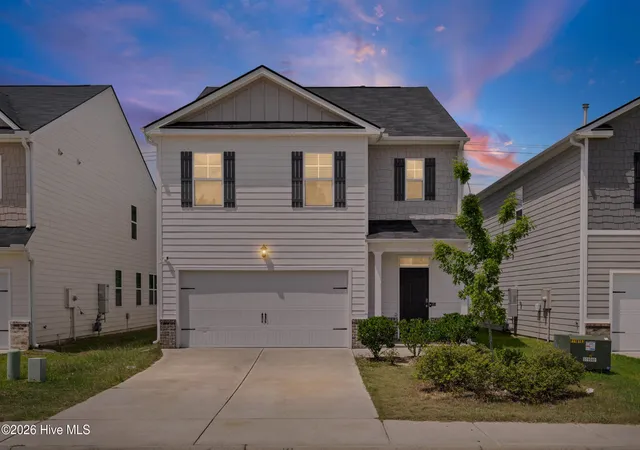
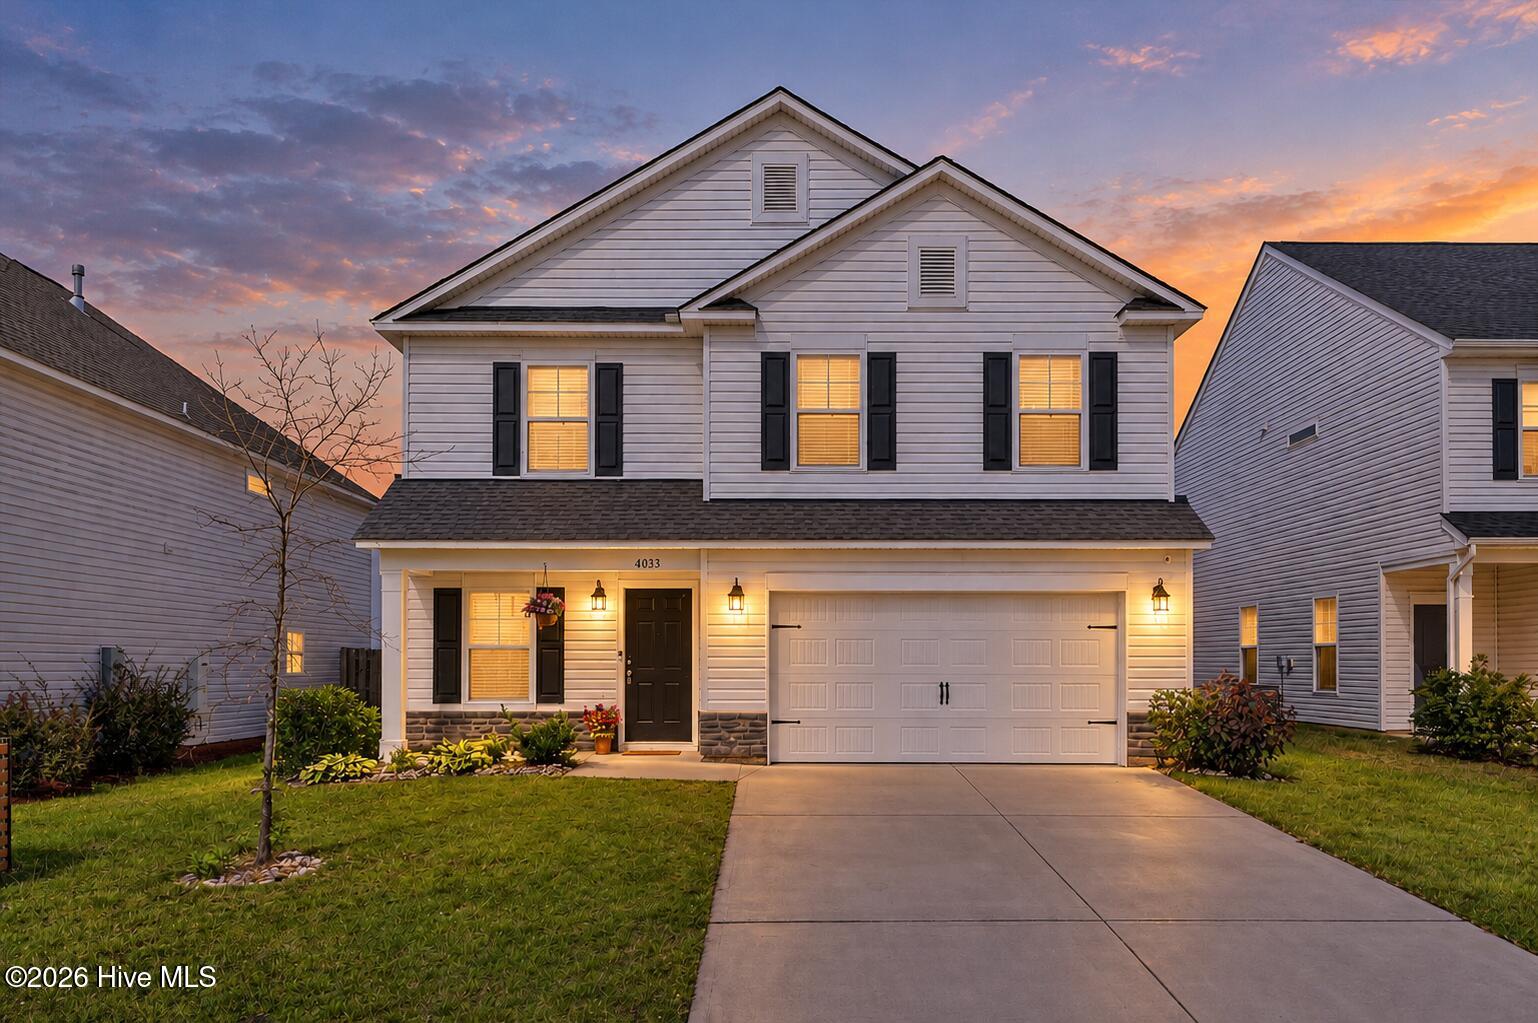
Find Homes by Property Features in Graniteville, SC
Nearby New Homes For Sale

Based on information from the Hive MLS, through Oct 21, 2026, 12:15AM. This website may not include listings or property addresses of sellers who have directed their listing brokers to withhold their listing or their property address from display on the Internet. The data relating to real estate on this web site comes in part from the Internet Data Exchange program of Hive MLS, and is updated as of Oct 21, 2026, 12:15AM. All information is deemed reliable but not guaranteed and should be independently verified. All properties are subject to prior sale, change, or withdrawal. Neither listing broker(s) nor Chosen Realty LLC nor Houzeo shall be responsible for any typographical errors, misinformation, or misprints, and shall be held totally harmless from any damages arising from reliance upon these data. IDX information is provided exclusively for personal, non-commercial use, and may not be used for any purpose other than to identify prospective properties consumers may be interested in purchasing. © 2026 Hive MLS. All Rights Reserved.
 Advertising Broker: Nicholas Huscroft | Chosen Realty
