- Overview
- Description
- Property Details
- Location
- Facts & Features
- Getting Around
- Nearby Homes
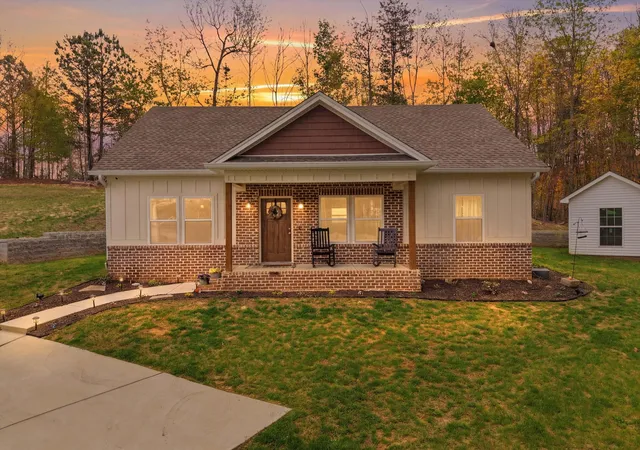
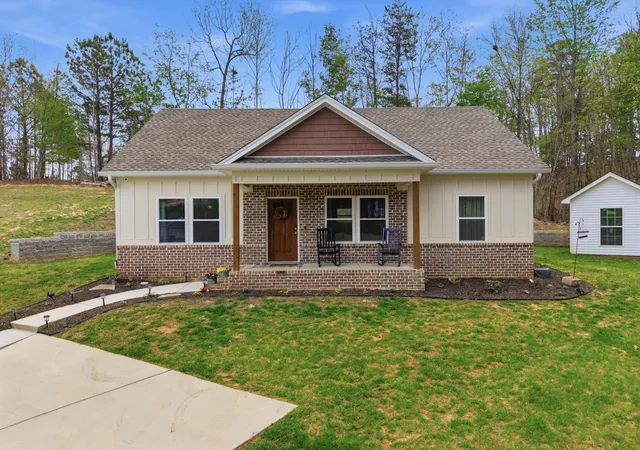
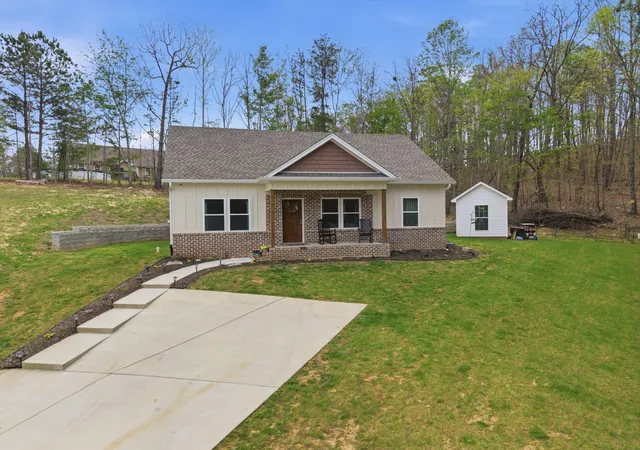
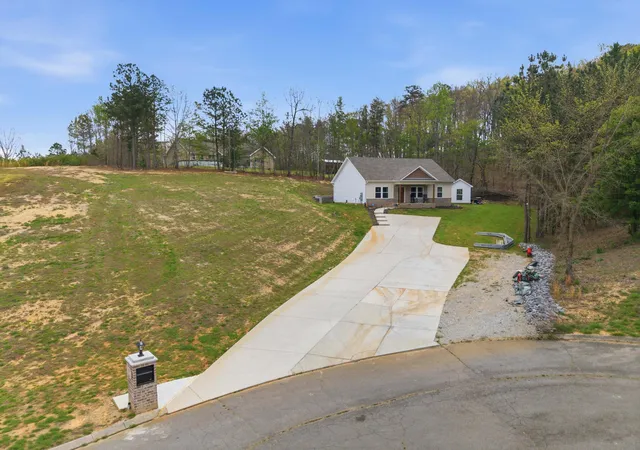
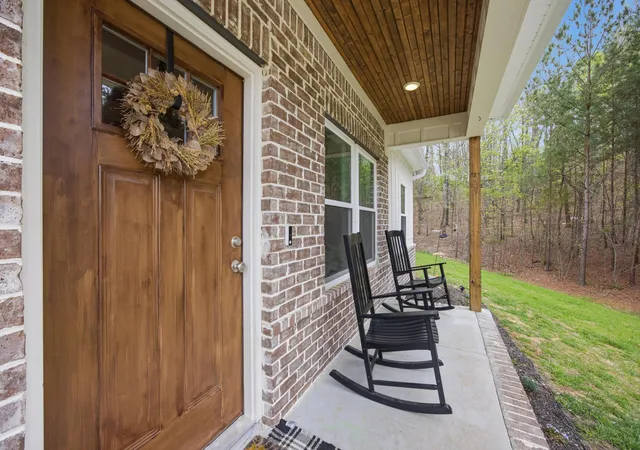

Street View
$280,000
Monthly Est:$1,394
 3 Beds
 2 Baths
2 full baths
 1,200sqft
9 Stonecrest Dr, Rock Spring, GA 30739
$280,000
$1,394/moEst:
Get Pre-Approved
Single Family Residence
Built in 2024
$-- HOA
0.69 acre lot
$233/sq.ft
Description
Craftsman charm meets effortless single-level living at 9 Stonecrest Drive, where quiet mornings, open skies, and the peace of rural Georgia greet you every day without giving up the convenience of nearby dining, shopping, and everyday essentials.
This meticulously maintained 3 bedroom, 2 bath Craftsman is the kind of home that checks every box for buyers who want to move in and simply live. As you step inside, the two guest rooms are conveniently positioned to the right, while the master suite is tucked privately in the back left, creating a natural separation that gives everyone their own space. The single-level floor plan flows naturally from room to room with no wasted space, just a thoughtfully designed layout built for real life, whether that's a relaxed evening in or a weekend gathering with friends and family.
Being a newer build, every major system is in pristine condition. The HVAC and water heater are both just 2 years old, giving you complete peace of mind from day one with no surprise repair bills or costly upgrades to worry about. This is truly turnkey.
Out back, the fully covered concrete patio is where this home really shines. Outfitted with a ceiling fan and a serene view of the woods beyond, it's the kind of space that becomes your favorite room in the house. Previous owners had it fully furnished with a mounted TV, and it's easy to see why. Whether you're hosting a football watch party or unwinding after a long week, this patio delivers a cozy outdoor living experience you won't find at most homes in this price range.
Schedule your private showing today and see why 9 Stonecrest Drive is the one buyers keep coming back to.
- Houzeo last checked: 5 minutes ago
- Listing updated: November 2, 2026 at 7:34 am
- Listing Provided by: Wade Trammell (423) 718-4815 DRE #367743, Ethan Henry-Combs (423) 661-4266 DRE #381131 | Keller Williams Realty (423) 664-1900
- Source: Greater Chattanooga AOR MLS-AL | MLS#: 1531753

Property Details
Status
Active
Type
Single Family Residence
No. of Stories
-
County
City
Neighborhood
--
Year Built
2024
HOA Fees
-
Finished Area
1,200 sqft
Lot Size
0.69 acre lot
Basement Area
- sqft
MLS Name
Greater Chattanooga AOR MLS
MLS Number
1531753
MLS Status
Active
Days on Market
209

Continue Your Journey in App
Find your dream home, receive real-time updates, and many more!
Continue Your Journey in App
Find your dream home, receive real-time updates, and many more!
Location
Facts & Features
Rooms
Bedrooms & bathrooms
Bedrooms: 3
Bathrooms: 2
Interior
Cooling
Central Air, Electric
Sewer
Septic Tank
Exterior Features
Rain Gutters, Smart Camera(s)/recording
Flooring
Luxury Vinyl, Tile
Interior Features
Granite Counters, High Ceilings, Open Floorplan, Primary Downstairs, Tub/shower Combo
Appliances
Microwave, Electric Water Heater, Electric Range
Heating
Central, Electric
Window Features
Vinyl Frames
Construction
Year Built
Year Built: 2024
Home type
Single Family Residence
Roof
Shingle
Construction Materials
Brick, Vinyl Siding
Foundation Details
Concrete Perimeter
Architectural Style
Other
Utilities & Energy
Utilities
Cable Available, Electricity Connected, Phone Available, Water Connected
Parking Features
Concrete, Driveway, Kitchen Level
Security Features
24 Hour Security, Carbon Monoxide Detector(s), Security System, Smoke Detector(s)
Laundry Features
Electric Dryer Hookup, Inside, Main Level, Washer Hookup
Pool Features
None
Water Source
Public
Other Features
Community Features
None
Subdivision Name
Peavine Ridge Country Ests
Patio And Porch Features
Covered, Front Porch, Patio
Lot Features
Cul De Sac, Rural
Price History
| Date | Event | Price |
|---|---|---|
09/28/2026 Source: | Price Decreased | $280,000 -3.45% $233/sqft |
07/09/2026 Source: | Price Decreased | $290,000 -1.69% $242/sqft |
04/29/2026 Source: | Price Decreased | $295,000 -1.67% $246/sqft |
04/13/2026 Source: | Listed for Sale | $300,000 $250/sqft |
04/03/2026 Source: | Coming Soon | $300,000 +6.01% $250/sqft |


Show more
Nearby Homes


Find Homes by Property Features in Rock Spring, GA
Nearby New Homes For Sale


Based on information from the Greater Chattanooga REALTORS® (or, alternatively, from the MLS of Chattanooga, Inc.) through Nov 08, 2026, 10:45AM. IDX information is provided exclusively for consumers' personal, non-commercial use; it may not be used for any purpose other than to identify prospective properties consumers may be interested in purchasing, and the data is deemed reliable but is not guaranteed accurate by the MLS. © 2026 the Greater Chattanooga REALTORS®. All Rights Reserved. Angela Fowler | Angela Fowler Real Estate, LLC. | (423) 320-4620 | afowler@catt.com Mailing Address: 452 Kailors Cove Cir Ringgold, GA 30736
 Advertising Broker: Angela Fowler | Angela Fowler Real Estate, LLC.
