- Overview
- Description
- Property Details
- Location
- Facts & Features
- Getting Around
- Nearby Homes



Street View
Listed by: Lori A Holt | BHHS Vermont Realty Group/Montpelier (802) 223-6302
$469,000
Monthly Est:$2,334
 3 Beds
 2 Baths
1 full bath + 1 half bath
 1,708sqft
9 Strawberry Ln, Barre, VT 05641
$469,000
$2,334/moEst:
Get Pre-Approved
Single Family Residence
Built in 1990
$-- HOA
1.08 acres lot
$275/sq.ft
Description
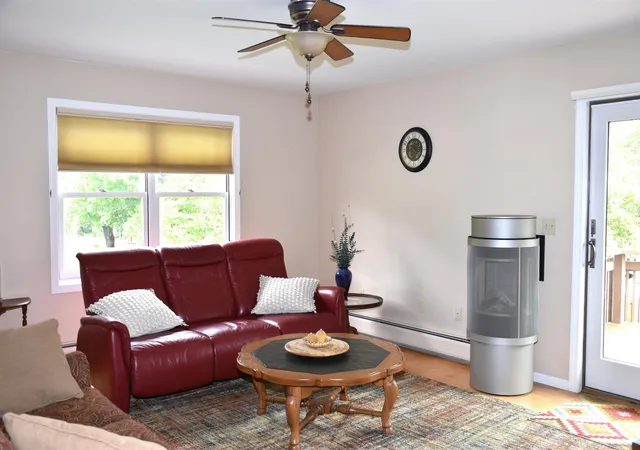
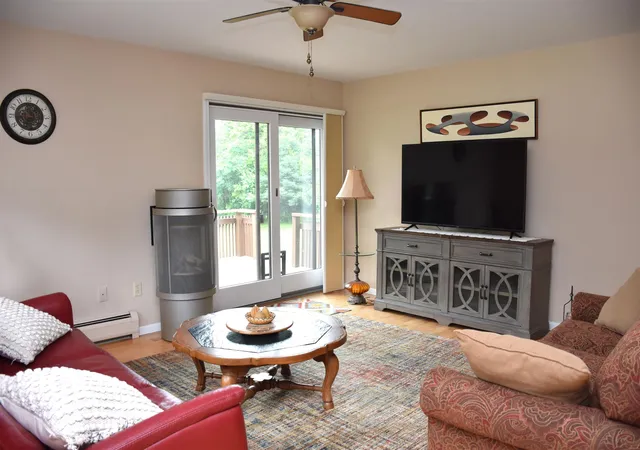
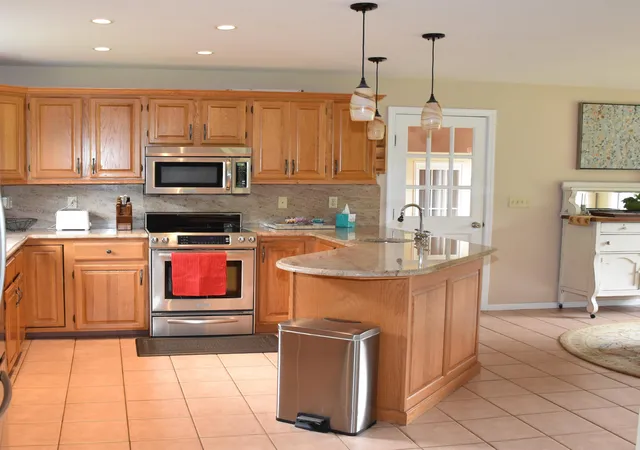
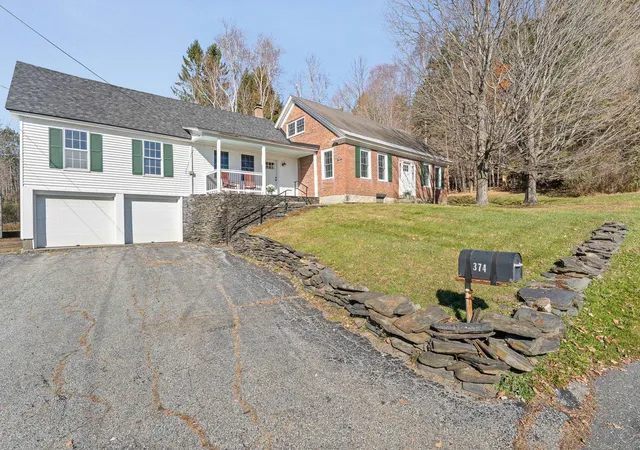
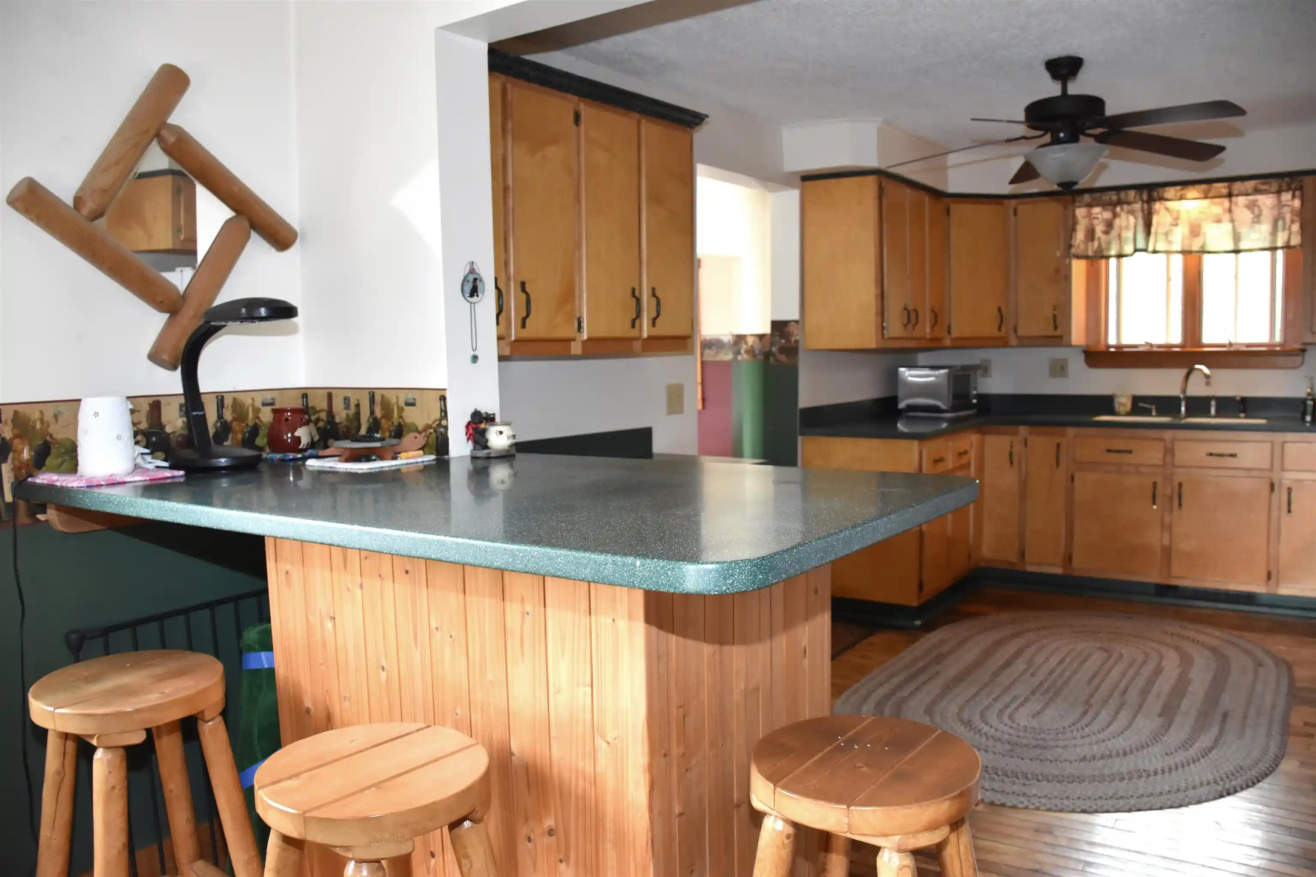
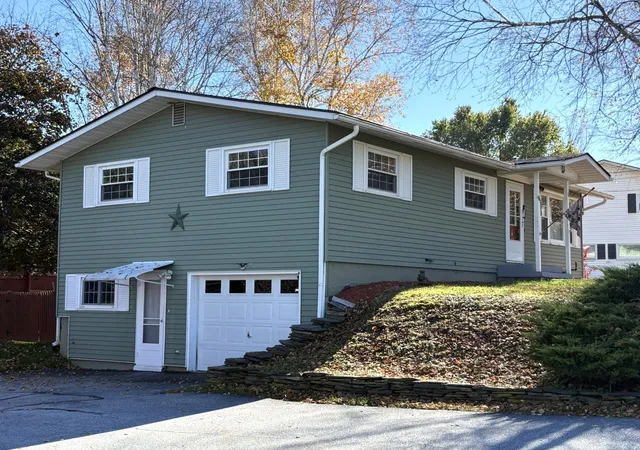
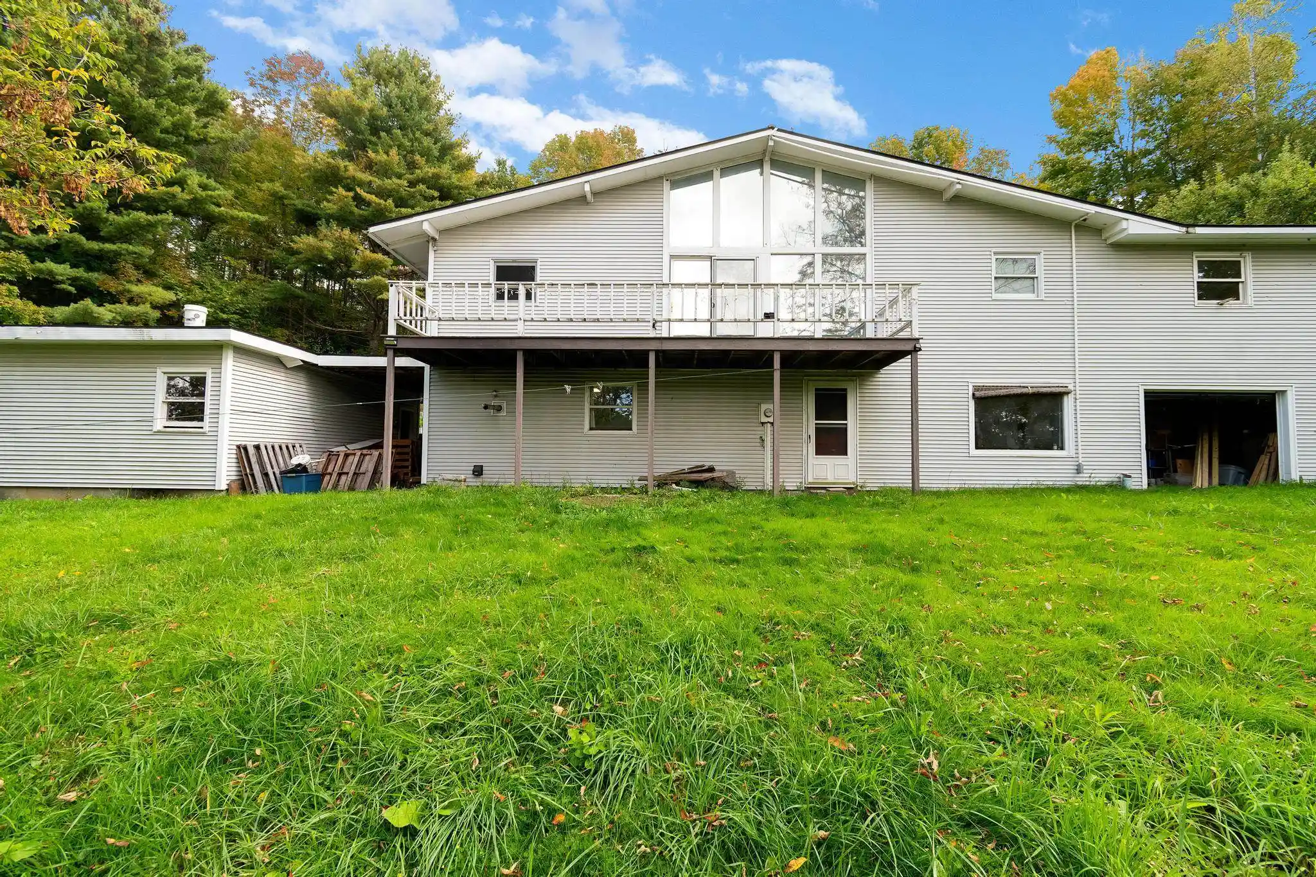
Tucked away on Trow Hill, this 3-BR 2-bath Cape on a private, dead-end street in an edge-of-town location has more than an acre of mostly level, open land. Fully-equipped modern kitchen with a wrap-around granite countertop, deep basin sink, and an impressive number of cabinets. Formal dining room with tile flooring. Living room with free-standing Swedish gas fireplace, hardwood flooring, and direct access to side deck and yard. First floor full bath with double-sink vanity, shower/tub and laundry. Upstairs, the primary bedroom with walk-in closets, and private balcony with views. Den/hallway at the top of the stairs with adjacent half bath. A hallway lined with closets on both sides leads to a double-bedroom above the garage. Basement family room, bonus room and unfinished utility room with shelving. An enormous amount of storage at this property. Direct-entry oversized 2-car garage with insulated overhead door with automatic opener. Outside, the perennial gardens are currently in colorful bloom and fragrant. Established fruit trees (apple, pears and crab apples), and mature/producing blue berry bushes, too. Pergola with hookup for hot tub. Charming storage shed 16' x 11'8. Location offers the perfect blend of privacy, convenience to services (creemes and cupcakes), and only minutes to the Millstone Trail system for hiking, biking or trail hiking. Exterior of the house was just freshly stained in June 2026, too. Do yourself a favor and take a look!
- Houzeo last checked: 12 hours ago
- Listing updated: October 20, 2026 at 7:30 pm
- Source: NEREN/Prime MLS-NH | MLS#: 5096848

Property Details
Status
Active Under Contract
Type
Single Family Residence
No. of Stories
-
County
City
Neighborhood
--
Year Built
1990
HOA Fees
-
Finished Area
1,708 sqft
Lot Size
1.08 acres lot
Basement Area
- sqft
MLS Name
NEREN/Prime MLS
MLS Number
5096848
MLS Status
(31) Under Contract - Active Under Contract
Days on Market
130

Continue Your Journey in App
Find your dream home, receive real-time updates, and many more!
Continue Your Journey in App
Find your dream home, receive real-time updates, and many more!
Location
Facts & Features
Rooms
Bedrooms & bathrooms
Bedrooms: 3
Bathrooms: 2
Interior
Interior Features
Ceiling Fan(s), Dining Area, Gas Fireplace, Natural Light, Natural Woodwork, Vaulted Ceiling(s)
Exterior Features
Balcony, Deck, Other See Remarks, Shed
Appliances
Dishwasher, Disposal, Dryer, Microwave, Electric Range, Refrigerator, Washer, Water Heater Off Boiler
Heating
Oil, Baseboard, Hot Water, Boiler
Sewer
Public
Cooling
None
Flooring
Carpet, Hardwood, Tile
Construction
Year Built
Year Built: 1990
Home type
Single Family Residence
Roof
Asphalt Shingle
Construction Materials
Clapboard, Wood Exterior
Foundation Details
Poured Concrete
Architectural Style
Cape
Property Condition
Existing
Utilities & Energy
Electric
Circuit Breakers
Basement
Partially Finished
Water Source
Drilled Well
Parking Features
Auto Open, Direct Access, Driveway, Garage, On Site, Paved, Attached
Utilities
Cable Available, Phone Available
Other Features
Lot Features
Country Setting, Landscaped, Level, Open Lot
Price History
| Date | Event | Price |
|---|---|---|
10/20/2026 Source: | Contingent (Active Under Contract) | $469,000 +48.89% $275/sqft |
10/26/2020 Source: | Sold | $315,000 $184/sqft |

Nearby Homes


Find Homes by Property Features in Barre, VT


Based on information from PrimeMLS Inc. through Nov 02, 2026, 02:16PM. This display of listings may or may not be the entire Compilation from the PrimeMLS database, and PrimeMLS does not guarantee the accuracy of such information. The listing broker's offer of compensation is made only to other real estate licensees who are participant members of PrimeMLS. This information is deemed reliable, but not guaranteed. The data relating to real estate displayed on this display comes in part from the IDX Program of PrimeMLS. The information being provided is for consumers' personal, non- commercial use and may not be used for any purpose other than to identify prospective properties consumers may be interested in purchasing. Data last updated Nov 02, 2026, 02:16PM. © 2026 PrimeMLS, Inc. All Rights Reserved.
 Advertising Broker: Derek Greene | The Greene Realty Group
