The Greene Realty
Powered by 
- 0
- 2
- Overview
- Description
- Property Details
- Location
- Facts & Features
- Getting Around
- Nearby Homes


Street View
$1,750,000
Monthly Est:$8,710
 5 Beds
 2 Baths
2 full baths
 2,374sqft
9 Tibbetts Ave, Danvers, MA 01923
$1,750,000
$8,710/moEst:
Get Pre-Approved
Single Family Residence
Built in 2006
$-- HOA
0.11 acre lot
$737/sq.ft
Description
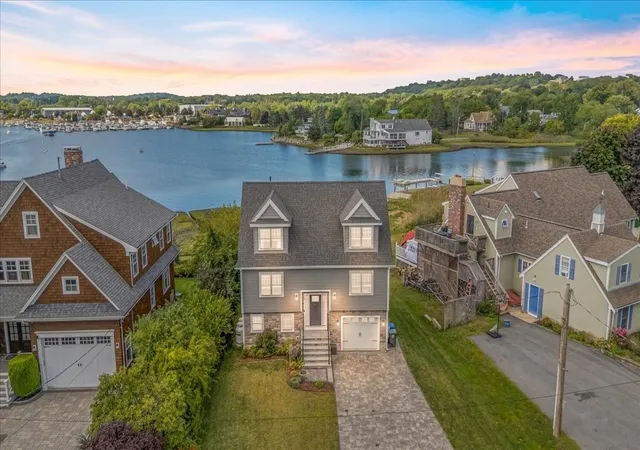
Bring your boats! First time on the open market! This exceptional waterfront property offers a rare opportunity to own a home with a recently built private deep-water dock with room for multiple boats, along with spectacular river views and an incredible waterfront lifestyle. Watch the boats come and go while relaxing on the porch, patio, or dock, while taking in the ever-changing beauty of the river. Set on a unique peninsula, 9 Tibbetts Ave is located on a quiet dead-end street and surrounded by water, yet is conveniently located less than a mile from major highway access, with easy connections to Salem, Beverly, Boston and beyond. Nature is truly at your doorstep, with eagles, herons, striped bass and spectacular sunsets creating an ever-changing backdrop. Beautiful water views can be enjoyed from many rooms throughout the home. The main level features an open kitchen with adjoining living and dining areas, along with a first-floor bedroom and newer full bath. The second level offers a spacious primary suite with a private heated sunporch and spa-like bath, plus two additional bedrooms. The finished third floor provides incredible flexibility and panoramic water views—perfect for a second primary suite, guest quarters, home office, game room, or whatever best fits your needs. The lower level adds abundant storage and a fully functional recording studio/soundstage, creating an especially unique space for creative, professional, or recreational use. With its private deep-water dock, multiple outdoor spaces, expansive water views and highly versatile living areas, 9 Tibbetts Ave is a truly special waterfront property unlike anything else. Come experience what makes this property so unique. First showings at Open House — Sunday, October 11th, 1:00–4:00 PM.
- Houzeo last checked: 32 minutes ago
- Listing updated: October 5, 2026 at 11:46 pm
- Listing Provided by: Brian Rice (617) 803-1001 | Sagan Harborside Sotheby's International Realty (781) 631-8800
- Source: MLS Property Information Network-MA | MLS#: 73586848

Property Details
Status
Active
Type
Single Family Residence
No. of Stories
-
County
City
Neighborhood
--
Year Built
2006
HOA Fees
-
Finished Area
2,374 sqft
Lot Size
0.11 acre lot
Basement Area
- sqft
MLS Name
MLS Property Information Network
MLS Number
73586848
MLS Status
New
Days on Market
2
Open House

Continue Your Journey in App
Find your dream home, receive real-time updates, and many more!
Download App
Continue Your Journey in App
Find your dream home, receive real-time updates, and many more!
Location
Facts & Features
Rooms
Bedrooms & bathrooms
Bedrooms: 5
Bathrooms: 2
Interior
Exterior Features
Porch, Patio, Covered Patio/deck, Rain Gutters, Storage, Outdoor Shower
Sewer
Public Sewer
Heating
Central, Natural Gas
Appliances
Gas Water Heater, Range, Dishwasher, Disposal, Microwave, Refrigerator, Washer, Dryer
Flooring
Wood, Tile, Carpet
Interior Features
Exercise Room, Media Room
Cooling
None
Construction
Year Built
Year Built: 2006
Home type
Single Family Residence
Foundation Details
Concrete Perimeter, Block
Construction Materials
Frame
Roof
Shingle
Architectural Style
Colonial
Utilities & Energy
Laundry Features
In Basement
Basement
Full, Partially Finished, Walk Out Access, Interior Entry
Parking Features
Off Street, Paved
Water Source
Public
Other Features
Community Features
Public Transportation, Shopping, Park, Golf, Highway Access, House Of Worship, Marina
Patio And Porch Features
Porch, Patio, Covered
Price History
| Date | Event | Price |
|---|---|---|
10/05/2026 Source: | Listed for Sale | $1,750,000 $737/sqft |

Nearby Homes




Find Homes by Property Features in Danvers, MA

Based on information provided to and compiled by MLS Property Information Network, Inc. covering through Oct 08, 2026, 07:30AM. The property listing data and information, or the Images, set forth herein were provided to MLS Property Information Network, Inc. from third-party sources, including sellers, lessors and public records, and were compiled by MLS Property Information Network, Inc. The property listing data and information, and the Images, are for the personal, non-commercial use of consumers having a good faith interest in purchasing or leasing listed properties of the type displayed to them and may not be used for any purpose other than to identify prospective properties which such consumers may have a good faith interest in purchasing or leasing. MLS Property Information Network, Inc. and its subscribers disclaim any and all representations and warranties as to the accuracy of the property listing data and information, or as to the accuracy of any of the Images, set forth herein. All information provided is deemed reliable, but is not guaranteed to be accurate and should be independently verified. © 2026 MLS Property Information Network, Inc. All Rights Reserved.
 Advertising Broker: Derek Greene | The Greene Realty Group