- Overview
- Description
- Property Details
- Facts & Features
- Getting Around
- Nearby Homes


Street View
$1,349,000
Monthly Est:$6,714
 6 Beds
 6 Baths
6 full baths
 4,271sqft
9 Tower Hl Rd, Shoreham, NY 11786
$1,349,000
$6,714/moEst:
Get Pre-Approved
Single Family Residence
Built in 1910
$-- HOA
1.28 acres lot
$316/sq.ft
Description
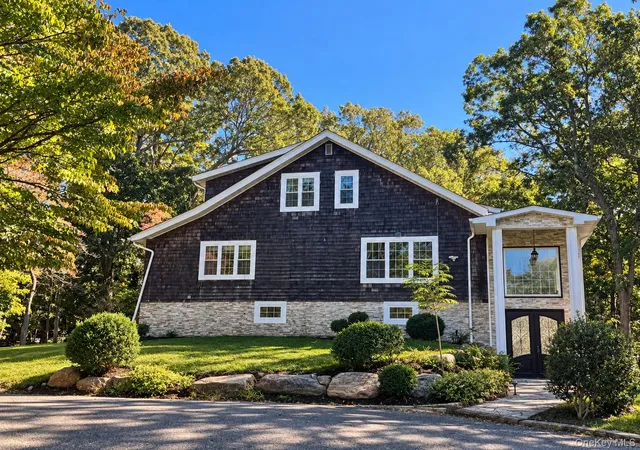
Rare Opportunity | An Extraordinary Shoreham Village Residence on 1.27 Acres ... There are properties that check boxes. and then there are properties that change plans. Tucked into the heart of Shoreham Village, this remarkable turn-of-the-century residence offers an extraordinary opportunity to own a beautifully reimagined home on 1.27 acres in one of Long Island's most treasured North Shore communities. Rich in character and history, yet thoughtfully transformed for modern living, the home underwent an extensive 2020 renovation that blends exquisite craftsmanship, designer finishes, and architectural details with a spacious, versatile floor plan designed to be enjoyed, shared, and filled with memories.
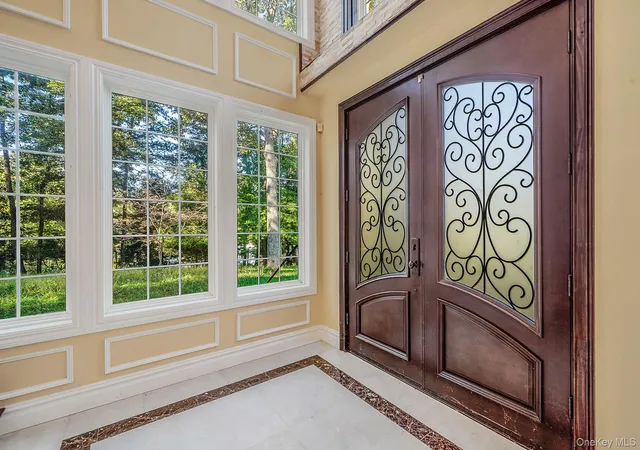
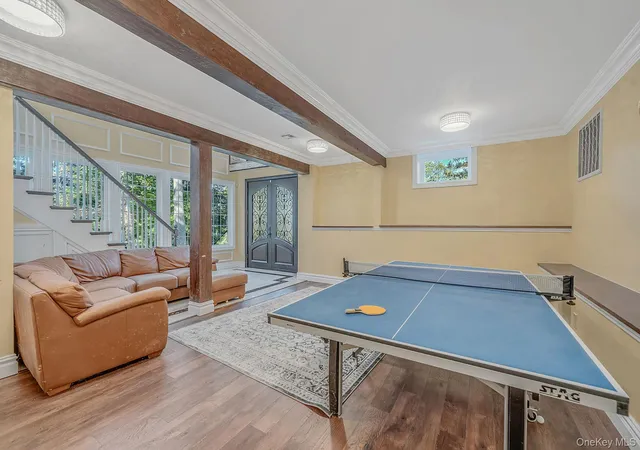
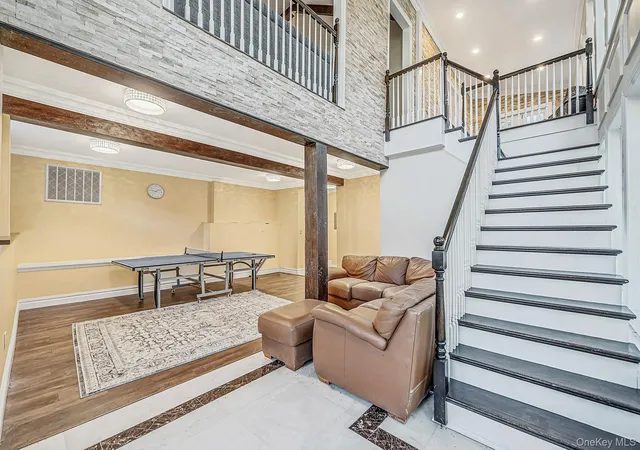
From the moment you enter, the dramatic two-story foyer sets the stage. The ground level offers exceptional flexibility, with two bedrooms, including one with a private exterior entrance, creating possibilities for guests, extended family, or a private workspace. Two full baths, a laundry room, and a generous recreation area complete this level, offering space to accommodate a variety of lifestyles and needs.
A stunning glass-and-stone-wrapped staircase, an architectural statement of the era, leads to the main living level, where soaring ceilings, abundant natural light, and gracious gathering spaces create an atmosphere that is both impressive and inviting. A warm and welcoming den with fireplace provides the perfect setting for quiet evenings, while the sun-drenched sunroom, surrounded by walls of windows, opens through French doors to an expansive deck overlooking the picturesque property. Whether hosting celebrations, enjoying summer evenings, or simply taking in the peaceful surroundings, the connection between indoors and out is effortless.
At the heart of the home, the designer gourmet kitchen combines beauty and function with premium finishes and a generous breakfast bar, creating a natural gathering place for everything from morning coffee to memorable dinners with family and friends. An additional private suite on this level offers a comfortable retreat for guests or extended family, providing both privacy and convenience.
Upstairs, three bedrooms await, including luxurious en-suite retreats with spa-inspired baths and walk-in closets. Two primary suites, one with its own fireplace, offer comfort and privacy, creating peaceful spaces to begin and end each day.
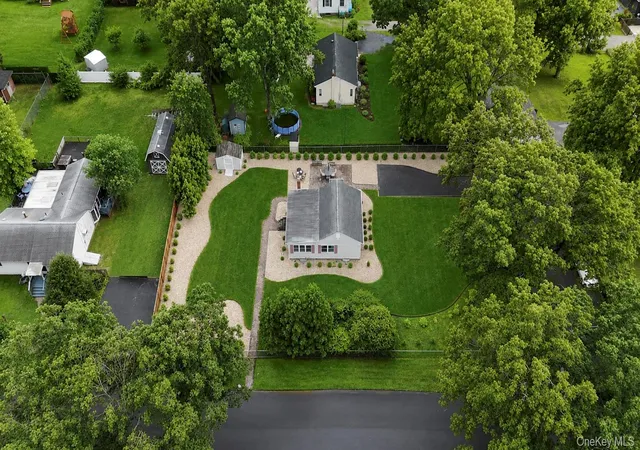
But the story doesn't stop at the front door. Originally part of a nearly three-acre property, the land has been subdivided, offering the opportunity to own this extraordinary residence on its own expansive 1.27-acre parcel. Surrounded by mature trees and natural beauty, the property offers a picturesque setting with room to relax, entertain, and enjoy the North Shore's serenity.
And then there's the Shoreham Village lifestyle. A community where coastal charm, natural beauty, and a wonderful sense of belonging come together. Enjoy access to the private Village beach, clubhouse, tennis courts, playground, and open fields. Imagine mornings along the Long Island Sound, afternoons exploring nearby farm stands, vineyards, and golf courses, and evenings discovering the restaurants and charming destinations that make this stretch of Long Island so special. A home with history, character, and a remarkable new chapter waiting to be written. Whether you're gathering with friends, welcoming extended family, or simply enjoying the space and privacy you've been dreaming of, this property offers so much more than a place to live. The home. The setting. The opportunity.
Please note: Property taxes currently reflect the original full parcel and will be updated upon final approval of the three-lot subdivision. 2 additional building lots are available for purchase under separate listings. Taxes include Brookhaven and Village taxes based on a single parcel
- Houzeo last checked: 12 hours ago
- Listing updated: October 13, 2026 at 7:12 am
- Listing Provided by: Gina Marie Bettenhauser ABR SRES C (631) 219-1471 , Gina Marie Bettenhauser | MYNY Residential (631) 821-2040
- Source: OneKey MLS-NY | MLS#: 1053524

Property Details
Status
Active
Type
Single Family Residence
No. of Stories
-
County
City
Neighborhood
--
Year Built
1910
HOA Fees
-
Finished Area
4,271 sqft
Lot Size
1.28 acres lot
Basement Area
- sqft
MLS Name
OneKey MLS
MLS Number
1053524
MLS Status
Active
Days on Market
1
Cumulative Days on Market
155

Continue Your Journey in App
Find your dream home, receive real-time updates, and many more!
Download App
Continue Your Journey in App
Find your dream home, receive real-time updates, and many more!
Facts & Features
Rooms
Bedrooms & bathrooms
Bedrooms: 6
Bathrooms: 6
Family Room
Level: Lower
Bedroom 1
Level: Lower
Bathroom 1
Level: Lower
Auxiliary Room
Level: Lower
Auxiliary Room
Level: Lower
Bathroom 2
Level: Lower
Laundry
Level: Lower
Family Room
Level: First
Den
Level: First
Den
Level: First
Dining Room
Level: First
Kitchen
Level: First
Dining Room
Level: First
Bathroom 4
Level: First
Bedroom 3
Level: First
Bathroom 5
Level: Second
Bedroom 4
Level: Second
Bathroom 1
Level: Second
Bedroom 5
Level: Second
Bathroom 1
Level: First
Interior
Appliances
Dishwasher, Dryer, Electric Water Heater, Range, Refrigerator, Washer
Flooring
Hardwood, Tile
Cooling
Central Air
Heating
Oil
Sewer
Cesspool
Interior Features
First Floor Bedroom, First Floor Full Bath, Breakfast Bar, Cathedral Ceiling(s), Eat In Kitchen, Entrance Foyer, Formal Dining, High Ceilings, Marble Counters, Open Floorplan, Open Kitchen, Pantry, Primary Bathroom, Master Downstairs, Recessed Lighting, Smart Thermostat, Storage, Walk In Closet(s), Washer/dryer Hookup
Construction
Year Built
Year Built: 1910
Home type
Single Family Residence
Architectural Style
Other
Property Condition
Actual
Construction Materials
Cedar, Stone
Utilities & Energy
Laundry Features
Electric Dryer Hookup, Laundry Room, Washer Hookup
Utilities
Cable Available, Electricity Connected, Trash Collection Private, Water Connected
Parking Features
Detached, Driveway, Garage, Off Street
Water Source
Public
Basement
See Remarks
Fireplace Features
Bedroom, Decorative, Family Room, Gas
Other Features
Patio And Porch Features
Deck
Price History
| Date | Event | Price |
|---|---|---|
10/12/2026 Source: | Listed for Sale | $1,349,000 $316/sqft |

Nearby Homes

Find Homes by Property Features in Shoreham, NY


Based on information from OneKey MLS, through Oct 12, 2026, 10:31AM. IDX information is provided exclusively for personal, non-commercial use, and may not be used for any purpose other than to identify prospective properties consumers may be interested in purchasing. Information is deemed reliable but not guaranteed. © 2026 OneKey® MLS. All rights reserved.
 Advertising Broker: Derek Greene | The Greene Realty Group