- Overview
- Description
- Property Details
- Location
- HOA Management
- Facts & Features
- Getting Around
- Nearby Homes



$2,099,000
Monthly Est:$10,447
 5 Beds
 6 Baths
5 full baths + 1 half bath
 --sqft
9 Vicinity Ln, Greenville, SC 29615
$2,099,000
$10,447/moEst:
Get Pre-Approved
Single Family Residence
Built in 2024
$125/mo HOA
24,829.2 sqft lot
--/sqft
Description
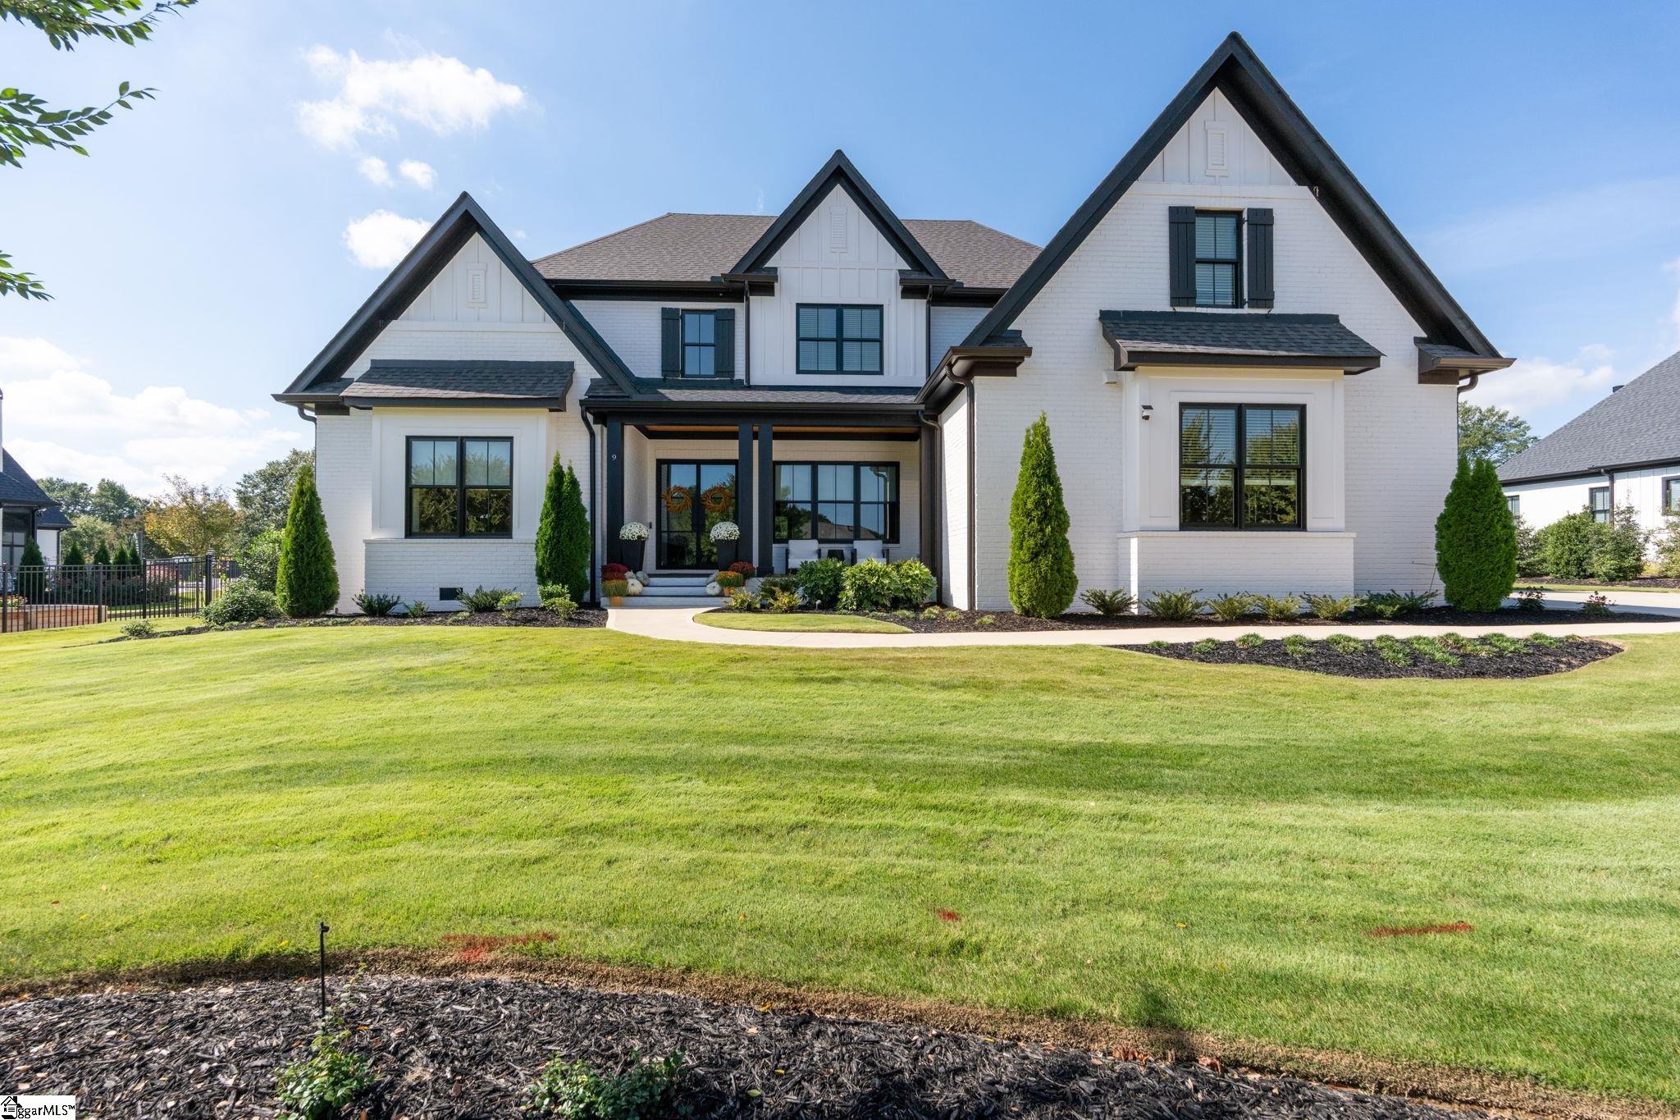
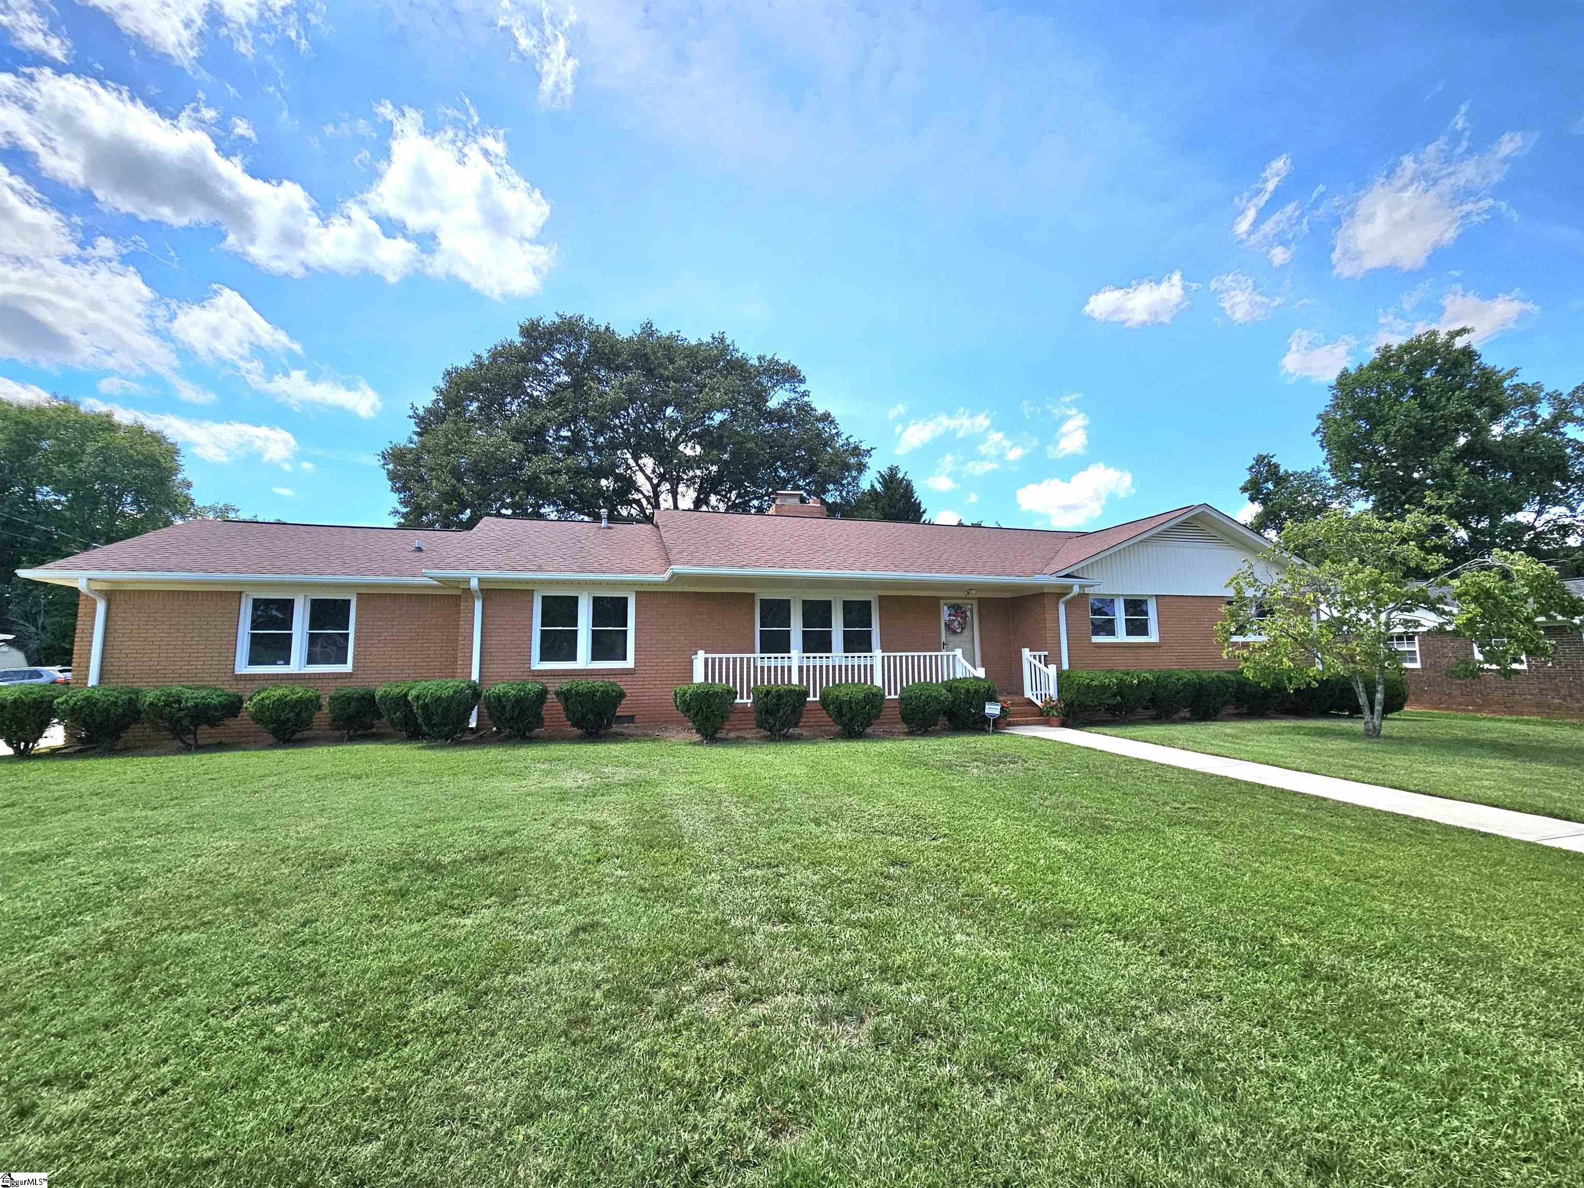
9 Vicinity Lane pairs a like-new feel with a tucked-away setting in the Proximity neighborhood, all while keeping Roper Mountain Road, Pelham Road and Woodruff Road within easy reach. This custom-built home by DSR Builders is sure to WOW you! An iron-clad front door opens to an expansive two-story foyer and sets the tone for the elevated finishes found throughout the home. The great room features custom built-in cabinetry and a gas log fireplace, while the kitchen is finished with quartz countertops, extensive custom cabinetry and GE Monogram appliances including a panel-ready refrigerator and dishwasher, six-burner gas range and pot filler. Just off the kitchen, a scullery/wet bar adds a wine refrigerator, prep sink and even more storage. A breakfast nook provides space for casual meals, while the formal dining room off the great room is ideal for larger gatherings. Three bedrooms are located on the main level, each with a private en suite bathroom. The primary suite features a trey ceiling, detailed wall molding and a beautifully finished bathroom with dual vanities, zero-entry shower, separate garden tub, heated floors and a heated toilet seat. A custom closet system completes the primary suite. The two additional main-level bedrooms each have their own bathroom, one with a tub/shower combination with tiled walls and the other with a zero-entry shower, with gorgeous tile and details throughout. Near the three-car garage, the laundry room includes a mudroom area along with ample cabinetry and storage. An all-seasons porch with automated retractable screens and vinyl enclosure extends the living space and creates a comfortable place to enjoy throughout the year. Upstairs, two additional bedrooms each include an en suite bath. A large billiards room with a dry bar and wine refrigerator, separate playroom and abundant walk-in attic storage add even more flexibility to the second level. With five en suite bedrooms, multiple entertaining spaces, exceptional storage and a long list of upgraded finishes, 9 Vicinity Lane brings together comfort, function and beautiful design in one impressive home. Even more impressive is the true three car garage complete with coated flooring, storage and a ductless heating and cooling unit. This home has been meticulously maintained and thoughtfully designed and it shows! Beautifully landscaped and fenced rear yard. Convenient to Woodruff Road shopping and dining, I-85 and so much more!
- Houzeo last checked: 1 minute ago
- Listing updated: October 8, 2026 at 8:45 pm
- Listing Provided by: Blair Miller (864) 430-7708 | Wilson Associates (864) 640-8700
- Source: Greater Greenville MLS-SC | MLS#: 1606157

Property Details
Status
Active
Type
Single Family Residence
No. of Stories
2
County
City
Neighborhood
--
Year Built
2024
HOA Fees
$125/mo
Finished Area
- sqft
Lot Size
24,829.2 sqft lot
Basement Area
- sqft
MLS Name
Greater Greenville MLS
MLS Number
1606157
MLS Status
Active
Days on Market
1

Continue Your Journey in App
Find your dream home, receive real-time updates, and many more!
Download App
Continue Your Journey in App
Find your dream home, receive real-time updates, and many more!
Location
HOA Management
N/A
HOA Fees
$1,500/ Annually
Amenities
 Amenities and services may be covered by one or multiple associations and service providers.
 Other/See Remarks
Restrictive Covenants
Disclaimer: Amenities are based on third-party information and may vary; buyers must independently verify all amenities, as information is deemed reliable but not guaranteed.
Facts & Features
Rooms
Bedrooms & bathrooms
Bedrooms: 5
Bathrooms: 6
Interior
Flooring
Carpet, Ceramic Tile, Wood
Interior Features
High Ceilings, Ceiling Fan(s), Ceiling Smooth, Countertops Solid Surface, Open Floorplan, Walk In Closet(s), Wet Bar, Countertops Other, Countertops – Quartz, Pantry
Sewer
Septic Tank
Appliances
Dishwasher, Disposal, Free Standing Gas Range, Oven, Refrigerator, Electric Oven, Wine Cooler, Microwave, Range Hood, Gas Water Heater, Tankless Water Heater
Exterior Features
Outdoor Fireplace
Heating
Multi Units, Natural Gas
Window Features
Window Treatments, Tilt Out Windows
Cooling
Electric, Multi Units
Construction
Year Built
Year Built: 2024
Home type
Single Family Residence
Property Condition
1 5
Architectural Style
Transitional
Roof
Architectural
Construction Materials
Brick Veneer
Foundation Details
Crawl Space
Utilities & Energy
Fireplace Features
Gas Log, Outside
Security Features
Smoke Detector(s)
Parking Features
Attached, Parking Pad, Concrete, Garage Door Opener, Side/rear Entry
Laundry Features
1st Floor, Walk In, Laundry Room
Basement
None
Utilities
Underground Utilities, Cable Available
Water Source
Public
Other Features
Community Features
Other
Patio And Porch Features
Screened, Patio, Enclosed, Front Porch, Porch
Lot Features
1/2 Acre, Sidewalk, Few Trees, Sprklr In Grnd Full Yard
Subdivision Name
Proximity
Disclosures
Seller Disclosure
Price History
| Date | Event | Price |
|---|---|---|
10/08/2026 Source: | Listed for Sale | $2,099,000 +43.02% $0/sqft |
09/13/2024 Source: | Sold | $1,467,589 +4.83% $0/sqft |
05/26/2023 Source: | Price Increased | $1,400,000 +7.69% $0/sqft |
12/05/2022 Source: | Price Increased | $1,300,000 +6.12% $0/sqft |
06/08/2022 Source: | Listing Removed | $1,225,000 $0/sqft |

Nearby Homes



Find Homes by Property Features in Greenville, SC
Nearby New Homes For Sale

Based on information from the Multiple Listing Service of Greenville, South Carolina, Inc. through Oct 09, 2026, 10:30AM. IDX information is provided exclusively for consumers’ personal, non-commercial use, it may not be used for any purpose other than to identify prospective properties consumers may be interested in purchasing, and that the data is deemed reliable but is not guaranteed accurate by the MLS. The listing broker’s offer of compensation is made only to participants of the MLS where the listing is filed.
 Advertising Broker: Nicholas Huscroft | Chosen Realty