- Overview
- Description
- Property Details
- Location
- Facts & Features
- Getting Around
- Nearby Homes


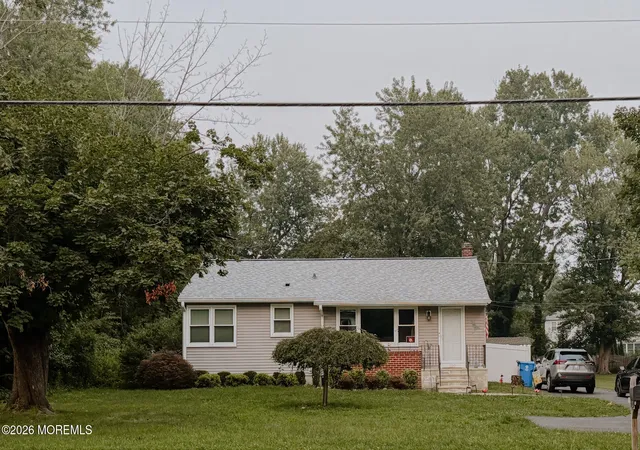
Street View
$875,000
Monthly Est:$4,355
 4 Beds
 3 Baths
2 full baths + 1 half bath
 4,138sqft
9 Wethersfield Dr, Medford, NJ 08055
$875,000
$4,355/moEst:
Get Pre-Approved
Single Family Residence
Built in 1983
$-- HOA
1.03 acres lot
$211/sq.ft
Description
“A True Architectural Standout”, this residence pairs a premier location with a completely unique layout. While its origins are that of a traditional colonial, the home has been masterfully reimagined via a full-length rear addition. This transformation creates a sophisticated “Entertainer’s Dream”, defined by dramatic volume ceilings, high end finishes and a seamless flow meticulously designed for hosting large gatherings. Nestled on 1.6 park-like acres, this home offers unparalleled serenity, bordering 4.9 acres of pristine, wooded conservation space accessible through your own private back gate. It is a sanctuary of picturesque privacy and woodland ambiance, where the only sound you hear is the tranquil quiet of nature. A paver walkway takes you to a double door entry and deep front covered porch. In the foyer you will find a turned staircase & custom wainscoting and crown moldings. To the left, the formal living rm offers versatile elegance, it is currently styled with an expansive dining table, demonstrating the home’s incredible capacity for hosting large scale dinner parties. The spacious Morning & Great Rm serves as the heart of the home, featuring a massive breakfast bar with integrated custom cabinetry. This social hub seamlessly transitions into a large kitchen with numerous cabinets, a double pantry & a separate island, creating an ideal layout for conversing with guests while preparing meals. Completing this entertainer’s space is an elegant L-shaped wet bar & wine station, perfectly positioned for hosting large scale events. All surfaces in all three spaces are adorned with beautiful granite. The Sonos system adorns inside & outside. Move into the family rm & you’ll find a floor to ceiling fireplace, featuring a soft whitewashed brick finish that balances rustic charm with modern elegance. Step into the 1st floor office, tucked away from the main living areas, offering a quiet retreat with soaring ceilings, closet storage and hardwood floors. Adjacent, the completely remodeled powder room features designer fixtures and custom shiplap walls. Practical luxury continues in the fully renovated mudroom and laundry hub, featuring garage access and a convenient exterior door to the rear yard and pool area. This organized space is finished with five custom upper cabinets, a dedicated wash sink and a sleek granite folding station. The oversized side entry 2 car garage with openers features; epoxy floors, built in work bench and cabinets. Ascend to the upper level a primary wing offers a spacious dressing area, a large walk-in closet & a secondary double closet. A completely renovated ensuite bath serves as a private spa like retreat, showcasing marble inspired flooring, floor to ceiling tiled shower walls, modern fixtures, & granite topped vanities. 3 additional guest bedrooms of generous proportions & natural light, accompanied by a large, refreshed hall bath. The upper hall is finished with custom moldings, maintaining the home’s signature theme of refined elegance. Don’t miss the versatile lower level, featuring a beautifully finished basement, the ultimate “Chill or Kid Zone”. This offers an additional 492 sf, the perfect secondary family rm for movie nights. A dedicated large storage room for seasonal items, along with a fully accessible crawl space for additional storage. Summer is truly Sensational in this backyard oasis, meticulously designed for casual poolside living & high end outdoor entertaining. The sparkling inground pool is framed by a charming pergola and professional landscaping. Transition seamlessly from the pool to the composite deck with designer railings. Step down to the hot tub for relaxation & adjacent to 2nd deck. The massive rear yard offers a rare playground for active living & adorned with exterior uplighting. Backing directly to protected conservation land & absolute privacy and the tranquil beauty of your own wooded sanctuary to enjoy through all seasons!
- Houzeo last checked: 12 hours ago
- Listing updated: April 2, 2026 at 8:46 pm
- Listing Provided by: Don G Birnbohm (609) 923-4407 , Connie A Glass-Birnbohm (609) 923-4415 | BHHS Fox & Roach-Medford (609) 654-1888
- Source: Bright MLS-NJ | MLS#: NJBL2105778

Property Details
Status
Pending
Type
Single Family Residence
No. of Stories
-
County
City
Neighborhood
--
Year Built
1983
HOA Fees
-
Finished Area
4,138 sqft
Lot Size
1.03 acres lot
Basement Area
- sqft
MLS Name
Bright MLS
MLS Number
NJBL2105778
MLS Status
PENDING-BRIGHT
Days on Market
7

Continue Your Journey in App
Find your dream home, receive real-time updates, and many more!
Download App
Continue Your Journey in App
Find your dream home, receive real-time updates, and many more!
Location
Facts & Features
Rooms
Bedrooms & bathrooms
Bedrooms: 4
Bathrooms: 3
Interior
Sewer
On Site Septic
Cooling
Central A/c
Heating
Forced Air
Construction
Year Built
Year Built: 1983
Home type
Single Family Residence
Foundation Details
Block
Architectural Style
Colonial
Construction Materials
Brick, Vinyl Siding
Utilities & Energy
Pool Features
In Ground, Vinyl
Water Source
Public
Basement
Fully Finished
Parking Features
Asphalt Driveway
Other Features
Subdivision Name
Wethersfield
Price History
| Date | Event | Price |
|---|---|---|
03/27/2026 Source: | Pending | $875,000 $211/sqft |
03/18/2026 Source: | Listed for Sale | $875,000 +76.77% $211/sqft |
06/29/2006 Source: | Sold | $495,000 $120/sqft |

Getting Around 9 Wethersfield Dr
Bike Score®

Somewhat Bikeable
30/100
Walk Score®

Car-Dependent
0/100
Data provided by Redfin
Nearby Homes


Find Homes by Property Features in Medford, NJ
Nearby New Homes For Sale


Based on information from Bright MLS through Oct 07, 2026, 06:00AM. Listing information is from various brokers who participate in the Bright MLS IDX program and not all listings may be visible on the site. The property information being provided on or through the website is for the personal, non-commercial use of consumers and such information may not be used for any purpose other than to identify prospective properties consumers may be interested in purchasing. Some properties which appear for sale on the website may no longer be available because they are for instance, under contract, sold or are no longer being offered for sale. Property information displayed is deemed reliable but is not guaranteed. IDX information is provided exclusively for personal, non-commercial use, and may not be used for any purpose other than to identify prospective properties consumers may be interested in purchasing. Information is deemed reliable but not guaranteed. © 2026 Bright MLS, Inc. All Rights Reserved. Click here for more information
 Advertising Broker: Joe Hawkins | Hawkins Real Estate Services