- Overview
- Description
- Property Details
- Location
- Facts & Features
- Getting Around
- Nearby Homes
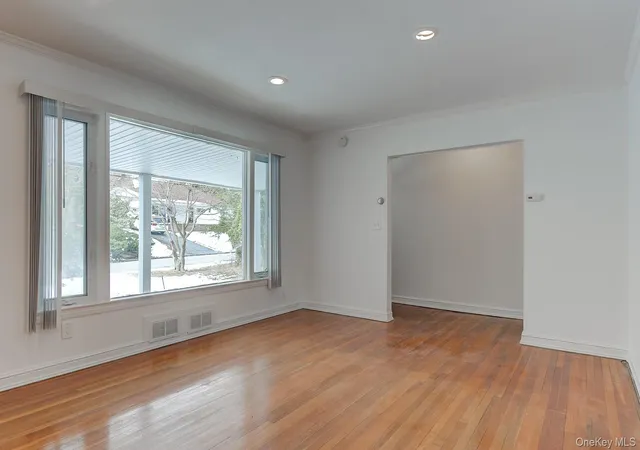

Street View
$1,250,000
Monthly Est:$6,222
 3 Beds
 2 Baths
2 full baths
 1,805sqft
9 Wimbleton Ln, North Hempstead, NY 11023
$1,250,000
$6,222/moEst:
Get Pre-Approved
Single Family Residence
Built in 1948
$-- HOA
8,400 sqft lot
$693/sq.ft
Description
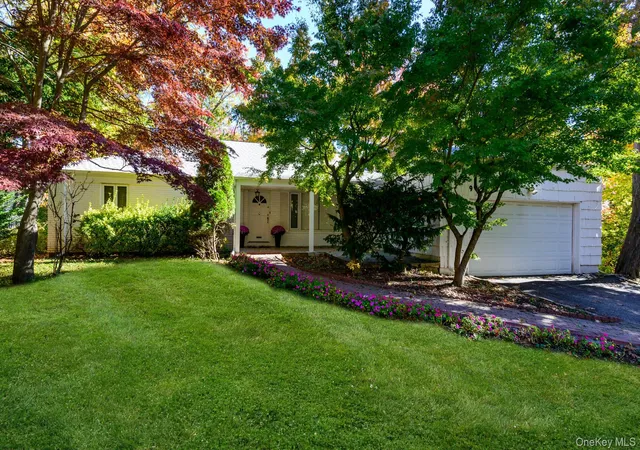
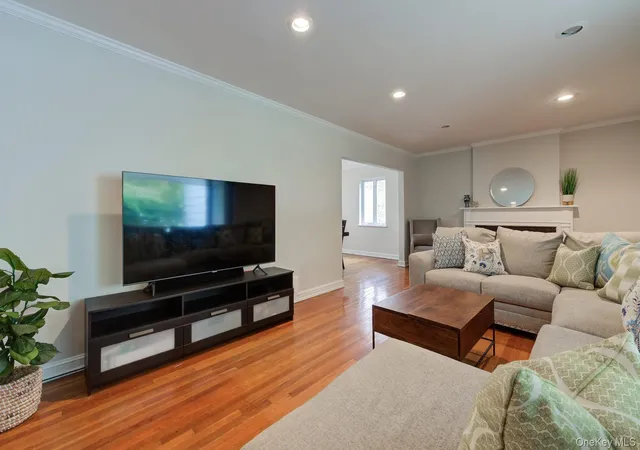
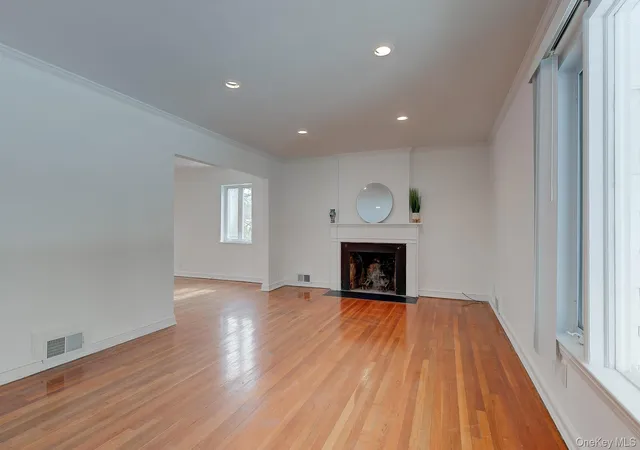
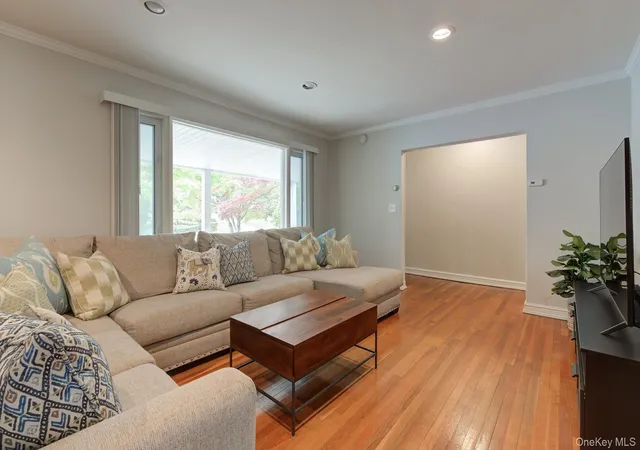
Welcome to 9 Wimbleton Lane, a beautifully maintained ranch nestled on a peaceful street in the Village of Great Neck. This wonderful family home offers generous living space in a warm and welcoming setting. An inviting front porch opens to a spacious living room with hardwood floors and a wood-burning fireplace, creating a cozy setting for everyday life. The bright eat-in kitchen features stainless steel appliances and granite countertops, flowing into a sun-filled den room walls of windows, a skylight and sliding doors to the backyard deck. A generously sized formal dining room is perfect for entertaining, while the fully finished basement provides valuable additional bonus space with plenty of flexibility. Major improvements include the entire roof replaced in 2020, a brand-new furnace installed in spring 2026, and a fully functional central A/C system inspection and maintenance carried out this summer. Additional highlights include a two-car garage. Ideally located close to schools, places of worship, Memorial Park, shopping, dining and transportation, with access to Great Neck Park District amenities. A fantastic opportunity for looking for space, comfort and convenience in the heart of Great Neck.
- Houzeo last checked: 3 minutes ago
- Listing updated: October 8, 2026 at 9:01 am
- Listing Provided by: Michelle Lent (516) 399-9474 | Compass Greater NY LLC (516) 517-4751
- Source: OneKey MLS-NY | MLS#: 1038963

Property Details
Status
Active
Type
Single Family Residence
No. of Stories
-
County
City
Neighborhood
--
Year Built
1948
HOA Fees
-
Finished Area
1,805 sqft
Lot Size
8,400 sqft lot
Basement Area
- sqft
MLS Name
OneKey MLS
MLS Number
1038963
MLS Status
Active
Days on Market
54
Cumulative Days on Market
40

Continue Your Journey in App
Find your dream home, receive real-time updates, and many more!
Download App
Continue Your Journey in App
Find your dream home, receive real-time updates, and many more!
Location
Facts & Features
Rooms
Bedrooms & bathrooms
Bedrooms: 3
Bathrooms: 2
Interior
Flooring
Hardwood
Heating
Forced Air, Natural Gas
Appliances
Dishwasher, Dryer, Exhaust Fan, Gas Oven, Microwave, Stainless Steel Appliance(s), Washer, Gas Water Heater
Cooling
Central Air
Interior Features
First Floor Bedroom, First Floor Full Bath, Eat In Kitchen, Entrance Foyer, Formal Dining, Granite Counters, His And Hers Closets, Recessed Lighting
Sewer
Public Sewer
Construction
Year Built
Year Built: 1948
Home type
Single Family Residence
Construction Materials
Frame
Architectural Style
Ranch
Utilities & Energy
Water Source
Public
Fireplace Features
Living Room
Basement
Full
Parking Features
Attached, Driveway, Garage, Garage Door Opener, Private
Laundry Features
In Basement, Laundry Room
Utilities
Cable Connected, Electricity Connected, Natural Gas Connected, Water Connected
Other Features
Patio And Porch Features
Deck, Porch
Price History
| Date | Event | Price |
|---|---|---|
10/07/2026 Source: | Listed for Sale | $1,250,000 +8.70% $693/sqft |
09/22/2026 Source: | Listing Removed | $1,150,000 $637/sqft |
08/14/2026 Source: | Listed for Sale | $1,150,000 +22900.00% $637/sqft |
03/14/2025 Source: | Price Increased | $5,000 +8.70% $3/sqft |
11/21/2024 Source: | Price Increased | $4,600 +15.72% $3/sqft |

Show more
Nearby Homes
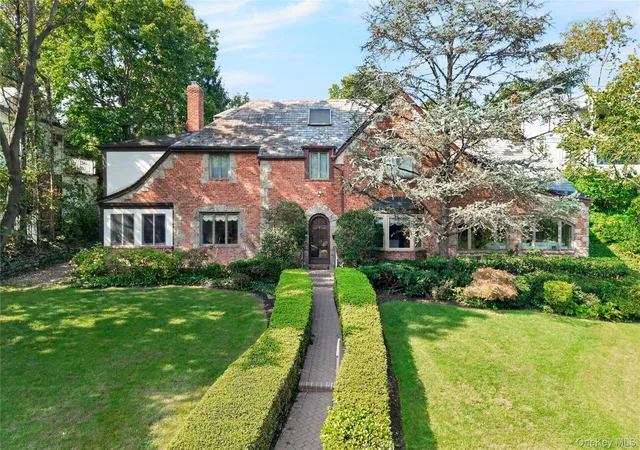
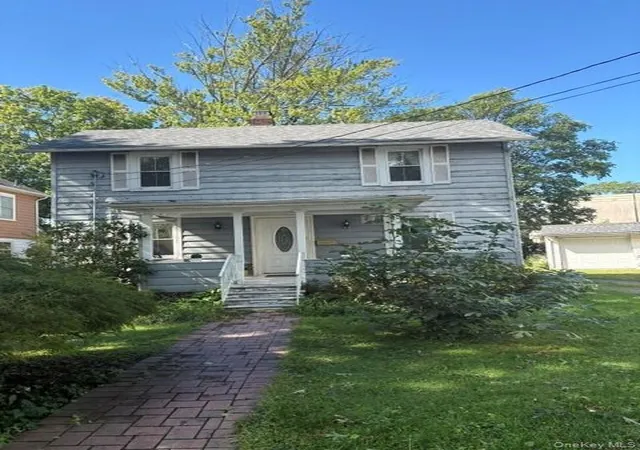
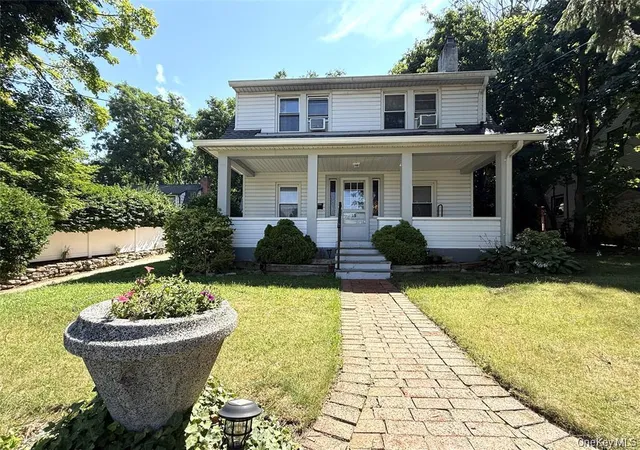

Find Homes by Property Features in North Hempstead, NY


Based on information from OneKey MLS, through Oct 08, 2026, 11:46PM. IDX information is provided exclusively for personal, non-commercial use, and may not be used for any purpose other than to identify prospective properties consumers may be interested in purchasing. Information is deemed reliable but not guaranteed. © 2026 OneKey® MLS. All rights reserved.
 Advertising Broker: Derek Greene | The Greene Realty Group