- Overview
- Description
- Property Details
- Location
- HOA Management
- Facts & Features
- Getting Around
- Nearby Homes
 Price Drop: $20K (10/21)
 New Construction
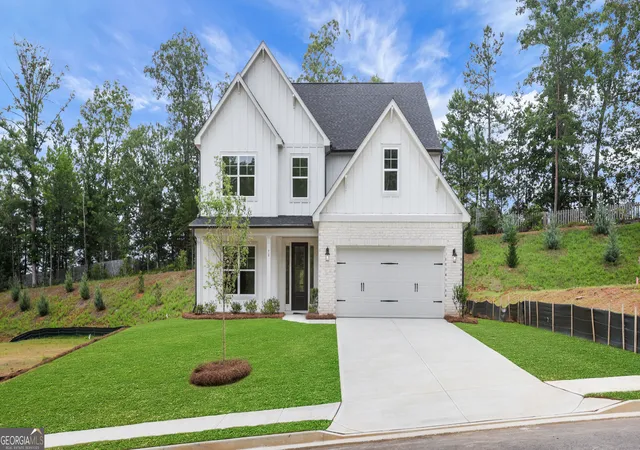
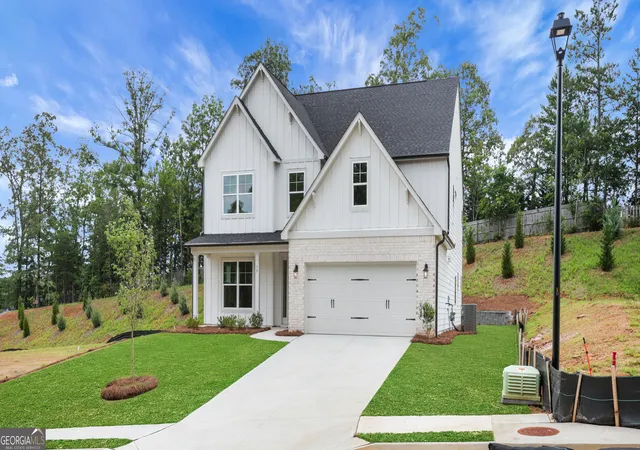
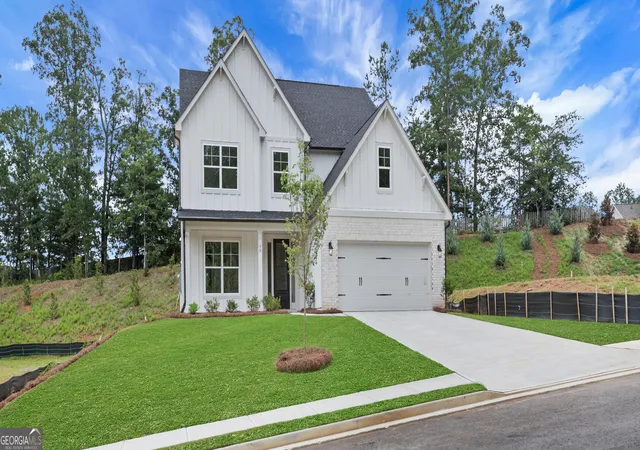
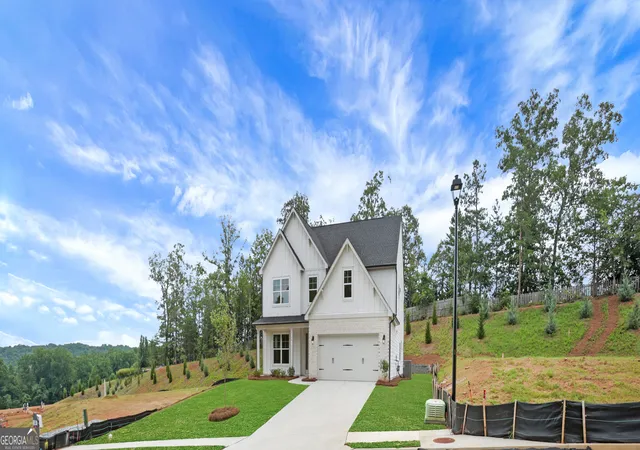
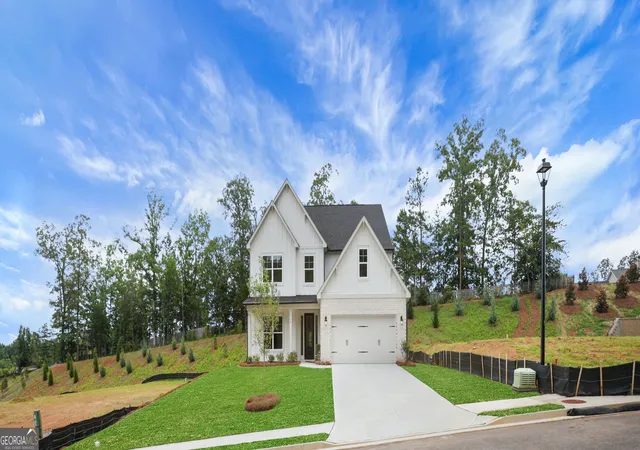

Street View
$609,900
Monthly Est:$3,036
 4 Beds
 4 Baths
3 full baths + 1 half bath
 3,469sqft
90 Cedar Crst Ln, Dawsonville, GA 30534
$609,900
$3,036/moEst:
Get Pre-Approved
Single Family Residence
Built in 2026
$-- HOA
11,282.04 sqft lot
$176/sq.ft
Description
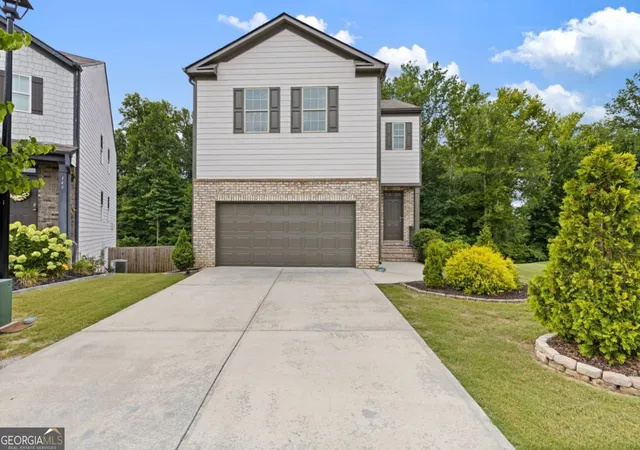
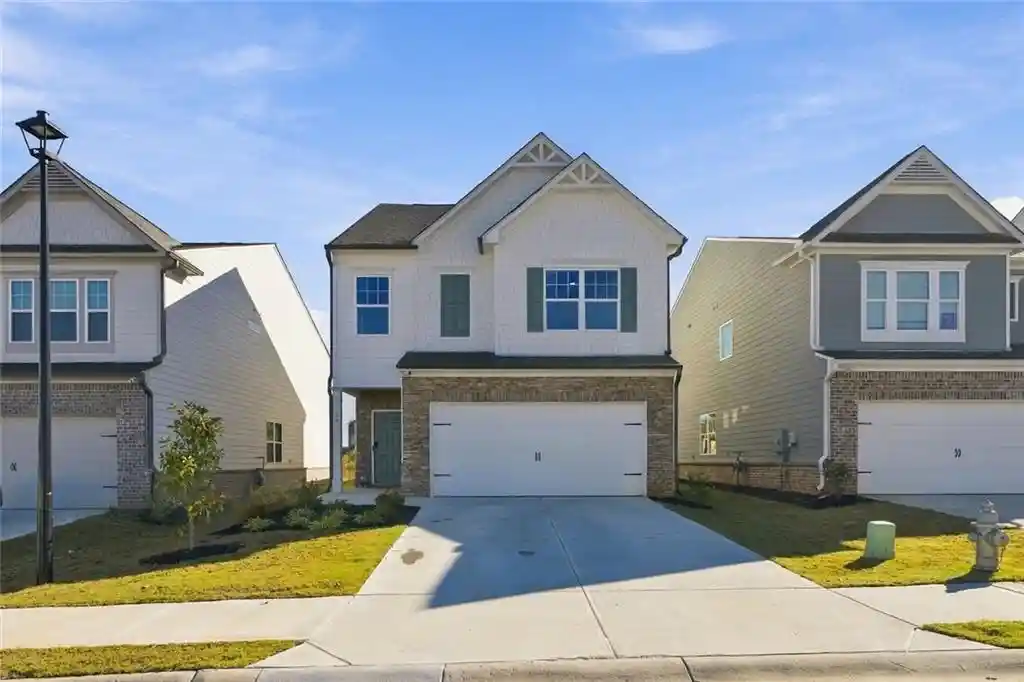
FALL SAVINGS EVENT! NEWLY REDUCED PRICING! READY NOW! New Construction with the Features Everyone Wants-A Luxurious Primary Suite on the Main Level and a Dramatic Two-Story Family Room Centered Around an Incredible Floor-to-Ceiling Stone Fireplace. The McDowell offers the perfect blend of luxury, functionality, and space. The soaring family room creates an unforgettable first impression, while the designer kitchen features timeless white cabinetry, quartz countertops, abundant prep space, and a spacious dining area perfect for gathering with family and friends. Just off the main living area, the screened porch extends your living space outdoors and provides the perfect spot to enjoy your morning coffee or unwind at the end of the day. The private primary suite is thoughtfully designed with direct access to the laundry room and a spa-inspired bath featuring a freestanding soaking tub, oversized walk-in shower with a built-in seat, dual vanities, and a spacious walk-in closet. Upstairs, you'll find three generously sized secondary bedrooms, including a private guest suite with its own full bath and walk-in shower, while the remaining bedrooms share a Jack-and-Jill bath. A large open loft provides endless possibilities for a media room, home office, playroom, or second living space, and the finished storage room offers the extra storage every homeowner appreciates. Located in Arbor West, Dawsonville's newest Eastwood Homes community, this exceptional home combines stunning architectural details, designer finishes, and the convenience of being just minutes from downtown Dawsonville, shopping, dining, and GA-400. If you've been searching for a primary-on-the-main floorplan with true wow factor, this home is one you won't want to miss.
- Houzeo last checked: 2 minutes ago
- Listing updated: October 21, 2026 at 5:07 am
- Listing Provided by: | Peggy Slappey Properties (770) 932-3440
- Source: Georgia MLS-GA | MLS#: 10775585

Property Details
Status
Active
Type
Single Family Residence
No. of Stories
-
County
City
Neighborhood
--
Year Built
2026
HOA Fees
-
Finished Area
3,469 sqft
Lot Size
11,282.04 sqft lot
Basement Area
- sqft
MLS Name
Georgia MLS
MLS Number
10775585
MLS Status
Active
Days on Market
152
Cumulative Days on Market
142

Continue Your Journey in App
Find your dream home, receive real-time updates, and many more!
Continue Your Journey in App
Find your dream home, receive real-time updates, and many more!
Location
HOA Management
N/A
HOA Fees
$850/
Amenities
 Amenities and services may be covered by one or multiple associations and service providers.
 Reserve Fund
Disclaimer: Amenities are based on third-party information and may vary; buyers must independently verify all amenities, as information is deemed reliable but not guaranteed.
Facts & Features
Rooms
Bedrooms & bathrooms
Bedrooms: 4
Bathrooms: 4
Interior
Interior Features
High Ceilings, Master On Main Level, Split Bedroom Plan, Tray Ceiling(s), Walk In Closet(s)
Window Features
Double Pane Windows
Flooring
Other, Tile
Exterior Features
Other
Sewer
Public Sewer
Appliances
Dishwasher, Disposal, Gas Water Heater, Microwave
Heating
Forced Air, Natural Gas, Zoned
Cooling
Ceiling Fan(s), Central Air, Electric, Zoned
Construction
Year Built
Year Built: 2026
Home type
Single Family Residence
Foundation Details
Slab
Property Condition
Under Construction
Roof
Composition
Construction Materials
Concrete
Architectural Style
Brick Front, Craftsman, Traditional
Utilities & Energy
Security Features
Carbon Monoxide Detector(s), Smoke Detector(s)
Parking Features
Garage, Attached, Kitchen Level, Garage Door Opener
Utilities
Cable Available, Electricity Available, High Speed Internet, Natural Gas Available, Phone Available, Sewer Available, Underground Utilities, Water Available
Fireplace Features
Factory Built, Family Room
Water Source
Public
Laundry Features
Mud Room
Basement
None
Other Features
Subdivision Name
Arbor West
Patio And Porch Features
Screened
Community Features
Sidewalks, Street Lights, Walk To Schools, Near Shopping
Lot Features
None
Price History
| Date | Event | Price |
|---|---|---|
10/18/2026 Source: | Price Decreased | $609,900 -3.18% $176/sqft |
06/01/2026 Source: | Listed for Sale | $629,900 $182/sqft |


Getting Around 90 Cedar Crst Ln
Bike Score®

Somewhat Bikeable
10/100
Walk Score®

Car-Dependent
25/100
Data provided by Redfin
Nearby Homes
Find Homes by Property Features in Dawsonville, GA
Nearby New Homes For Sale


Information Deemed Reliable But Not Guaranteed. © 2026 Georgia Multiple Listing Service. All Rights Reserved.
 Advertising Broker: Fred McGill | Simple Showing, Inc
