- Overview
- Description
- Property Details
- Location
- HOA Management
- Facts & Features
- Getting Around
- Nearby Homes



$409,900
Monthly Est:$2,040
 3 Beds
 3 Baths
2 full baths + 1 half bath
 2,568sqft
90 Chattan Dr, West Lafayette, IN 47906
$409,900
$2,040/moEst:
Get Pre-Approved
Manufactured On Land
Built in 2015
$-- HOA
11,761 sqft lot
$160/sq.ft
Description
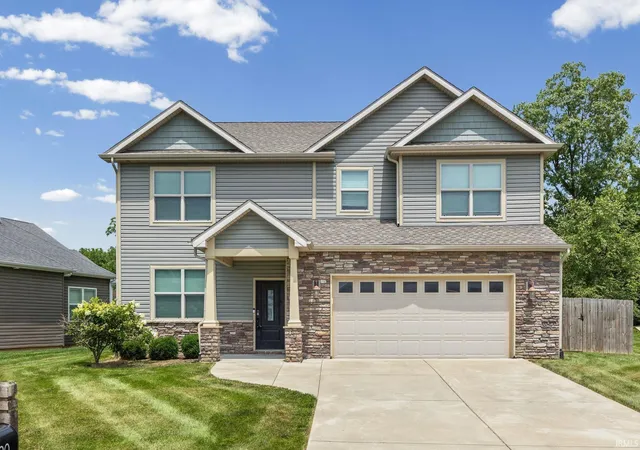
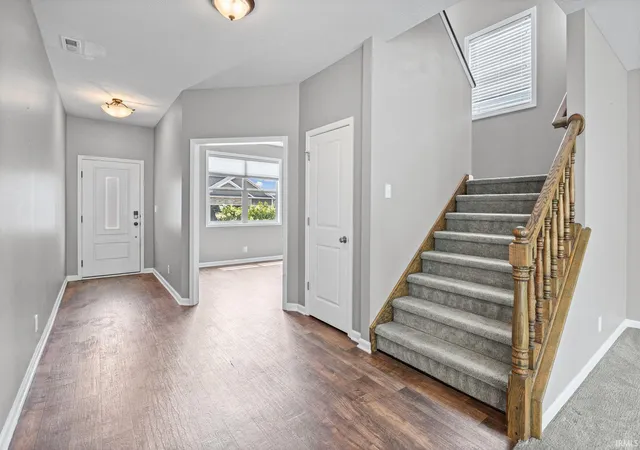
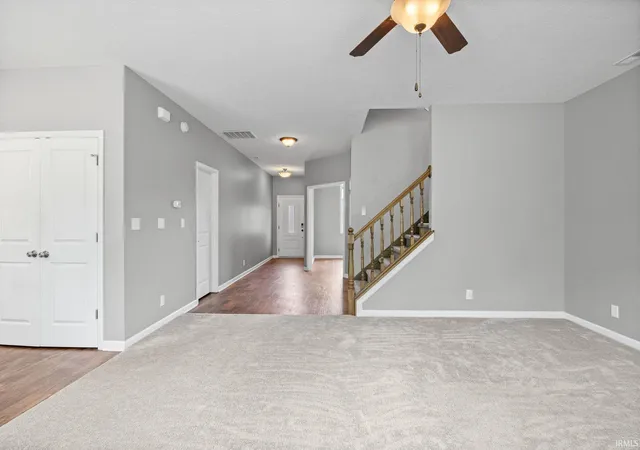
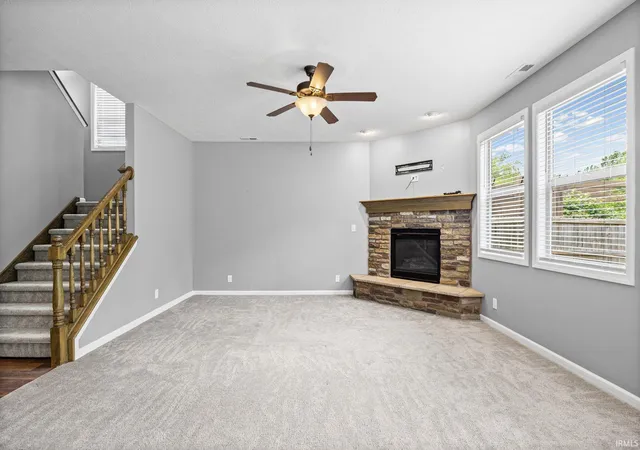
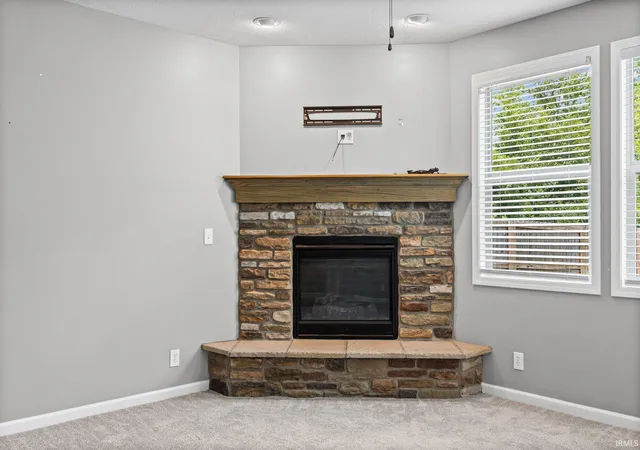
THIS is that hard to find lot with a gorgeous house and mature trees along a scenic creek. This move-in ready two-story home in Harrison Highlands offers an open-concept main level designed for both everyday living and entertaining. The main floor features the ultimate dedicated home office...the executive downstairs den, a spacious living area, and an updated kitchen with modern finishes, a center island, pantry, and generous storage. A mudroom and powder room complete the main level, adding the practical layout and convenience today's buyers are looking for. Upstairs, the primary suite includes a walk-in closet and a spa-inspired private bath with dual sinks, a soaking tub, and a separate shower. Two additional bedrooms are connected by a Jack and Jill bathroom, and a versatile loft provides flexible space ideal for a playroom, media room, second home office, or bonus living area. Out back, a custom concrete patio overlooks a private fenced-in backyard with a scenic creek and no rear neighbors — delivering outdoor privacy and a natural setting that is increasingly rare in established neighborhoods. Harrison Highlands offers convenient access to nearby shopping, dining, and commuter routes, making it a well-positioned choice for buyers seeking an updated home with a wonderfully functional floor plan and a standout lot!
Show Less- Houzeo last checked: 1 hour ago (September 30, 2026 at 11:01 am)
- Listing updated: September 11, 2026 at 3:42 pm
- Listing Provided by: Chad Chism (765) 513-6438 | Keller Williams Lafayette
- Source: Indiana Regional MLS-IN | MLS#: 202612073

Property Details
Status
Pending
Type
Manufactured Mobile Home
No. of Stories
-
County
--
City
Neighborhood
--
Year Built
2015
HOA Fees
-
Finished Area
2,568 sqft
Lot Size
11,761 sqft lot
Basement Area
- sqft
MLS Name
Indiana Regional MLS
MLS Number
202612073
MLS Status
Pending
Days on Market
173

Continue Your Journey in App
Find your dream home, receive real-time updates, and many more!
Download App
Continue Your Journey in App
Find your dream home, receive real-time updates, and many more!
Location
HOA Management
N/A
HOA Fees
$408/
Disclaimer: Amenities are based on third-party information and may vary; buyers must independently verify all amenities, as information is deemed reliable but not guaranteed.
Facts & Features
Rooms
Bedrooms & bathrooms
Bedrooms: 3
Bathrooms: 3
Interior
Appliances
Dishwasher, Microwave, Refrigerator, Washer, Window Treatments, Electric Range, Gas Water Heater, Water Softener Owned
Heating
Natural Gas, Forced Air
Cooling
Central Air
Flooring
Carpet, Tile, Vinyl
Sewer
City
Interior Features
1st Bdrm En Suite, Storage, Cable Available, Ceiling Fan(s), Laminate Counters, Eat In Kitchen, Fire Pit, Entrance Foyer, Garage Door Opener, Kitchen Island, Landscaped, Open Floorplan, Patio Covered, Patio Open, Tub And Separate Shower, Tub/shower Combination, See Remarks, Jack & Jill Bath
Construction
Year Built
Year Built: 2015
Home type
Manufactured On Land
Construction Materials
Stone, Vinyl Siding
Roof
Shingle
Architectural Style
Traditional
Utilities & Energy
Water Source
City
Fireplace Features
Great Room, Gas Log
Parking Features
Concrete
Basement
Slab
Other Features
Subdivision Name
Harrison Highlands
Lot Features
Level, 0 2.9999
Price History
| Date | Event | Price |
|---|---|---|
09/10/2026 Source: | Pending | $409,900 $160/sqft |
08/26/2026 Source: | Contingent (Active Under Contract) | $409,900 $160/sqft |
07/28/2026 Source: | Price Decreased | $409,900 -2.38% $160/sqft |
06/10/2026 Source: | Contingent (Active Under Contract) | $419,900 $164/sqft |
05/12/2026 Source: | Price Decreased | $419,900 -2.33% $164/sqft |

Show more
Nearby Homes










Find Homes by Property Features in West Lafayette, IN


IDX information is provided exclusively for consumer's personal, non-commercial use and may not be used for any purpose other than to identify prospective properties that consumers may be interested in purchasing. Data is deemed reliable but is not guaranteed accurate by the MLS.
 Advertising Broker: Jonah Hartsburg | Hoosier Hub Realty