- Overview
- Description
- Property Details
- Location
- Facts & Features
- Getting Around
- Nearby Homes

Street View
$479,000
Monthly Est:$2,384
 3 Beds
 3 Baths
2 full baths + 1 half bath
 1,927sqft
90 Highland Ave, Marlboro, NY 12542
$479,000
$2,384/moEst:
Get Pre-Approved
Single Family Residence
Built in 1976
$-- HOA
1.6 acres lot
$249/sq.ft
Description
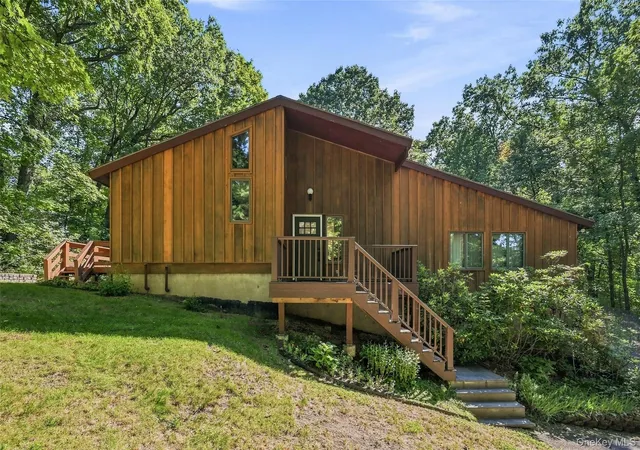
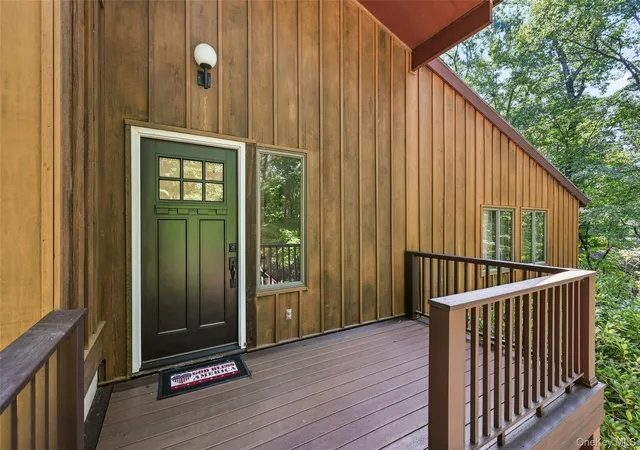
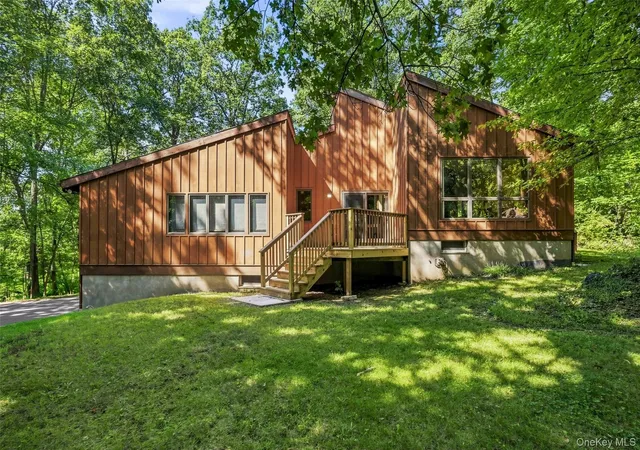
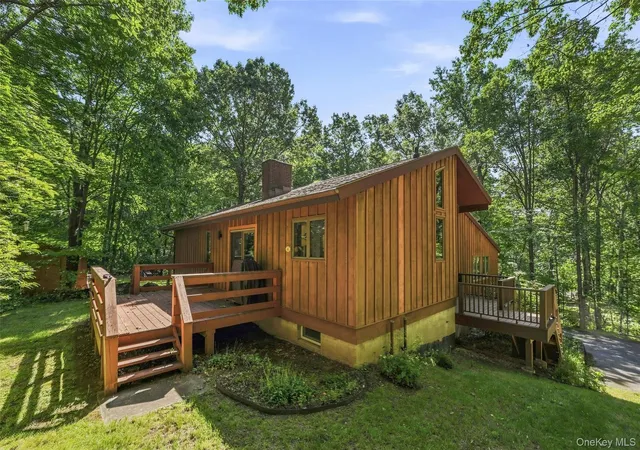
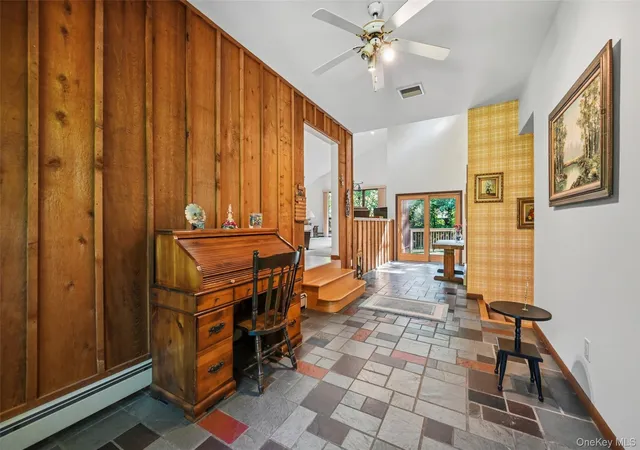
Welcome to this contemporary, custom-built ranch offering privacy, comfort, and Hudson Valley living on 1.6 private acres in Marlboro. A distinctive slate-tiled foyer opens to a bright, spacious floor plan centered around a dramatic double-sided fireplace shared by the living room and kitchen. The primary suite provides a peaceful retreat, with two additional bedrooms, 2.5 baths, and convenient main-floor laundry. Enjoy the outdoors from two generous decks surrounded by nature. The detached 2-car garage with dedicated workshop space is ideal for hobbies, projects, storage, or additional workspace. The unfinished, full-height basement allows for future expansion. Ideally located just minutes from Marlboro’s renowned wineries, farm stands, orchards, and scenic Hudson River views. Turn-key and ready to enjoy, this property offers the perfect combination of country privacy and easy access to the best of the Hudson Valley.
- Houzeo last checked: 2 hours ago
- Listing updated: September 30, 2026 at 7:16 am
- Listing Provided by: John R. Ruggieri (917) 608-2980 | BHHS Hudson Valley Properties (845) 831-3080
- Source: OneKey MLS-NY | MLS#: 1048731

Property Details
Status
Active
Type
Single Family Residence
No. of Stories
-
County
City
Neighborhood
--
Year Built
1976
HOA Fees
-
Finished Area
1,927 sqft
Lot Size
1.6 acres lot
Basement Area
- sqft
MLS Name
OneKey MLS
MLS Number
1048731
MLS Status
Active
Days on Market
27
Cumulative Days on Market
7

Continue Your Journey in App
Find your dream home, receive real-time updates, and many more!
Download App
Continue Your Journey in App
Find your dream home, receive real-time updates, and many more!
Location
Facts & Features
Rooms
Bedrooms & bathrooms
Bedrooms: 3
Bathrooms: 3
Living Room
Level: First
Kitchen
Level: First
Primary Bedroom
Level: First
Primary Bathroom
Level: First
Bedroom 2
Level: First
Bedroom 3
Level: First
Bathroom 2
Level: First
Laundry
Level: First
Bathroom 3
Level: First
Office
Level: Lower
Interior
Flooring
Carpet, Tile, Vinyl
Window Features
Double Pane Windows, Screens
Interior Features
First Floor Bedroom, First Floor Full Bath, Beamed Ceilings, Breakfast Bar, Ceiling Fan(s), Eat In Kitchen, Entrance Foyer, High Ceilings, Kitchen Island, Open Floorplan
Cooling
Central Air
Appliances
Dishwasher, Dryer, Electric Range, Exhaust Fan, Microwave, Refrigerator, Washer, Water Softener Owned
Sewer
Septic Tank
Heating
Baseboard, Hot Water, Oil
Construction
Year Built
Year Built: 1976
Home type
Single Family Residence
Architectural Style
Contemporary
Foundation Details
Block
Construction Materials
Cedar
Utilities & Energy
Fireplace Features
Decorative, Living Room
Water Source
Well
Utilities
Electricity Connected, Trash Collection Private
Basement
Partially Finished, Storage Space, Walk Out Access
Laundry Features
Electric Dryer Hookup, In Hall, Laundry Room, Washer Hookup
Parking Features
Detached, Driveway, Garage
Other Features
Lot Features
Part Wooded, Private, Rolling Slope, See Remarks
Disclosures
Lead Paint
Patio And Porch Features
Deck
Price History
| Date | Event | Price |
|---|---|---|
09/29/2026 Source: | Listed for Sale | $479,000 $249/sqft |
09/16/2026 Source: | Listing Removed | $479,000 $249/sqft |

Nearby Homes


Find Homes by Property Features in Marlboro, NY


Based on information from OneKey MLS, through Oct 08, 2026, 11:01AM. IDX information is provided exclusively for personal, non-commercial use, and may not be used for any purpose other than to identify prospective properties consumers may be interested in purchasing. Information is deemed reliable but not guaranteed. © 2026 OneKey® MLS. All rights reserved.
 Advertising Broker: Derek Greene | The Greene Realty Group