- Overview
- Description
- Property Details
- Location
- Facts & Features
- Getting Around
- Nearby Homes


Street View
$799,000
Monthly Est:$3,977
 3 Beds
 2 Baths
2 full baths
 1,863sqft
90 Onderdonk Rd, Warwick (town), NY 10990
$799,000
$3,977/moEst:
Get Pre-Approved
Single Family Residence
Built in 1976
$-- HOA
4 acres lot
$429/sq.ft
Description
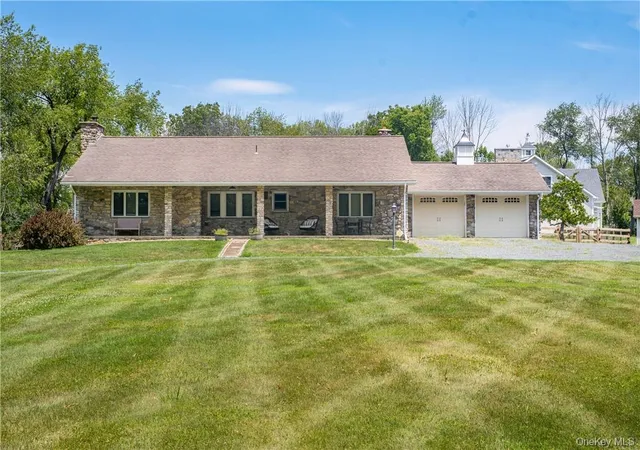
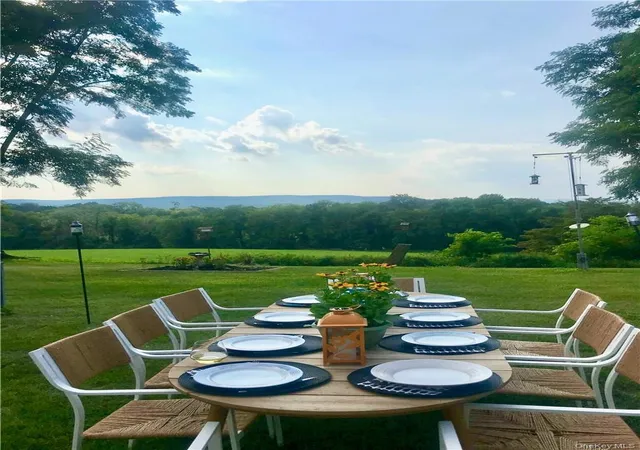
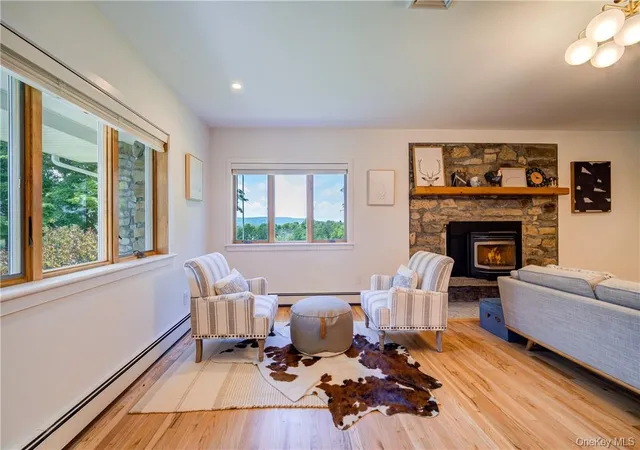
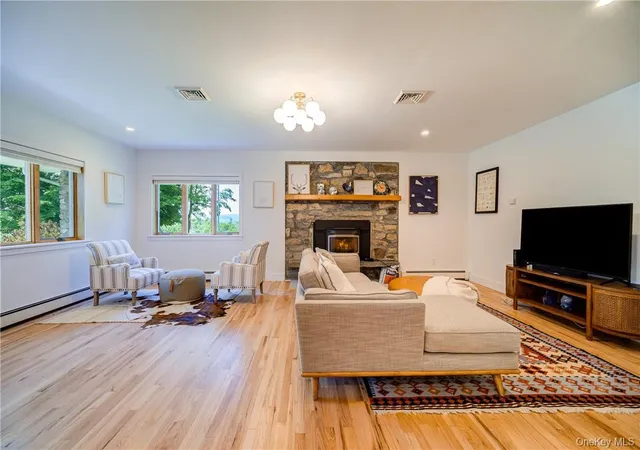
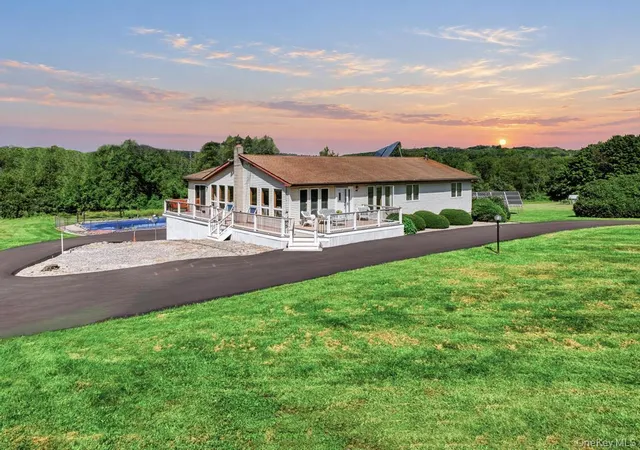
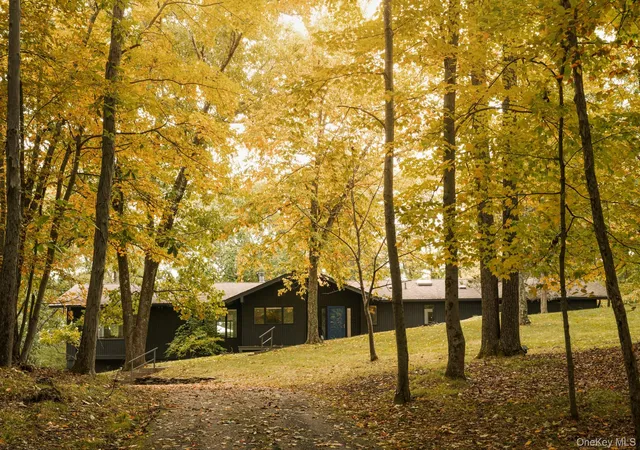
FANTASTIC HILLTOP SPRAWLING RANCH on 4 ACRES! One-level living with SWEEPING VIEWS in Warwick, NY, this wonderful "STONE HOUSE" offers it all on one of the loveliest roads in Warwick! .... PRICED TO SELL! .....This 1,863 sq. ft custom-built UNIQUE GEM was lovingly hand-built over time by a long-time well respected Warwick family! Each hand placed exterior stone was extracted from the land it sits on then built the home to standards above and beyond to stand the test of time! 3 LARGE BEDROOMS with 2 LARGE FULL BATHS, OPEN KITCHEN/LIVING concept with cozy pellet stove, newly refinished hardwood floors throughout. Two beautifully custom redecorated full baths and a large functional and redecorated laundry/mud room with access to the backyard, and all on ONE CONVENIENT LEVEL. Looking for more space, there is ROOM FOR EXPANSION or tons of STORAGE in your full, unfinished massive walk-out basement! The hall access WALK-UP access offers additional STORAGE and possible further expansion opportunity as well! BRAND NEW FURNACE. Park and enter large attached 2-CAR GARAGE and plenty of additional parking via the large circular drive. ..As an added special feature, this home offers a private enclosed ORCHARD with fantastic mature fruit trees including cherry, apple, pear! RELAX AND ENJOY INCREDIBLE SUNSETS and PANORAMIC VIEWS for MILES with space for your HORSES or farm animals!! ... Wonderful country living with convenient access to the vibrant shops, and restaurants in the Village of Warwick and Warwick Schools! Can accommodate up to two large farm animals (horses etc. ) or up to 4 medium size farm animals (alpacas, goats, ponies etc.! ...SOLD FURNISHED - GREAT FOR AIRBNB or WEEKEND RETREAT! ... Don't Miss Out on This UNIQUE AND SPECIAL HOME!
- Houzeo last checked: 12 minutes ago
- Listing updated: October 5, 2026 at 3:05 pm
- Listing Provided by: Karen Gauvin (845) 705-8093 | Our House Real Estate Group (845) 705-8093
- Source: OneKey MLS-NY | MLS#: 972385

Property Details
Status
Active
Type
Single Family Residence
No. of Stories
-
County
City
Neighborhood
--
Year Built
1976
HOA Fees
-
Finished Area
1,863 sqft
Lot Size
4 acres lot
Basement Area
- sqft
MLS Name
OneKey MLS
MLS Number
972385
MLS Status
Active
Days on Market
95
Cumulative Days on Market
90
Open House

Continue Your Journey in App
Find your dream home, receive real-time updates, and many more!
Download App
Continue Your Journey in App
Find your dream home, receive real-time updates, and many more!
Location
Facts & Features
Rooms
Bedrooms & bathrooms
Bedrooms: 3
Bathrooms: 2
Kitchen
Level: First
Living Room
Level: First
Dining Room
Level: First
Primary Bedroom
Level: First
Bedroom 1
Level: First
Bedroom 2
Level: First
Laundry
Level: First
Bathroom 1
Level: First
Bathroom 2
Level: First
Interior
Sewer
Septic Tank
Interior Features
Ceiling Fan(s), Master Downstairs, First Floor Bedroom, First Floor Full Bath, Double Vanity, Eat In Kitchen, Kitchen Island, Primary Bathroom, Open Kitchen, Original Details
Window Features
Blinds, Double Pane Windows, New Windows
Cooling
Central Air
Flooring
Hardwood
Heating
Oil, Baseboard, Hot Water
Appliances
Dishwasher, Dryer, Electric Range, Microwave, Refrigerator, Washer, Oil Water Heater
Construction
Year Built
Year Built: 1976
Home type
Single Family Residence
Property Condition
Estimated
Architectural Style
Ranch
Foundation Details
Block
Construction Materials
Frame, Stone
Utilities & Energy
Laundry Features
Inside, Laundry Room
Water Source
Well
Basement
Full, Unfinished, Walk Out Access
Utilities
Trash Collection Private
Fireplace Features
Family Room, Pellet Stove
Parking Features
Attached, Driveway, Garage Door Opener
Other Features
Lot Features
Near School, Near Shops, Views, Level, Sloped
Patio And Porch Features
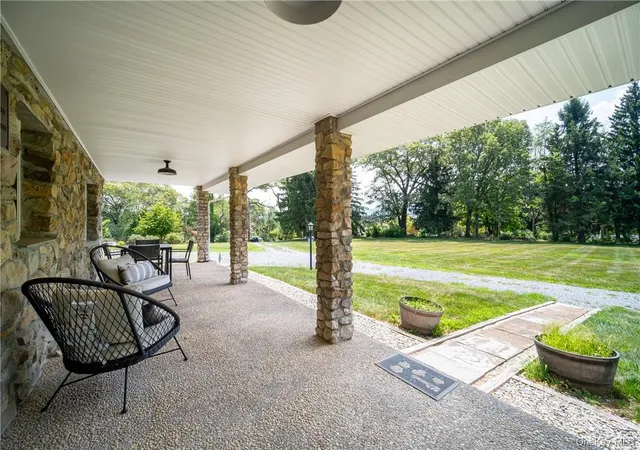
Porch
Price History
| Date | Event | Price |
|---|---|---|
10/03/2026 Source: | Price Decreased | $799,000 -6.98% $429/sqft |
08/05/2026 Source: | Price Increased | $859,000 +7.51% $461/sqft |
07/07/2026 Source: | Listed for Sale | $799,000 -11.12% $429/sqft |
07/07/2026 Source: | Price Increased | $899,000 +50.08% $483/sqft |
09/02/2021 Source: | Price Increased | $599,000 +11.96% $322/sqft |

Show more
Nearby Homes

Find Homes by Property Features in Warwick (Town), NY


Based on information from OneKey MLS, through Oct 11, 2026, 05:31AM. IDX information is provided exclusively for personal, non-commercial use, and may not be used for any purpose other than to identify prospective properties consumers may be interested in purchasing. Information is deemed reliable but not guaranteed. © 2026 OneKey® MLS. All rights reserved.
 Advertising Broker: Derek Greene | The Greene Realty Group