- Overview
- Description
- Property Details
- Location
- Facts & Features
- Getting Around
- Nearby Homes



$429,900
Monthly Est:$2,140
 3 Beds
 3 Baths
2 full baths + 1 half bath
 2,441sqft
90 Owens Fry Rd, Somerset, KY 42503
$429,900
$2,140/moEst:
Get Pre-Approved
Single Family Residence
Built in 1985
$-- HOA
4.3 acres lot
$176/sq.ft
Description
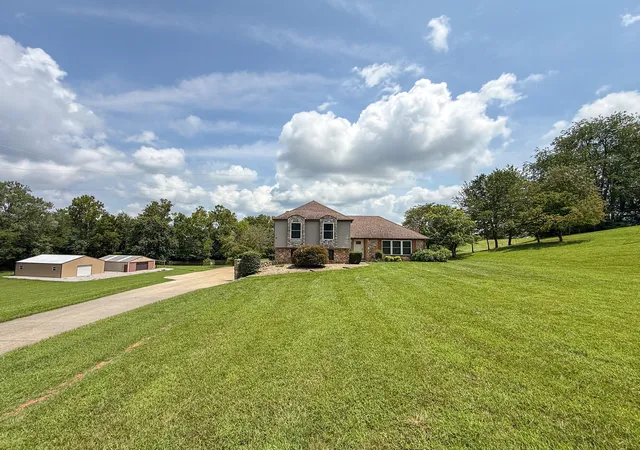
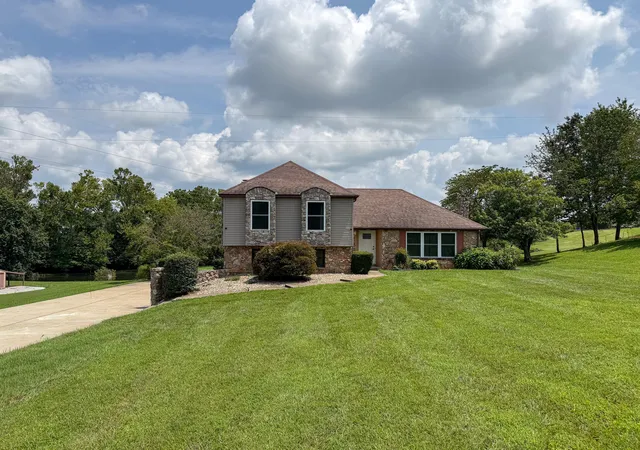
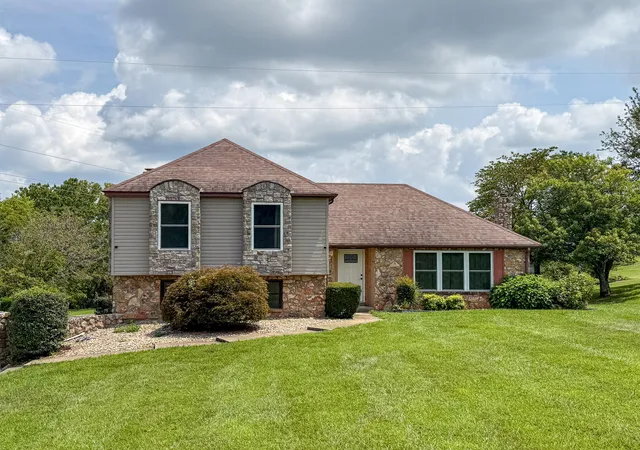
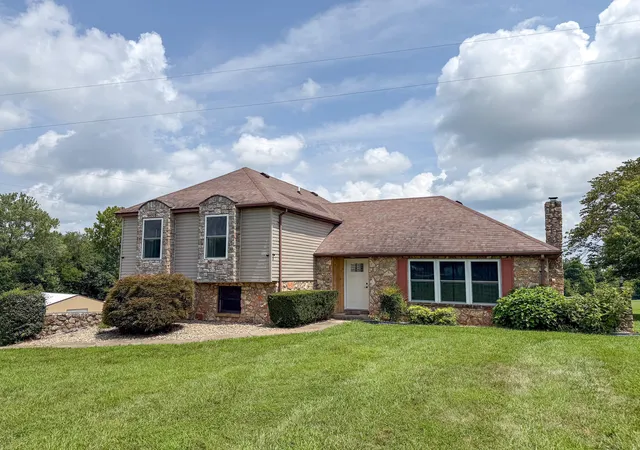
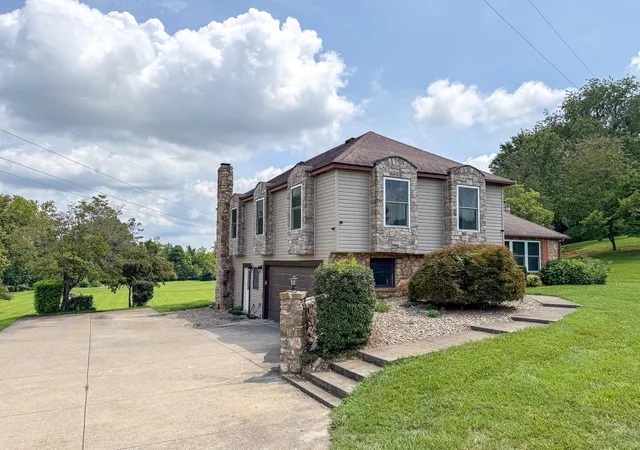
RARE opportunity to own over 4 acres with a gorgeous pond right in the center of town! Properties offering this much space, privacy, storage, and convenience are incredibly hard to find—especially less than a mile from Highway 27. Situated on just over 4 beautiful acres, this unique property offers a peaceful setting with mature trees, expansive lawn, and a picturesque pond that creates a true country feel without sacrificing the convenience of being in town. The property also features two large detached garages/buildings, approximately 30' x 40' each. One has been utilized as a workshop, while the other provides excellent garage and storage space—ideal for vehicles, equipment, hobbies, recreational toys, or anyone simply needing room to spread out. Inside, the home offers over 2,400 square feet of finished living space across four finished levels, creating a surprisingly spacious and versatile floor plan. With 3 bedrooms and 2.5 bathrooms, there is plenty of room for everyday living, entertaining, working from home, and more. Numerous updates have already been completed throughout the home, including a completely remodeled kitchen featuring white cabinetry, granite countertops, tile backsplash, and stainless steel appliances. The bathrooms have also received extensive updates, including beautifully tiled showers, updated vanities, fixtures, and finishes. Updated flooring can be found throughout several areas of the home, while the original hardwood adds warmth and character. Multiple living and recreation spaces give this home tremendous flexibility. A beautiful stone fireplace creates a standout focal point in one of the living areas, while the additional finished lower-level space offers endless possibilities for a family room, game room, home office, gym, or additional entertaining space. But the setting is what truly separates this property from the rest. Over 4 acres, a pond, two substantial outbuildings, more than 2,400 finished square feet, and an in-town location less than a mile from Highway 27 make this an exceptionally rare combination. Enjoy the space and feel of country living while remaining just minutes from shopping, dining, schools, and everyday conveniences. Opportunities like this in town don't come along often!
- Houzeo last checked: 6 minutes ago
- Listing updated: November 5, 2026 at 2:11 am
- Listing Provided by: The Dream Team Real Estate Professionals - Dreama Bolin (606) 802-0300 | Lake Cumberland Real Estate Professionals (606) 677-0059
- Source: Lexington Bluegrass AOR (Imagine) MLS-KY | MLS#: 26021481

Property Details
Status
Pending
Type
Single Family Residence
No. of Stories
-
County
City
Neighborhood
--
Year Built
1985
HOA Fees
-
Finished Area
2,441 sqft
Lot Size
4.3 acres lot
Basement Area
- sqft
MLS Name
Lexington Bluegrass AOR (Imagine) MLS
MLS Number
26021481
MLS Status
Contingent
Days on Market
91
Cumulative Days on Market
88

Continue Your Journey in App
Find your dream home, receive real-time updates, and many more!
Continue Your Journey in App
Find your dream home, receive real-time updates, and many more!
Location
Facts & Features
Rooms
Bedrooms & bathrooms
Bedrooms: 3
Bathrooms: 3
Interior
Cooling
Heat Pump
Sewer
Septic Tank
Flooring
Carpet, Laminate, Parquet, Vinyl
Interior Features
Ceiling Fan(s), Eat In Kitchen, Walk In Closet(s)
Appliances
Dishwasher, Disposal, Dryer, Microwave, Range, Refrigerator, Washer
Heating
Ceiling, Electric, Heat Pump, Propane Tank Leased
Construction
Year Built
Year Built: 1985
Home type
Single Family Residence
Roof
Shingle
Construction Materials
Vinyl Siding, Other
Foundation Details
Block
Utilities & Energy
Parking Features
Attached Garage, Garage Door Opener
Fireplace Features
Family Room, Gas Log, Living Room
Laundry Features
Electric Dryer Hookup, Washer Hookup
Basement
Finished, Partial
Water Source
Public
Other Features
Patio And Porch Features
Deck, Patio
Price History
| Date | Event | Price |
|---|---|---|
11/05/2026 Source: | Pending | $429,900 $176/sqft |
10/14/2026 Source: | Listed for Sale | $429,900 -3.93% $176/sqft |
09/15/2026 Source: | Price Decreased | $447,500 -0.56% $183/sqft |
08/09/2026 Source: | Listed for Sale | $450,000 $184/sqft |

Nearby Homes
Find Homes by Property Features in Somerset, KY
Nearby New Homes For Sale


Based on information from the IMAGINE MLS® through Nov 08, 2026, 10:45AM. Copyrighted by the Imagine MLS®. IDX information is provided exclusively for consumers' personal, non-commercial use. It may not be used for any purpose other than to identify prospective properties consumers may be interested in purchasing. Data on this website is deemed reliable but is not guaranteed accurate by the MLS. © 2026 IMAGINE MLS®. All Rights Reserved.
 Advertising Broker: Donna Mink | Mink Realty
