- Overview
- Description
- Property Details
- Location
- HOA Management
- Facts & Features
- Getting Around
- Nearby Homes

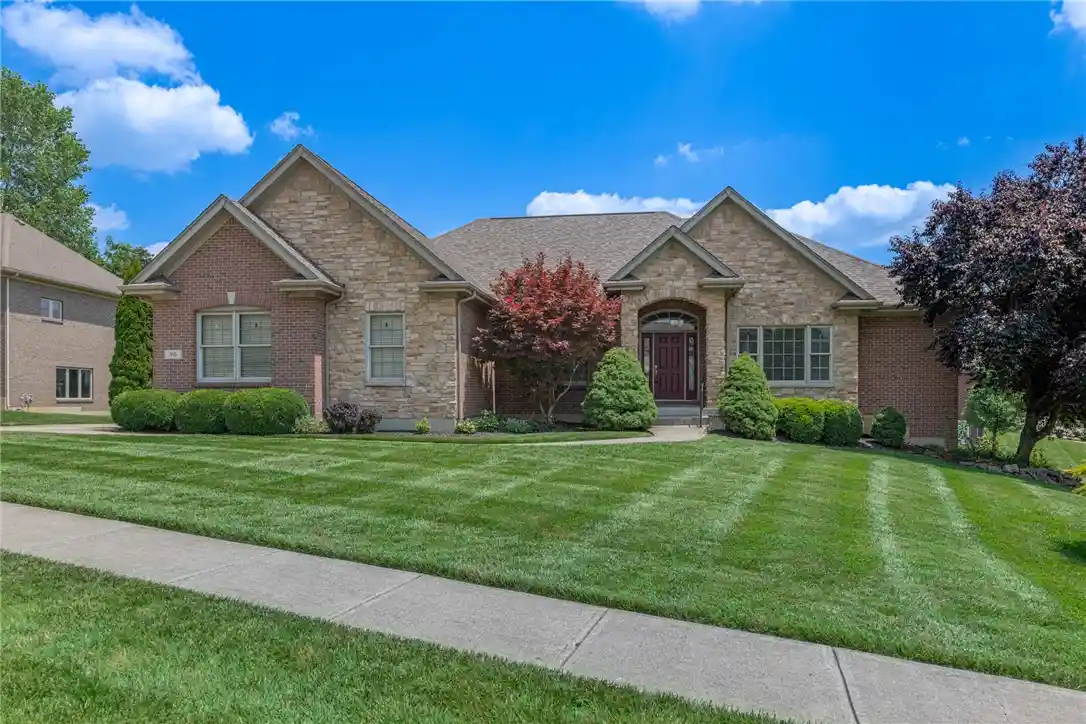


$625,900
Monthly Est:$3,115
 3 Beds
 3 Baths
3 full baths
 3,785sqft
90 S Pond Ct, Springboro, OH 45066
$625,900
$3,115/moEst:
Get Pre-Approved
Single Family Residence
Built in 2005
$47.92/mo HOA
14,810.4 sqft lot
$165/sq.ft
Description
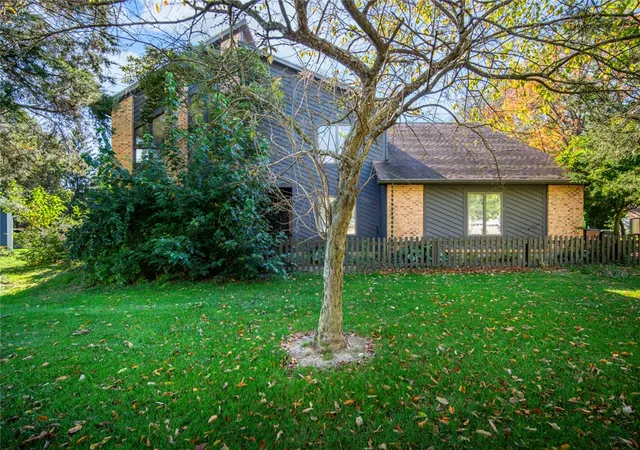
*****Motivate Seller*****Welcome home to 90 S. Pond Ct. with some fresh paint and new carpet in office, dining rm, great rm, primary suite, closet and steps. Great opportunity to be the 2nd owner to this well maintained, quality, custom built home. With a well designed floor plan, it is perfect for grand entertainment or cozy, tranquil evenings. Located in the desirable sub-division of Stoneridge/North Hills, it is the perfect commute between Cincinnati and Dayton with only 3 miles to I-75. On the main level you will find a formal dining room, designated office, a great room with custom built bookcases flanking both sides of the gas burning fireplace and open to the kitchen/breakfast room. A sought after split bedroom design with a large primary suite and huge walk-in closet. The walk-out lower level offers a large open finished area with a wet bar, another gas fireplace, full bath and an amazing amount of unfinished storage.
Make certain you check out the virtual tour!
- Houzeo last checked: 0 minutes ago
- Listing updated: October 25, 2026 at 12:16 am
- Listing Provided by: Ruthanne Link (937) 271-2139 | Irongate Inc. (937) 436-2700
- Source: Dayton Realtors MLS-OH | MLS#: 963310

Property Details
Status
Active
Type
Single Family Residence
No. of Stories
1
County
City
Neighborhood
--
Year Built
2005
HOA Fees
$47.92/mo
Finished Area
3,785 sqft
Lot Size
14,810.4 sqft lot
Basement Area
- sqft
MLS Name
Dayton Realtors MLS
MLS Number
963310
MLS Status
Active
Days on Market
120

Continue Your Journey in App
Find your dream home, receive real-time updates, and many more!
Continue Your Journey in App
Find your dream home, receive real-time updates, and many more!
Location
HOA Management
Eclipse Community
HOA Fees
$575/ Annually
Disclaimer: Amenities are based on third-party information and may vary; buyers must independently verify all amenities, as information is deemed reliable but not guaranteed.
Facts & Features
Rooms
Bedrooms & bathrooms
Bedrooms: 3
Bathrooms: 3
Office
Level: Main
Area: 154.00 Square Feet
Dimensions: 14 x 11
Laundry
Level: Main
Area: 80.00 Square Feet
Dimensions: 10 x 8
Kitchen
Level: Main
Area: 154.00 Square Feet
Dimensions: 14 x 11
GreatRoom
Level: Main
Area: 306.00 Square Feet
Dimensions: 18 x 17
FamilyRoom
Level: Basement
Area: 1426.00 Square Feet
Dimensions: 62 x 23
EntryFoyer
Level: Main
Area: 144.00 Square Feet
Dimensions: 16 x 9
DiningRoom
Level: Main
Area: 144.00 Square Feet
Dimensions: 12 x 12
BreakfastRoomNook
Level: Main
Area: 144.00 Square Feet
Dimensions: 12 x 12
Bedroom
Level: Main
Area: 156.00 Square Feet
Dimensions: 13 x 12
Bedroom
Level: Main
Area: 168.00 Square Feet
Dimensions: 14 x 12
PrimaryBedroom
Level: Main
Area: 256.00 Square Feet
Dimensions: 16 x 16
Interior
Window Features
Double Hung, Wood Frames, Skylights
Interior Features
Wet Bar, Ceiling Fans, Cathedral Ceilings, Kitchen Family Room Combo, Laminate Counters, Pantry, Skylights, Bar, Walk In Closets
Heating
Forced Air, Natural Gas
Cooling
Central Air
Exterior Features
Deck, Patio
Sewer
Storm Sewer
Appliances
Dishwasher, Disposal, Microwave, Range, Refrigerator, Water Softener, Gas Water Heater
Construction
Year Built
Year Built: 2005
Home type
Single Family Residence
Construction Materials
Brick, Fiber Cement, Stone
Architectural Style
Ranch
Utilities & Energy
Parking Features
Attached, Garage, Two Car Garage, Garage Door Opener, Storage
Security Features
Smoke Detectors
Water Source
Public
Fireplace Features
Two, Gas, Glass Doors
Utilities
Natural Gas Available, Sewer Available, Water Available, Cable Available
Basement
Full, Partially Finished, Walk Out Access
Other Features
Patio And Porch Features
Deck, Patio
Subdivision Name
North Hills, Stone Ridge 2
Price History
| Date | Event | Price |
|---|---|---|
10/07/2026 Source: | Price Decreased | $649,900 -2.99% $172/sqft |
09/07/2026 Source: | Price Decreased | $669,900 -2.91% $177/sqft |
07/22/2026 Source: | Price Decreased | $690,000 -4.83% $182/sqft |
07/02/2026 Source: | Price Increased | $725,000 +15.83% $192/sqft |
07/02/2026 Source: | Price Decreased | $625,900 -9.29% $165/sqft |

Show more
Nearby Homes



Find Homes by Property Features in Springboro, OH
Nearby New Homes For Sale

Based on information from Dayton Realtors® MLS through Oct 31, 2026, 09:15AM. Information is provided exclusively for consumers’ personal, non-commercial use, that it may not be used for any purpose other than to identify prospective properties consumers may be interested in purchasing. The data is deemed reliable but is not guaranteed accurate by the MLS. The MLS may, at its discretion, require use of other disclaimers as necessary to protect participants and/or the MLS from liability. This website may not include listings or property addresses of sellers who have directed their listing brokers to withhold their listing or their property address from display on the Internet. © 2026 Dayton Area Board of Realtors®, Inc. All rights reserved.
 Advertising Broker: Nicholas Huscroft | Chosen Realty
