- Overview
- Description
- Property Details
- Location
- Facts & Features
- Getting Around
- Nearby Homes

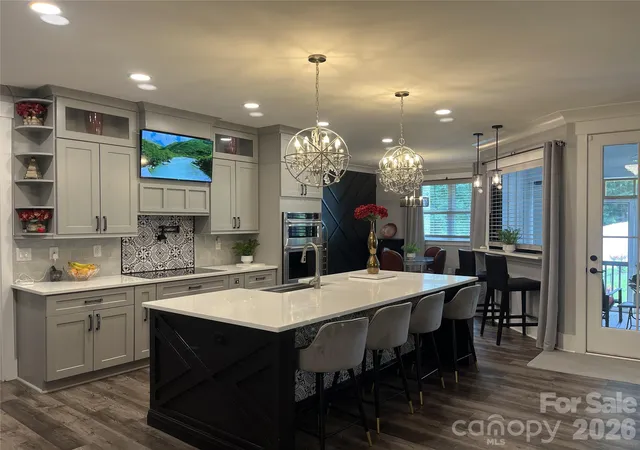

Street View
$1,349,000
Monthly Est:$6,714
 4 Beds
 5 Baths
3 full baths + 2 half baths
 2,974sqft
900 Houston Hts Rd, Charlotte, NC 28262
$1,349,000
$6,714/moEst:
Get Pre-Approved
Single Family Residence
Built in 2021
$-- HOA
1.3 acres lot
$454/sq.ft
Description
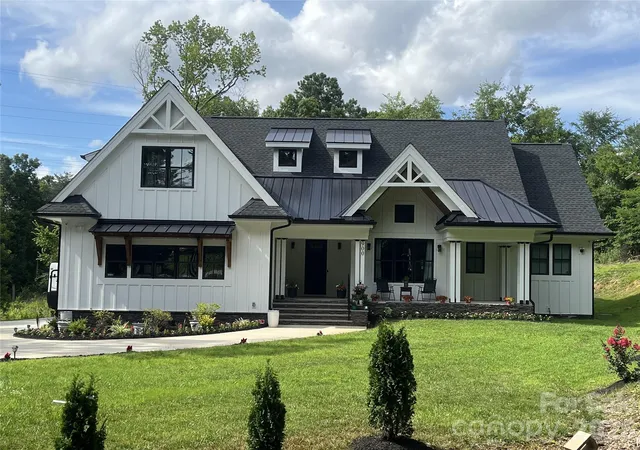
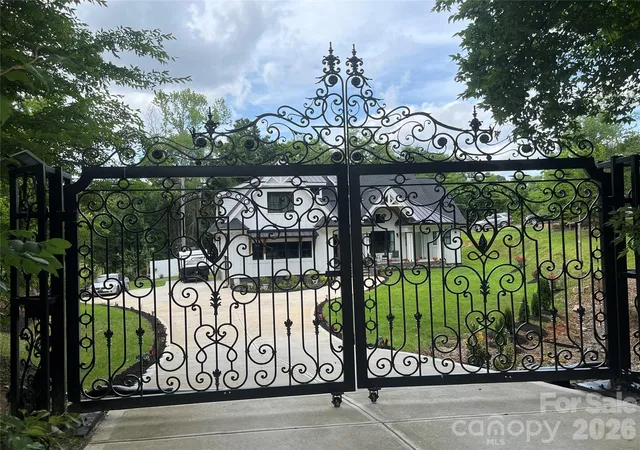
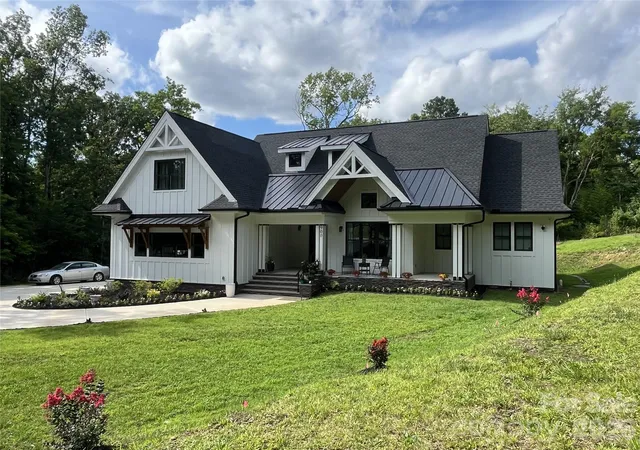
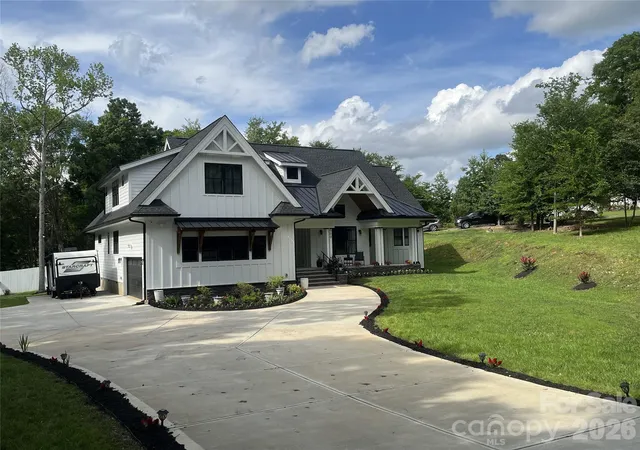
Rare Charlotte opportunity: a custom-built 2021 home on 1.3± private acres, tucked at the end of the street behind a dramatic imported iron gate with no HOA. A remarkably private setting that feels far removed from the city, while still within Charlotte city limits and minutes from University City, I-485, UNC Charlotte, Concord Mills, Harrisburg, dining, shopping and Truliant Amphitheater. Designed for both everyday living and entertaining, the home features 4 bedrooms, 3 full baths and 2 half baths, a large office/study, flex/workout room and expansive open living spaces. The thoughtfully designed floorplan includes both the primary suite and a separate guest suite on the main level. Custom details throughout include extensive trim work, beams, a coffered ceiling, custom cabinetry and hardware, an oversized quartz island, imported tilework and KitchenAid appliances. A large screened outdoor living area with a flip-out serving window connects the kitchen to the outdoors, while the spacious deck with built-in seating and expansive backyard offer even more room to gather, relax and entertain. An oversized 28' x 12' storage building/workshop adds valuable flexibility. Private, distinctive and exceptionally difficult to duplicate. Important Information: Certain third-party site environmental descriptions for this property may be displayed inaccurately. Official county GIS and FEMA data confirm this property is entirely outside both FEMA and Community-designated floodplains, within FEMA Zone X, classified as an area of low-risk and minimal mapped flood hazard. Official county flood map documentation is uploaded to the listing supplements for buyer reference and can also be independently verified through the county's website.
- Houzeo last checked: 4 minutes ago
- Listing updated: October 30, 2026 at 8:22 pm
- Listing Provided by: Tracy Dowling (888) 400-2513 | Homecoin.com (888) 400-2513
- Source: Canopy MLS as distributed by MLS GRID | MLS#: 4420916

Property Details
Status
Active
Type
Single Family Residence
No. of Stories
-
County
City
Neighborhood
Year Built
2021
HOA Fees
-
Finished Area
2,974 sqft
Lot Size
1.3 acres lot
Basement Area
- sqft
MLS Name
Canopy MLS as distributed by MLS GRID
MLS Number
4420916
MLS Status
Active
Days on Market
60
Cumulative Days on Market
59
Open House

Continue Your Journey in App
Find your dream home, receive real-time updates, and many more!
Continue Your Journey in App
Find your dream home, receive real-time updates, and many more!
Location
Facts & Features
Rooms
Bedrooms & bathrooms
Bedrooms: 4
Bathrooms: 5
Interior
Heating
Central, Electric, Forced Air, Heat Pump
Appliances
Convection Microwave, Convection Oven, Dishwasher, Disposal, Electric Water Heater, Energy Star Qualified Light Fixtures, Exhaust Hood, Ice Maker, Induction Cooktop, Plumbed For Ice Maker, Refrigerator, Tankless Water Heater, Wall Oven, Wine Refrigerator
Interior Features
Attic Stairs Pulldown, Built In Features, Drop Zone, Entrance Foyer, Kitchen Island, Open Floorplan, Pantry, Split Bedroom, Storage
Exterior Features
Storage, Other See Remarks
Cooling
Ceiling Fan(s), Central Air, Electric, Heat Pump, Multi Units
Flooring
Carpet, Tile, Vinyl, Wood
Window Features
Insulated Window(s)
Sewer
Public Sewer
Construction
Year Built
Year Built: 2021
Home type
Single Family Residence
Architectural Style
Farmhouse, Modern
Foundation Details
Crawl Space
Construction Materials
Fiber Cement, Stone Veneer
Utilities & Energy
Laundry Features
Electric Dryer Hookup, Laundry Room, Main Level, Washer Hookup
Utilities
Cable Available, Electricity Connected, Underground Power Lines, Wired Internet Available
Parking Features
Driveway, Electric Gate, Attached Garage, Garage Door Opener, Garage Faces Side, Parking Space(s)
Water Source
Public
Fireplace Features
Electric, Great Room
Security Features
Carbon Monoxide Detector(s), Security System, Smoke Detector(s)
Other Features
Subdivision Name
None
Patio And Porch Features
Covered, Deck, Enclosed, Front Porch, Patio, Rear Porch, Screened
Lot Features
Private, Wooded
Price History
| Date | Event | Price |
|---|---|---|
09/02/2026 Source: | Listed for Sale | $1,349,000 -6.90% $454/sqft |
07/15/2026 Source: | Listing Removed | $1,449,000 $487/sqft |
04/17/2026 Source: | Price Decreased | $1,449,000 -6.46% $487/sqft |
03/11/2026 Source: | Price Decreased | $1,549,000 -6.06% $521/sqft |
10/18/2025 Source: | Price Decreased | $1,649,000 -5.72% $554/sqft |

Show more
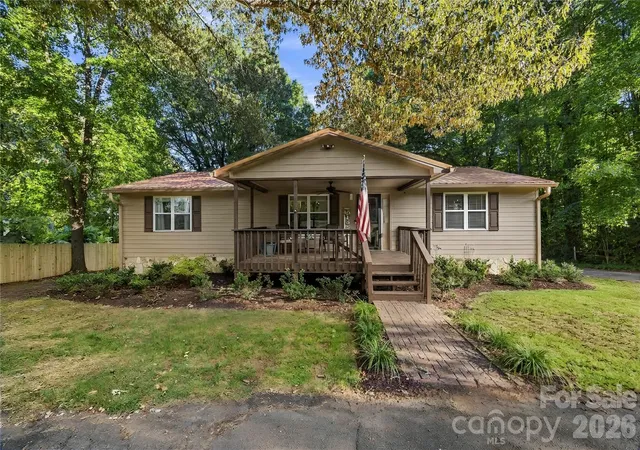
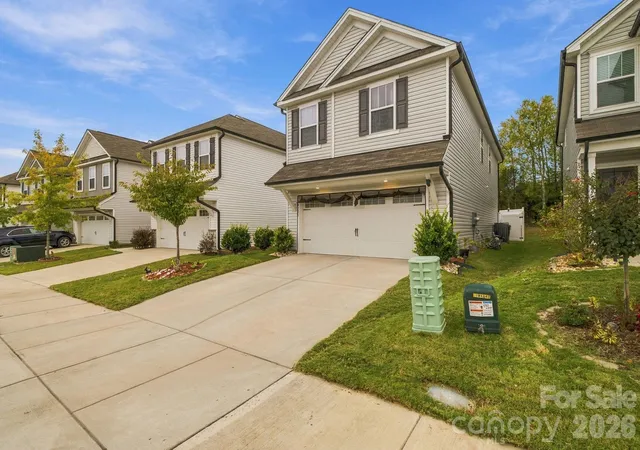
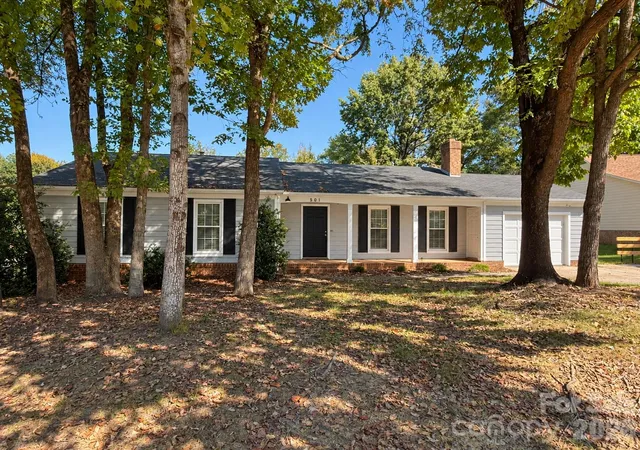
Nearby Homes
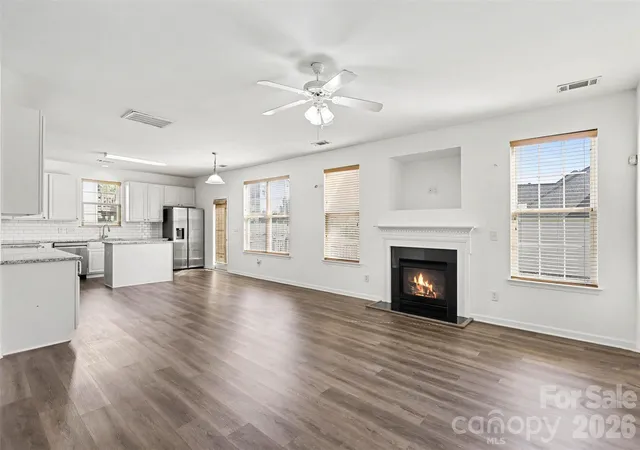
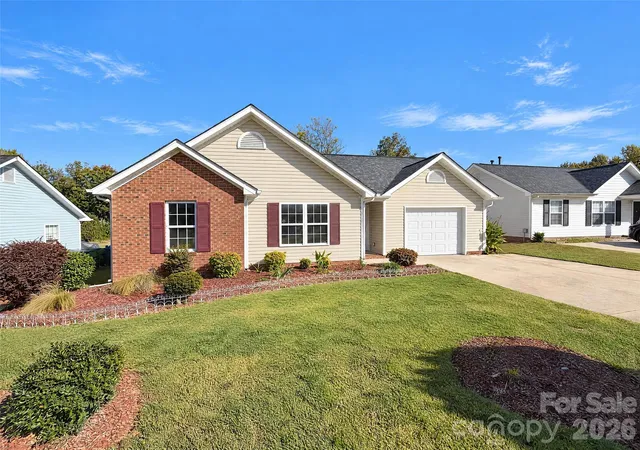
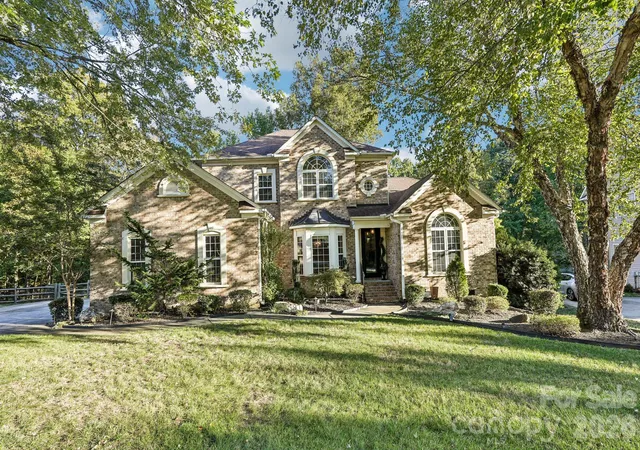
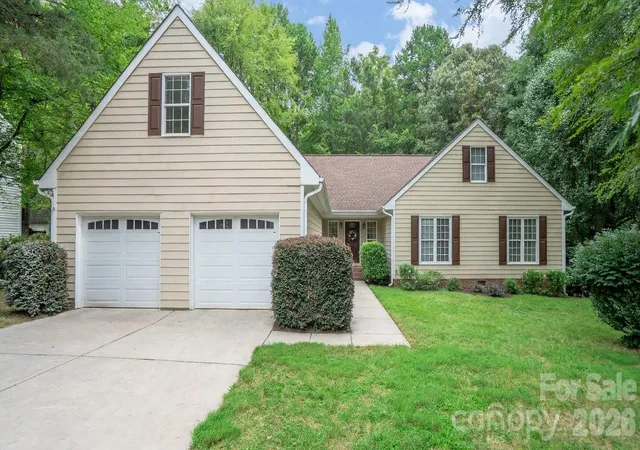
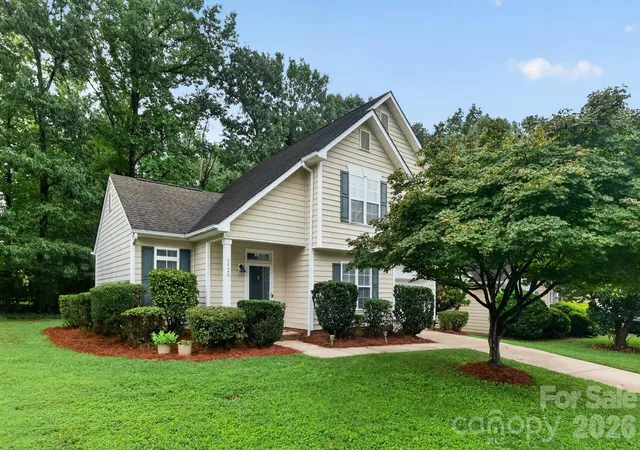
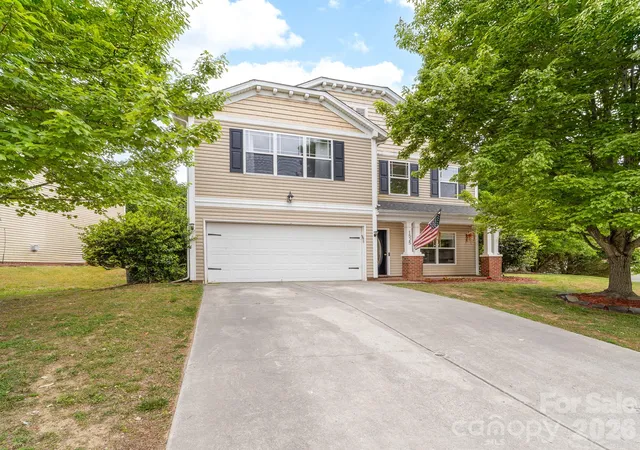
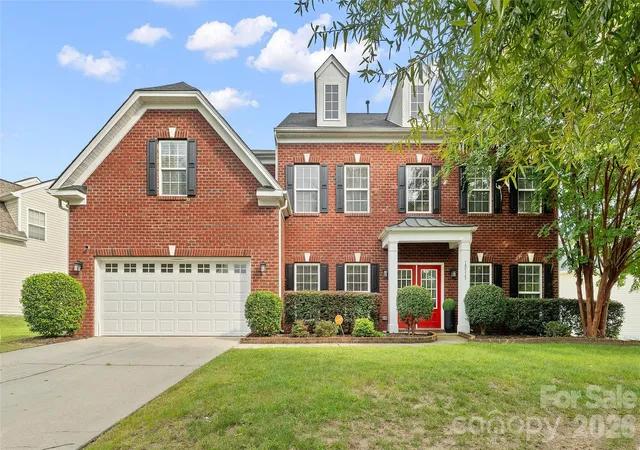
Find Homes by Property Features in Charlotte, NC

Based on information submitted to the MLS GRID from Canopy MLS through Oct 31, 2026, 02:15PM. All data is obtained from various sources and may not have been verified by the broker or MLS GRID. Supplied Open House Information is subject to change without notice. All information should be independently reviewed and verified for accuracy. Properties may or may not be listed by the office/agent presenting the information. IDX information is provided exclusively for consumers’ personal, noncommercial use. It may not be used for any purpose other than to identify prospective properties which the consumers may be interested in purchasing. The data is deemed reliable but is not guaranteed by MLS GRID. The use of the MLS GRID Data may be subject to an end-user license agreement prescribed by the Member Participant’s applicable MLS, if any, and as amended from time to time. ©2026 Canopy MLS. All Rights Reserved.
 Advertising Broker: Nicholas Huscroft | Chosen Realty
