- Overview
- Description
- Property Details
- Location
- Facts & Features
- Getting Around
- Nearby Homes



$379,900
Monthly Est:$1,891
 3 Beds
 2 Baths
2 full baths
 1,990sqft
900 River Oaks Dr, Greenville, TX 75402
$379,900
$1,891/moEst:
Get Pre-Approved
Single Family Residence
Built in 1992
$-- HOA
0.39 acre lot
$191/sq.ft
Description
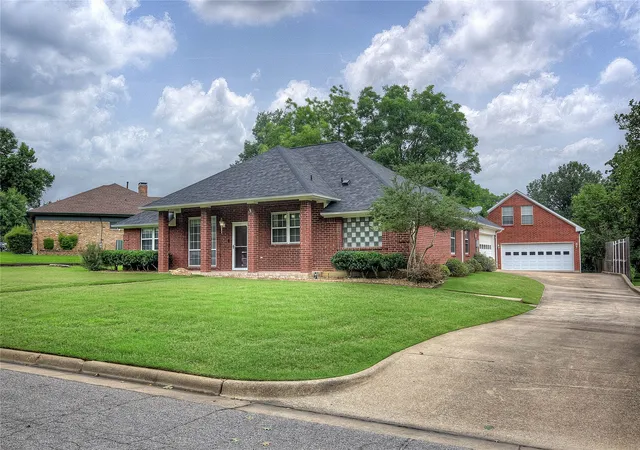
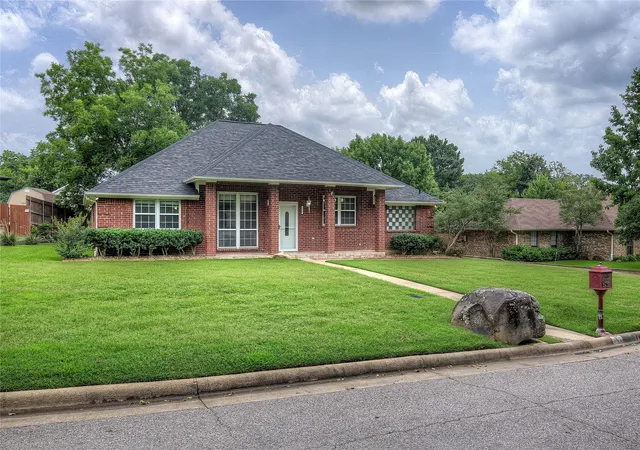
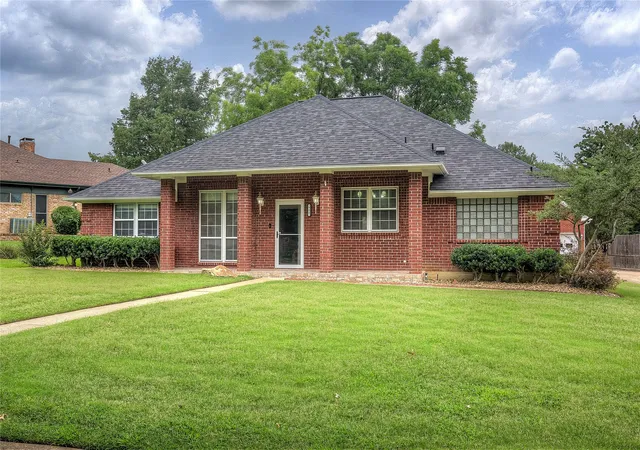
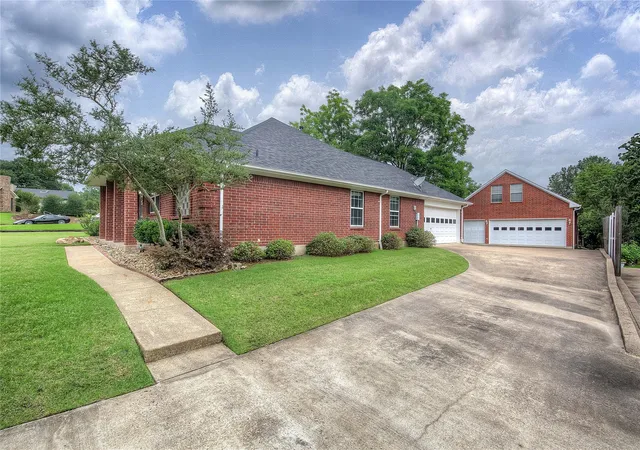
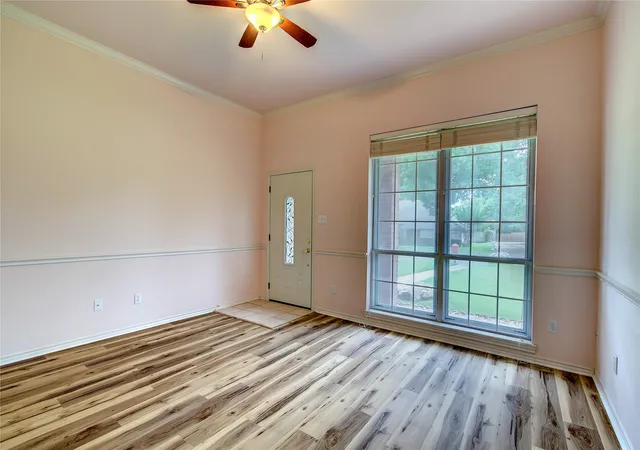
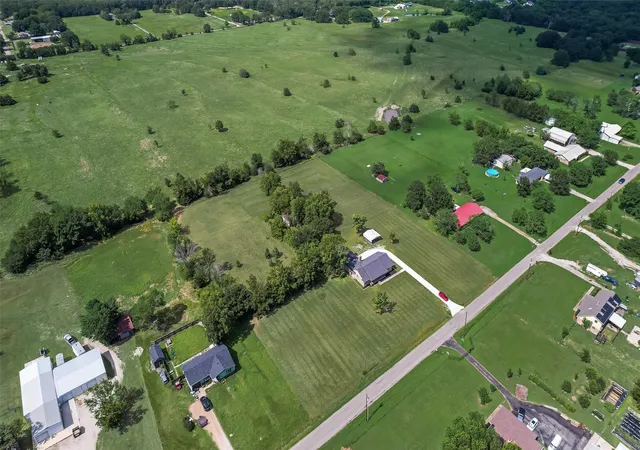
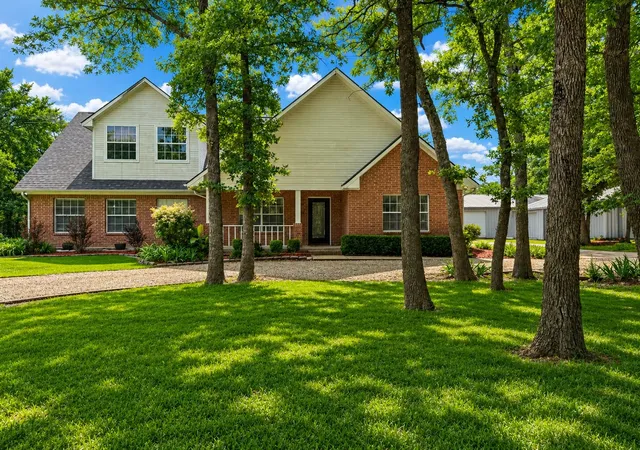
*** SIGNIFCANT PRICE IMPROVEMENT *** Everything is NEW and UPDATED in this River Oaks beauty!! Recent upgrades completed with new paint, floor coverings, and so much more...including a two story 3 car garage with upstairs loft storage for the hobbyist or collector. River Oaks Addition continues to be at the top of the list for those seeking easy access with seclusion at your back door. One way in and one way out make for a simpler life, and you will love the welcoming attitude of your neighbors. This 3 BR 2 Bath home features two living areas with new LVP flooring for ease of maintenance and a DR ideally situated for family mealtime. The well-appointed kitchen is enhanced with beautiful cherry wood cabinets and even includes the refrigerator along with electric cooktop and oven. The split bedroom design features a primary suite with distinctive ensuite bath with oversized tub, separate shower and loads of mirrors, block glass windows and dual walk-in closets. The other bedrooms are roomy and ideal for kids or guests with a distinctive bath and backlit window for effect. The utility room is large with extra storage and leads to the attached 2 car garage, giving a total of 5 garage spaces. The upstairs of the detached garage will provide more than enough room for your stuff, complete with shelving that will convey!! Also, there is a detached storage building that provides even more storage or warehouse space, something you always need! The treed lot is covered with healthy St. Augustine grass and pecan trees galore. For a complete list of features, see the Transaction Desk for details about this great home. This one has it all....see it today and start enjoying life! * MOTIVATED SELLER, OFFERS ENCOURAGED! *
- Houzeo last checked: 12 hours ago
- Listing updated: October 2, 2026 at 3:18 pm
- Listing Provided by: Randall Tarpley (903) 450-5938 | Tarpley, REALTORS (903) 455-5135
- Source: NTREIS MLS-TX | MLS#: 21297156

Property Details
Status
Active Under Contract
Type
Single Family Residence
No. of Stories
1
County
City
Neighborhood
--
Year Built
1992
HOA Fees
-
Finished Area
1,990 sqft
Lot Size
0.39 acre lot
Basement Area
- sqft
MLS Name
NTREIS MLS
MLS Number
21297156
MLS Status
ActiveUnderContract
Cumulative Days on Market
114

Continue Your Journey in App
Find your dream home, receive real-time updates, and many more!
Download App
Continue Your Journey in App
Find your dream home, receive real-time updates, and many more!
Location
Facts & Features
Rooms
Bedrooms & bathrooms
Bedrooms: 3
Bathrooms: 2
Bedroom
Level: First
Area: 144.00 Square Feet
Dimensions: 12 x 12
Bedroom
Level: First
Area: 156.00 Square Feet
Dimensions: 13 x 12
PrimaryBedroom
Level: First
Area: 209.00 Square Feet
Dimensions: 19 x 11
Kitchen
Level: First
Area: 108.00 Square Feet
Dimensions: 12 x 9
DiningRoom
Level: First
Area: 156.00 Square Feet
Dimensions: 13 x 12
Den
Level: First
Area: 357.00 Square Feet
Dimensions: 21 x 17
LivingRoom
Level: First
Area: 182.00 Square Feet
Dimensions: 14 x 13
Interior
Sewer
Public Sewer
Interior Features
Built In Features, Cable Tv, Wired For Data, Walk In Closets
Heating
Central, Natural Gas
Appliances
Dishwasher, Electric Cooktop, Electric Oven, Disposal, Gas Water Heater, Microwave
Window Features
Window Coverings
Cooling
Central Air, Ceiling Fans, Electric
Exterior Features
Rain Gutters
Flooring
Carpet, Ceramic Tile, Luxury Vinyl Plank
Construction
Year Built
Year Built: 1992
Home type
Single Family Residence
Roof
Composition
Foundation Details
Slab
Property Condition
Resale
Architectural Style
Traditional, Detached
Construction Materials
Brick
Utilities & Energy
Laundry Features
Washer Hookup, Electric Dryer Hookup, Laundry In Utility Room
Parking Features
Additional Parking, Concrete, Garage, Garage Door Opener, Inside Entrance, Kitchen Level, Oversized, Garage Faces Side, Storage
Utilities
Electricity Available, Electricity Connected, Natural Gas Available, Sewer Available, Separate Meters, Underground Utilities, Water Available, Cable Available
Pool Features
None
Water Source
Public
Other Features
Patio And Porch Features
Front Porch, Patio, See Remarks
Subdivision Name
River Oaks Estates Sec 1
Community Features
Curbs
Lot Features
Back Yard, Interior Lot, Lawn, Landscaped, Many Trees
Vegetation
Grassed, Partially Wooded
Price History
| Date | Event | Price |
|---|---|---|
10/02/2026 Source: | Contingent (Active Under Contract) | $379,900 $191/sqft |
07/20/2026 Source: #21297156 | Price Decreased | $379,900 -1.32% $191/sqft |
06/28/2026 Source: | Price Decreased | $385,000 -3.73% $193/sqft |
06/11/2026 Source: | Price Increased | $399,900 +5.26% $201/sqft |
06/11/2026 Source: | Listed for Sale | $379,900 $191/sqft |

Nearby Homes





Find Homes by Property Features in Greenville, TX
Nearby New Homes For Sale

Based on information from the North Texas Real Estate Information Systems, Inc., through Oct 07, 2026, 06:00AM. Information is provided exclusively for consumers’ personal, non-commercial use. It may not be used for any purpose other than to identify prospective properties consumers may be interested in purchasing. Data is deemed reliable but is not guaranteed accurate. This website may not include listings or property addresses of sellers who have directed their listing brokers to withhold their listing or their property address from display on the Internet. ©2026 North Texas Real Estate Information Systems, Inc. All Rights Reserved.
 Advertising Broker: Michelle Brecker | Pathway To Home Realty