- Overview
- Description
- Property Details
- Location
- Facts & Features
- Getting Around



Street View
$385,000
Monthly Est:$1,916
 10 Beds
 8 Baths
6 full baths + 2 half baths
 4,898sqft
900 W Main St, Plymouth, PA 18651
$385,000
$1,916/moEst:
Get Pre-Approved
Apartment
Built in 1945
$-- HOA
3,049 sqft lot
$79/sq.ft
Description
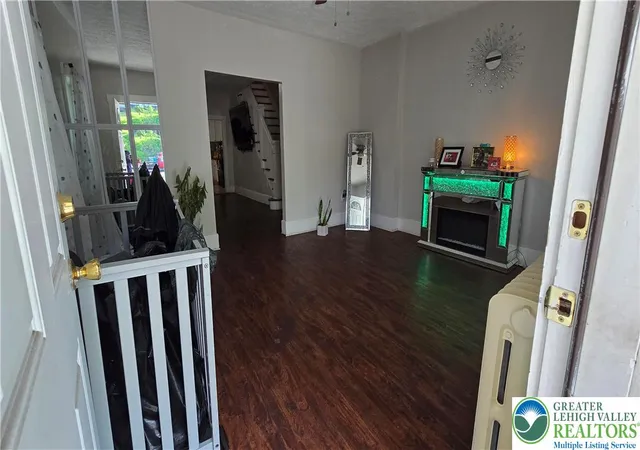
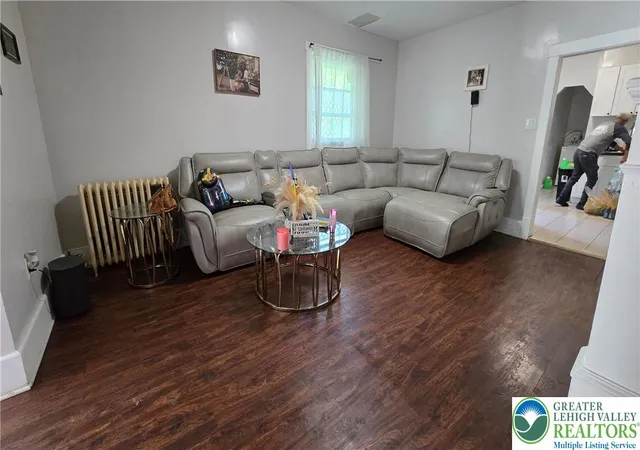
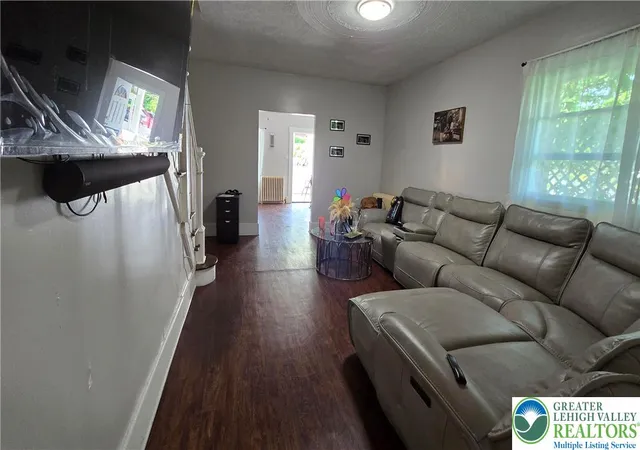
An exceptional investment opportunity awaits in the heart of Plymouth. This fully updated quaduplex boasts four meticulously designed residential units, promising robust income potential and the added benefit of remarkably low property taxes. The property features two expansive units, each offering three generously sized bedrooms, a welcoming living room, a dedicated dining room, a well-appointed kitchen, and two full bathrooms, currently rented. Each of these units provides the convenience of a first-floor full bath complete with washer and dryer hookups, complemented by an additional full bathroom on the second level for enhanced comfort and functionality. The lower level of this impressive property houses two additional modern units, each featuring an open-concept living room, a dining area, and a contemporary kitchen layout. These units also include a practical half bathroom with a dedicated laundry area on the first floor, while the second level presents two comfortable bedrooms and a full bathroom. Strategically located in the vibrant center of Plymouth, this property offers unparalleled proximity to essential amenities such as diverse shopping options, popular restaurants, reputable schools, and other major conveniences. This makes it an ideal acquisition for investors seeking a turnkey multi-family asset, distinguished by its updated interiors, versatile unit layouts, and strong rental appeal. The advantage of low property taxes further solidifies this as an exceptionally attractive long-term investment opportunity. All measures are estimated and the property is being sold in "AS IS" condition.
- Houzeo last checked: 0 minutes ago
- Listing updated: June 6, 2026 at 4:35 pm
- Listing Provided by: Rosa Ylonka Perez (347) 432-0612 | IronValley RE of Lehigh Valley (610) 766-7200
- Source: Greater Lehigh Valley MLS-PA | MLS#: 777808

Part of

Property Details
Status
Pending
Type
Condominium
No. of Stories
4
County
City
Neighborhood
--
Year Built
1945
HOA Fees
-
Finished Area
4,898 sqft
Lot Size
3,049 sqft lot
Basement Area
- sqft
MLS Name
Greater Lehigh Valley MLS
MLS Number
777808
MLS Status
Pending
Days on Market
135
Cumulative Days on Market
9

Continue Your Journey in App
Find your dream home, receive real-time updates, and many more!
Download App
Continue Your Journey in App
Find your dream home, receive real-time updates, and many more!
Location
Facts & Features
Rooms
Bedrooms & bathrooms
Bedrooms: 10
Bathrooms: 8
HalfBath
Level: Lower
Area: 63.00 Square Feet
Dimensions: 9.00 x 7.00
HalfBath
Level: Lower
Area: 63.00 Square Feet
Dimensions: 9.00 x 7.00
FullBath
Level: Lower
Area: 42.00 Square Feet
Dimensions: 7.00 x 6.00
Bedroom
Level: Lower
Area: 120.00 Square Feet
Dimensions: 12.00 x 10.00
Bedroom
Level: Lower
Area: 168.00 Square Feet
Dimensions: 14.00 x 12.00
LivingRoom
Level: Lower
Area: 406.00 Square Feet
Dimensions: 29.00 x 14.00
FullBath
Level: Lower
Area: 63.00 Square Feet
Dimensions: 9.00 x 7.00
Bedroom
Level: Lower
Area: 120.00 Square Feet
Dimensions: 12.00 x 10.00
Bedroom
Level: Lower
Area: 168.00 Square Feet
Dimensions: 14.00 x 12.00
LivingRoom
Level: Lower
Area: 406.00 Square Feet
Dimensions: 29.00 x 14.00
FullBath
Level: Second
Area: 40.00 Square Feet
Dimensions: 8.00 x 5.00
Bedroom
Level: Second
Area: 140.00 Square Feet
Dimensions: 14.00 x 10.00
Bedroom
Level: Second
Area: 80.00 Square Feet
Dimensions: 10.00 x 8.00
PrimaryBedroom
Level: Second
Area: 192.00 Square Feet
Dimensions: 16.00 x 12.00
Foyer
Level: First
Area: 14.00 Square Feet
Dimensions: 7.00 x 2.00
FullBath
Level: First
Area: 42.00 Square Feet
Dimensions: 7.00 x 6.00
Kitchen
Level: First
Area: 143.00 Square Feet
Dimensions: 13.00 x 11.00
DiningRoom
Level: First
Area: 187.00 Square Feet
Dimensions: 17.00 x 11.00
LivingRoom
Level: First
Area: 180.00 Square Feet
Dimensions: 15.00 x 12.00
FullBath
Level: Second
Area: 40.00 Square Feet
Dimensions: 8.00 x 5.00
Bedroom
Level: Second
Area: 140.00 Square Feet
Dimensions: 14.00 x 10.00
Bedroom
Level: Second
Area: 80.00 Square Feet
Dimensions: 10.00 x 8.00
PrimaryBedroom
Level: Second
Area: 192.00 Square Feet
Dimensions: 16.00 x 12.00
Foyer
Level: First
Area: 14.00 Square Feet
Dimensions: 7.00 x 2.00
FullBath
Level: First
Area: 42.00 Square Feet
Dimensions: 7.00 x 6.00
Kitchen
Level: First
Area: 143.00 Square Feet
Dimensions: 13.00 x 11.00
DiningRoom
Level: First
Area: 187.00 Square Feet
Dimensions: 17.00 x 11.00
LivingRoom
Level: First
Area: 180.00 Square Feet
Dimensions: 15.00 x 12.00
Interior
Appliances
Gas Oven, Gas Range, Gas Water Heater, Refrigerator
Sewer
Public Sewer
Exterior Features
Covered Patio, Porch
Interior Features
Dining Area, Separate Formal Dining Room, Eat In Kitchen
Heating
Baseboard, Gas
Cooling
None
Construction
Year Built
Year Built: 1945
Home type
Apartment
Architectural Style
Contemporary
Construction Materials
Block, Concrete
Property Condition
Unknown
Roof
Shingle, Wood
Utilities & Energy
Parking Features
On Street
Electric
Circuit Breakers
Water Source
Public
Basement
Partial
Laundry Features
Washer Hookup, Dryer Hookup
Other Features
Patio And Porch Features
Covered, Enclosed, Patio, Porch
Subdivision Name
Not In Development
Price History
| Date | Event | Price |
|---|---|---|
06/05/2026 Source: | Pending | $385,000 $79/sqft |
05/27/2026 Source: | Listed for Sale | $385,000 $79/sqft |

Find Homes by Property Features in Plymouth, PA


Based on information from the Greater Lehigh Valley Realtors, Inc. (GLVR) from the Multiple Listing Service through Oct 10, 2026, 06:00PM. MLS Listing Information has not been verified and is not guaranteed by MLS. Information is provided exclusively for consumers’ personal, non-commercial use, it may not be used for any purpose other than to identify prospective properties consumers may be interested in purchasing. The data is deemed reliable but is not guaranteed to be accurate by the MLS. This website may not include listings or property addresses of sellers who have directed their listing brokers to withhold their listing or their property address from display on the Internet. The data relating to real estate for sale on this website comes in part from the IDX program of the GLVR MLS. Real estate listings held by brokerage firms other than Sell Your Home Services.com include the name of the listing broker. © 2026 Greater Lehigh Valley REALTORS® Multiple Listing Service - All Rights Reserved.
 Advertising Broker: Daniel Demers | Sell Your Home Services