Realty Solution
Powered by 
- 0
- 5
- Overview
- Description
- Property Details
- Location
- HOA Management
- Facts & Features
- Getting Around
- Nearby Homes
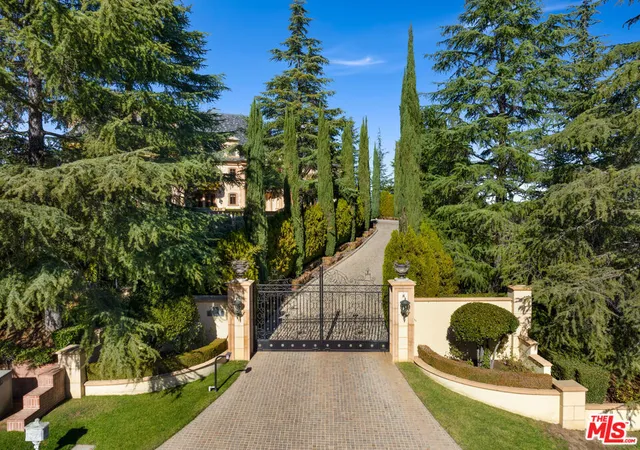

Street View
Listed by: Christopher Cortazzo (310) 457-3995 DRE #01190363, Sher Toor DRE #02077173 | Compass (310) 230-5744
$26,500,000
Monthly Est:$131,900
 6 Beds
 11 Baths
9 full baths + 2 half baths
 14,113sqft
900 W Stafford Rd, Thousand Oaks, CA 91361
$26,500,000
$131,900/moEst:
Get Pre-Approved
Single Family Residence
Built in 2001
$1,560/mo HOA
1.14 acres lot
$1,878/sq.ft
Description
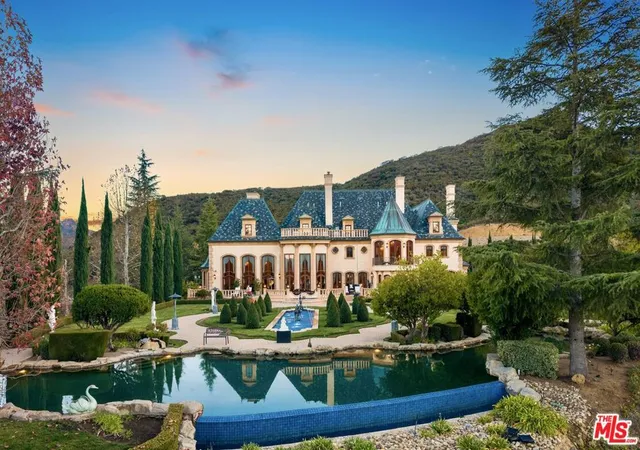
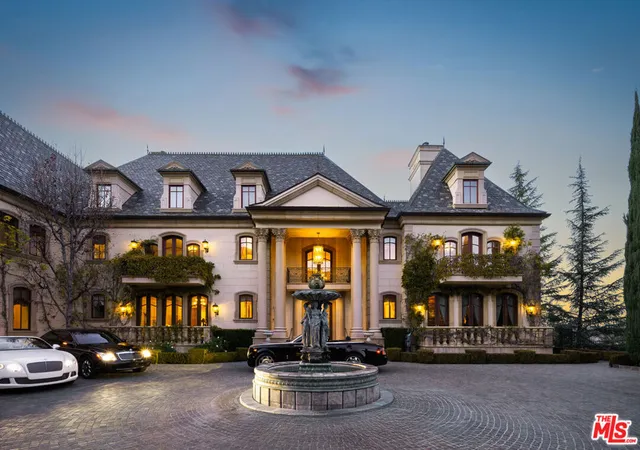
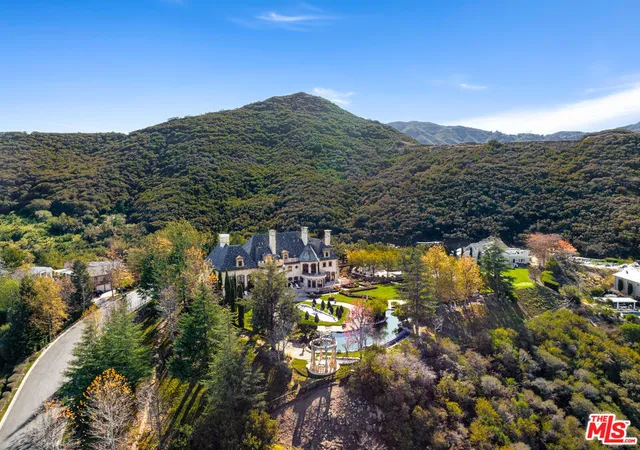
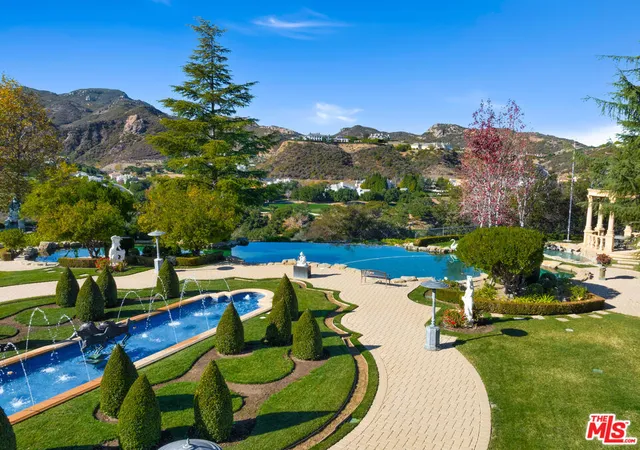
Chateau Plaisance is a French-inspired estate set across five lots totaling nearly three private acres within the 24-hour guard-gated Sherwood Country Club. The approximately 14,113-square-foot residence overlooks the Santa Monica Mountains and the Jack Nicklaus Signature Golf Course, with gardens and gathering spaces designed on an exceptional scale. Formal hedged gardens, thousands of roses, statuary, and cobblestone paths surround a 52-foot reflecting pond with bronze horse sculptures and cascading water. An infinity pool and spa, koi pond, and iron gazebo overlooking the valley offer more places to enjoy the grounds. Two gated entrances open to a courtyard with an imported French fountain, while a separate guest parking area serves the Grand Plaza, which can accommodate approximately 150 guests.I nside, a rotunda with a Baccarat chandelier, hand-painted murals, and a sweeping marble staircase leads to the 22-foot-high Grand Salon and Ballroom. Its carved fireplace, crystal chandeliers, towering garden-facing windows, and elevated performance alcove create a setting for large gatherings. A paneled library with parquet floors, a fireplace, and a concealed bar offers a quieter retreat. The formal dining room seats 20 beneath two custom Waterford chandeliers. The kitchen features antiqued cabinetry, parquet floors, four Sub-Zero refrigerators, and two oversized islands. It opens to a family room with a fireplace, window seating, and a granite-topped bar. Upstairs, the primary suite includes a sitting area, fireplace, wet bar, two baths, and generous closets. Additional guest suites and a Carriage House apartment provide accommodations, while four finished rooms on the third floor offer flexible space for a theater, fitness studio, art studio, or other uses. Beside the pool, a separate Mini Chteau features a great room, fireplace, kitchen, and two bathrooms. From its elaborate interiors to its expansive gardens, Chteau Plaisance offers a distinctive setting for both everyday living and grand-scale entertaining.
- Houzeo last checked: 12 minutes ago
- Listing updated: October 2, 2026 at 3:27 pm
- Source: California Regional MLS-CA | MLS#: 26992221

Property Details
Status
Active
Type
Single Family Residence
No. of Stories
2
County
City
Neighborhood
--
Year Built
2001
HOA Fees
$1560/mo
Finished Area
14,113 sqft
Lot Size
1.14 acres lot
Basement Area
- sqft
MLS Name
California Regional MLS
MLS Number
26992221
MLS Status
Active
Days on Market
16

Continue Your Journey in App
Find your dream home, receive real-time updates, and many more!
Download App
Continue Your Journey in App
Find your dream home, receive real-time updates, and many more!
Location
HOA Management
N/A
HOA Fees
$1,560/ Monthly
Amenities
 Amenities and services may be covered by one or multiple associations and service providers.
 Club House
 Security Guard
 Spa
Spa
 Golf
Golf
 Security Gate
 Pool
Pool
 Tennis
 Sports Court
Meeting Room
LakeOrPond
PicnicArea
Disclaimer: Amenities are based on third-party information and may vary; buyers must independently verify all amenities, as information is deemed reliable but not guaranteed.
Facts & Features
Rooms
Bedrooms & bathrooms
Bedrooms: 6
Bathrooms: 11
Interior
Heating
Central
Appliances
Built In, Double Oven, Dishwasher, Disposal, Range, Refrigerator, Range Hood
Exterior Features
Koi Pond
Flooring
Carpet, Wood
Interior Features
Wet Bar, Breakfast Area, Crown Molding, Coffered Ceilings, Elevator, High Ceilings, Recessed Lighting, Two Story Ceilings, Walk In Closets
Construction
Year Built
Year Built: 2001
Home type
Single Family Residence
Architectural Style
French Provincial
Utilities & Energy
Fireplace Features
Dining Room, Family Room, Gas, Guest Accommodations, Library, Living Room
Security Features
Security Gate, Gated With Guard, Gated Community, Twenty Four Hour Security
Parking Features
Covered, Direct Access, Driveway, Garage, Guest, Private, Unassigned, Uncovered
Pool Features
Heated, In Ground, Private, Association
Laundry Features
Inside, Laundry Room
Association Amenities
Clubhouse, Controlled Access, Sport Court, Golf Course, Lake Or Pond, Meeting Room, Picnic Area, Pool, Sauna, Security, Tennis Courts
Other Features
Patio And Porch Features
Open, Patio
Community Features
Gated
Lot Features
Back Yard, Front Yard, Lawn, Landscaped, Yard
Price History
| Date | Event | Price |
|---|---|---|
09/25/2026 Source: | Listed for Sale | $26,500,000 -24.07% $1,878/sqft |
04/02/2026 Source: | Off Market | $34,900,000 +18.31% $2,473/sqft |
04/02/2025 Source: | Listed for Sale | $29,500,000 $2,090/sqft |

Nearby Homes




Find Homes by Property Features in Thousand Oaks, CA
Nearby New Homes For Sale


Based on information from California Regional Multiple Listing Service, Inc. as of Oct 11, 2026, 07:15PM and /or other sources. All data, including all measurements and calculations of area, is obtained from various sources and has not been, and will not be, verified by broker or MLS. All information should be independently reviewed and verified for accuracy. Properties may or may not be listed by the office/agent presenting the information. Information being provided is for consumers’ personal, non-commercial use and may not be used for any purpose other than to identify prospective properties consumers may be interested in purchasing. This website may not include listings or property addresses of sellers who have directed their listing brokers to withhold their listing or their property address from display on the Internet. © 2026 California Regional Multiple Listing Service. All Rights Reserved.
 Advertising Broker: William Johnson DRE #01463271 | William Johnson Brokerage