- Overview
- Description
- Property Details
- Location
- HOA Management
- Facts & Features
- Getting Around
- Nearby Homes



$495,000
Monthly Est:$2,464
 3 Beds
 2 Baths
2 full baths
 2,449sqft
9000 SW 203rd Court, Dunnellon, FL 34431
$495,000
$2,464/moEst:
Get Pre-Approved
Single Family Residence
Built in 1991
$20.83/mo HOA
1.88 acres lot
$202/sq.ft
Description
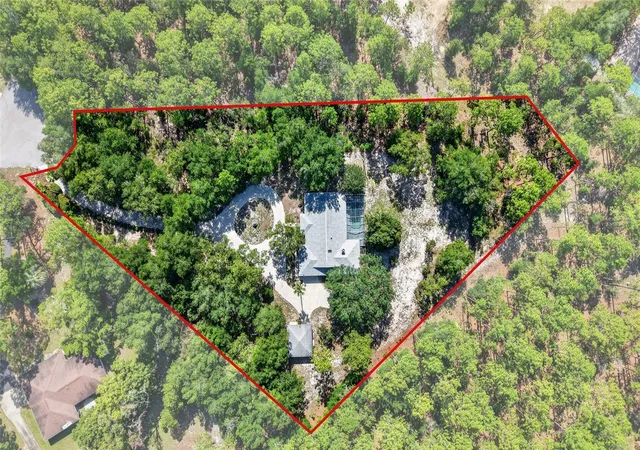
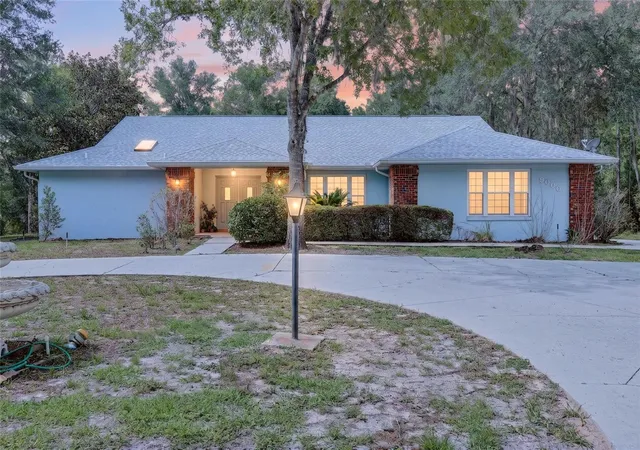
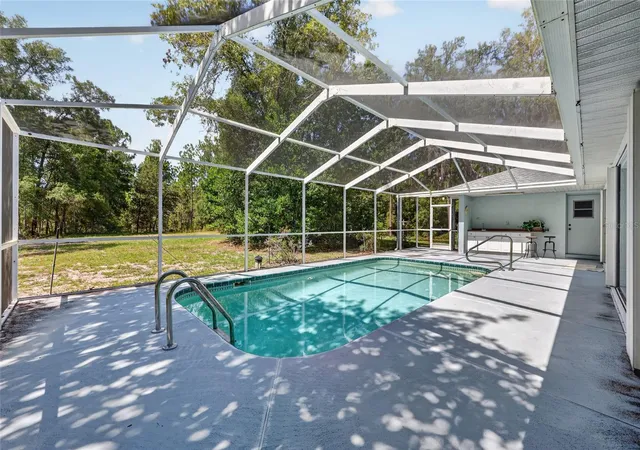
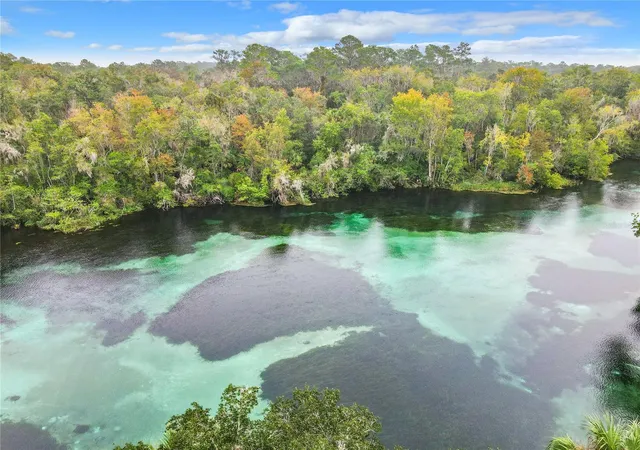
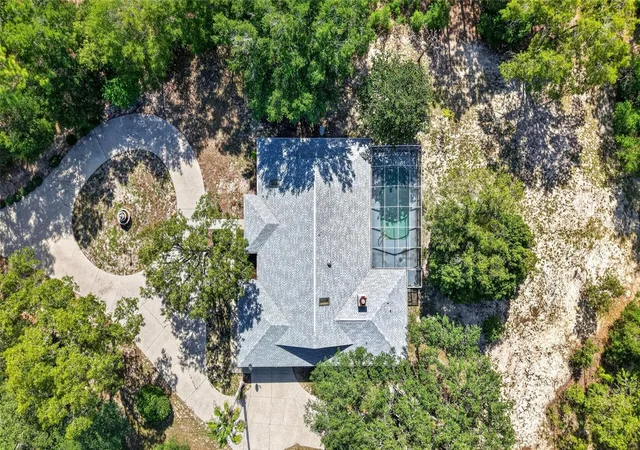
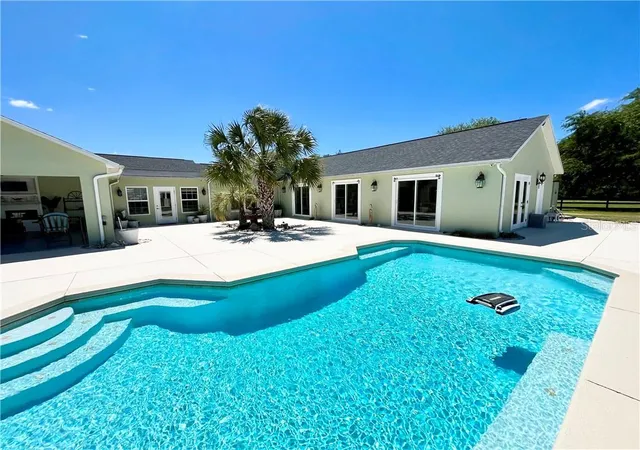
Welcome to your own private sanctuary in the Rainbow Springs Woodlands — where 1.88 sprawling acres cradle a home that feels less like a residence and more like a retreat you never have to leave. The rotunda driveway announces itself first, leading you towards the home & an additional 2-car garage where you think - finally, there is room for all my toys! Bring the boat, the golf cart, the kayaks, the ATVs, and you will still have space left over for a workshop or weekend project. However you play, there’s a place to park it. With a NEW ROOF replaced in 2025, new windows in 2024, and a whole house generator installed in 2020, this 2,449-square-foot, spacious 3/2/4 pool home has most of the major upgrades you need to move in and enjoy a life that seems to unfold with an easy, breathable rhythm. Recently updated flooring carries you room to room, and the high vaulted ceilings and skylights catch the afternoon light in a way that makes even ordinary days feel worth savoring. At the heart of this lovely home is the master chef's kitchen — a Thermador range set into a generous island, made for the cook who lingers over dinner, and for the friends and family who gather round, stretching the evening long past dessert. Beyond this glorious kitchen, the pool waits in the Florida sun, calling for afternoon floats that somehow always turn into evening cocktails and the slow, easy pace of Rainbow Springs life. If you are not familiar with the community, this home is located in the popular Rainbow Springs Woodlands — a community built around one extraordinary privilege: direct access to the Rainbow River. The Rainbow’s spring-fed waters hold steady at 72 degrees no matter the season. Slip a kayak into water so clear it seems to hold its breath, drift beneath a canopy of live oak and cypress, and watch turtles sun themselves on fallen limbs while herons stand sentinel in the shallows. Golf cart paths wind through the community, an invitation to explore at an unhurried pace, past palmettos and dappled light, toward the water or toward friends. Evenings here have a rhythm of their own. Challenge a neighbor to pickleball, settle in for a game of billiards, or find your way to Cheers — the community’s own restaurant, where live music fills the air on Friday and Saturday nights, and on select holidays, turning a simple dinner out into something worth looking forward to all week. Beyond the gates, the region rewards the curious. The Blue Run Trail and the Withlacoochee State Trail beckon cyclists and walkers alike, while historic Crystal River offers its own spring-fed magic — manatee encounters, antique-lined streets, and small-town charm just a short drive away. Ocala’s equestrian estates, dining, and shopping are close at hand, and for wider horizons, area airports, Florida’s beloved theme parks, and the Gulf’s soft-sand beaches are all within a comfortable couple of hours’ reach — near enough for spontaneity, far enough to keep this corner of the world feeling like your own. This is more than a home — it’s an invitation to a slower, richer way of living, where the river is never far and neither is the life you’ve been imagining.
- Houzeo last checked: 1 minute ago
- Listing updated: November 7, 2026 at 7:06 pm
- Listing Provided by: Julie Beck (352) 804-8803 , Elizabeth Roberts | KELLER WILLIAMS CORNERSTONE RE (352) 369-4044
- Source: Stellar MLS-FL as distributed by MLS GRID | MLS#: OM729235

Property Details
Status
Active
Type
Single Family Residence
No. of Stories
1
County
City
Neighborhood
--
Year Built
1991
HOA Fees
$20.83/mo
Finished Area
2,449 sqft
Lot Size
1.88 acres lot
Basement Area
- sqft
MLS Name
Stellar MLS
MLS Number
OM729235
MLS Status
Active
Days on Market
105
Cumulative Days on Market
103

Continue Your Journey in App
Find your dream home, receive real-time updates, and many more!
Continue Your Journey in App
Find your dream home, receive real-time updates, and many more!
Location
HOA Management
Rainbow Springs POA / Kimberly Krieg
HOA Fees
$250/ Annually
Disclaimer: Amenities are based on third-party information and may vary; buyers must independently verify all amenities, as information is deemed reliable but not guaranteed.
Facts & Features
Rooms
Bedrooms & bathrooms
Bedrooms: 3
Bathrooms: 2
Balcony/Porch/Lanai
Level: First
Area: 1350.00 Square Feet
Dimensions: 45x30
Dining Room
Level: First
Area: 203.00 Square Feet
Dimensions: 14x14.5
Living Room
Level: First
Area: 354.90 Square Feet
Dimensions: 18.2x19.5
Family Room
Level: First
Area: 331.20 Square Feet
Dimensions: 13.8x24
Primary Bedroom
Level: First
Area: 174.43 Square Feet
Dimensions: 11.11x15.7
Bedroom 2
Level: First
Area: 196.00 Square Feet
Dimensions: 14x14
Bedroom 3
Level: First
Area: 159.60 Square Feet
Dimensions: 11.4x14
Kitchen
Level: First
Area: 160.14 Square Feet
Dimensions: 10.2x15.7
Dinette
Level: First
Area: 160.14 Square Feet
Dimensions: 10.2x15.7
Interior
Cooling
Central Air
Exterior Features
Other, Rain Gutters, Storage
Interior Features
Ceiling Fans(s), Eat In Kitchen, High Ceilings, Living Room/dining Room Combo, Primary Bedroom Main Floor, Solid Surface Counters, Split Bedroom, Vaulted Ceiling(s)
Appliances
Dishwasher, Dryer, Microwave, Range, Range Hood, Refrigerator, Washer
Sewer
Septic Tank
Flooring
Carpet, Tile
Window Features
Skylight(s)
Heating
Central
Construction
Year Built
Year Built: 1991
Home type
Single Family Residence
Foundation Details
Slab
Roof
Shingle
Construction Materials
Block, Concrete, Stucco
Utilities & Energy
Pool Features
In Ground
Water Source
Well
Utilities
Electricity Connected, Propane
Laundry Features
Laundry Room
Fireplace Features
Wood Burning
Parking Features
Circular Driveway, Garage
Other Features
Subdivision Name
Rainbow Spgs 01 Rep
Price History
| Date | Event | Price |
|---|---|---|
11/05/2026 Source: | Price Decreased | $495,000 -0.80% $202/sqft |
09/25/2026 Source: | Price Decreased | $499,000 -4.95% $204/sqft |
09/08/2026 Source: #MFROM729235 | Price Decreased | $525,000 -2.78% $214/sqft |
07/27/2026 Source: | Price Increased | $540,000 +9.09% $220/sqft |
07/27/2026 Source: | Listed for Sale | $495,000 $202/sqft |

Nearby Homes

Find Homes by Property Features in Dunnellon, FL
Nearby New Homes For Sale

Based on information from Stellar MLS® through Nov 10, 2026, 09:00AM as submitted to and distributed by MLS GRID. All data is obtained from various sources and may not have been verified by the broker or MLS GRID. Supplied Open House Information is subject to change without notice. All information should be independently reviewed and verified for accuracy. Properties may or may not be listed by the office/agent presenting the information. IDX information is provided exclusively for consumers’ personal non-commercial use. It may not be used for any purpose other than to identify prospective properties consumers may be interested in purchasing. The data is deemed reliable but is not guaranteed by MLS GRID. The use of the MLS GRID Data may be subject to an end-user license agreement prescribed by the Member Participant’s applicable MLS, if any, and as amended from time to time. © 2026 Stellar MLS. All Rights Reserved.
 Advertising Broker: Fred McGill | Simple Showing, Inc
