
- Overview
- Description
- Property Details
- Location
- Facts & Features
- Getting Around
- Nearby Homes

$249,900
Monthly Est:$1,244
 3 Beds

2 full baths
 1,184sqft
9004 Freeport Dr, Dallas, TX 75228
$249,900
$1,244/moEst:
Single Family Residence
Built in 1956
$-- HOA
0.27 acre lot
$211/sq.ft
Description
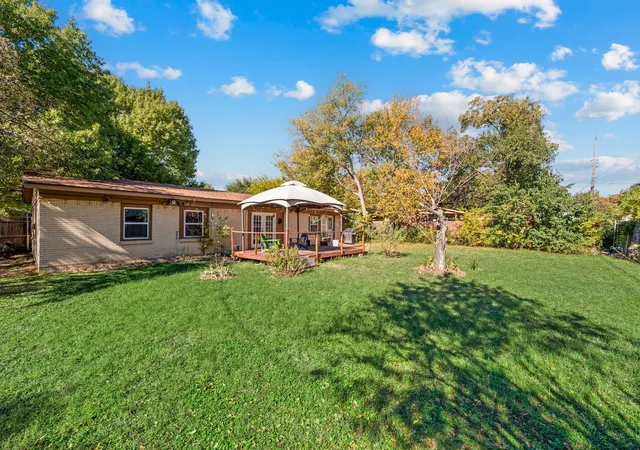
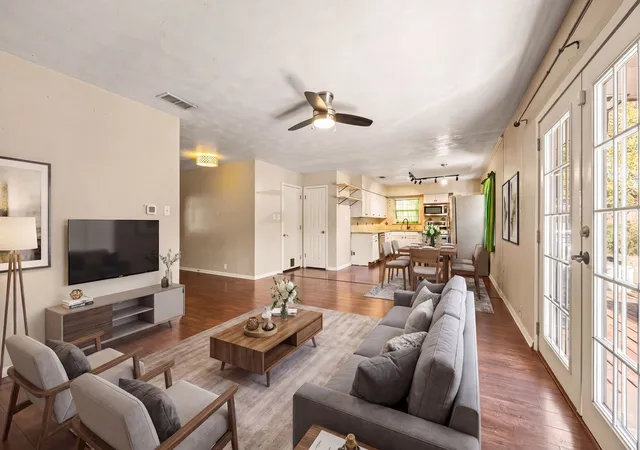
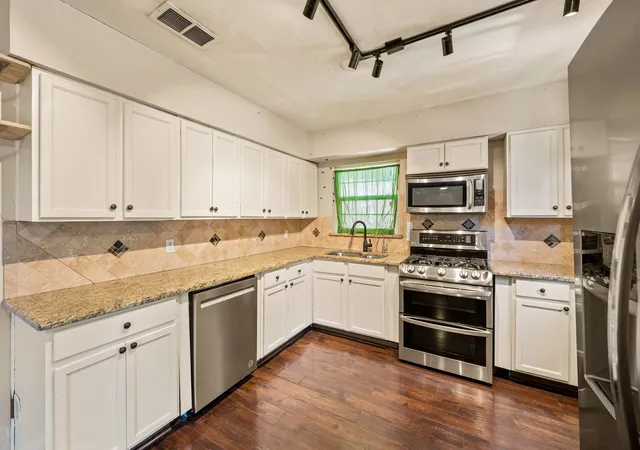
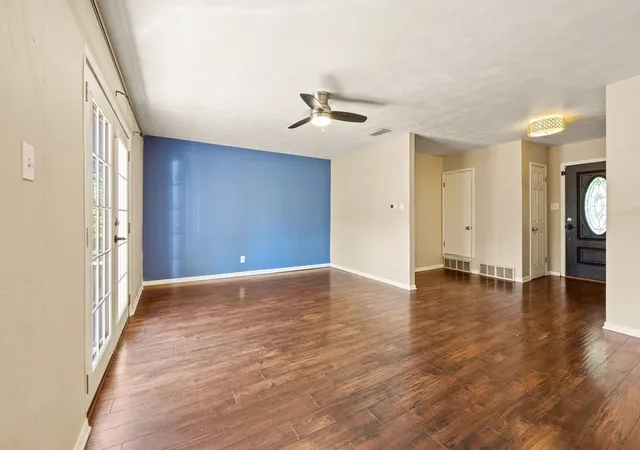
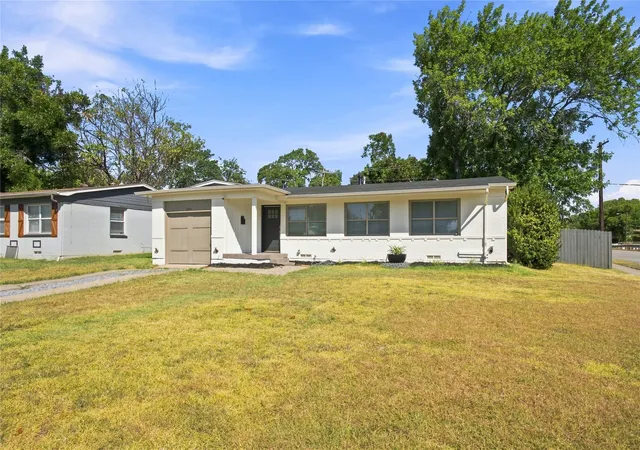
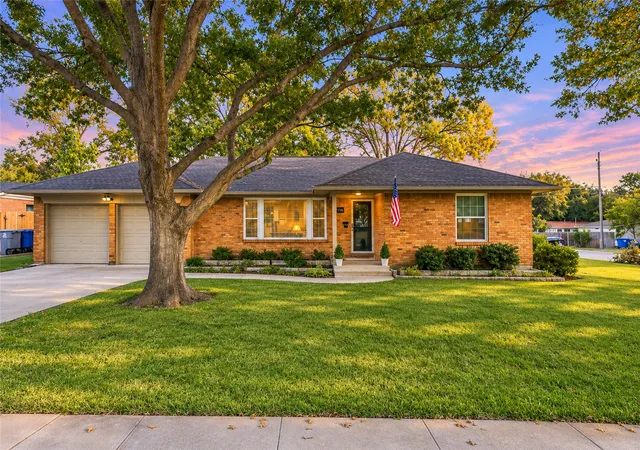
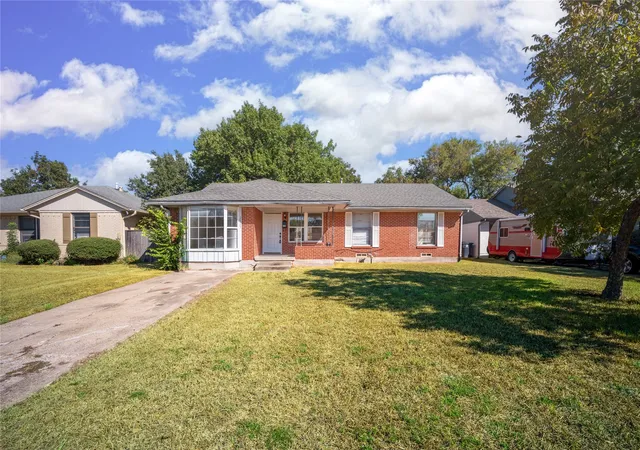
Tucked beneath a canopy of mature shade trees on a corner lot, this single-story home pairs classic charm with thoughtful updates in an established East Dallas neighborhood. Step inside to gorgeous wide-plank flooring and a bright living room where French doors lead straight to the backyard, keeping indoor and outdoor spaces connected. The updated eat-in kitchen is ready for everything from weeknight dinners to weekend baking, showcasing crisp white cabinetry, granite countertops, and stainless steel appliances. The primary bedroom offers built-ins for extra storage, while two additional bedrooms provide room to rest, work or create. Out back, enjoy a generous yard and large entertaining space built for grilling, gathering, and relaxing under the open sky. The 2-car attached garage includes a workbench for DIY projects plus a dedicated laundry area, and the washer, dryer and refrigerator are included. With quick highway access for easy commuting across the Dallas-Fort Worth metroplex, this home fits effortlessly into your everyday routine. Take a first-person look at this gorgeous home! Click the Virtual Tour link to see the 3D Tour!
- Houzeo last checked: 3 minutes ago
- Listing updated: November 20, 2026 at 4:39 pm
- Listing Provided by: Russell Rhodes | Berkshire HathawayHS PenFed TX (972) 899-5600
- Source: NTREIS MLS-TX | MLS#:

Property Details
Status
Active
Type
Single Family Residence
No. of Stories
1
County
City
Neighborhood
--
Year Built
1956
HOA Fees
-
Finished Area
1,184 sqft
Lot Size
0.27 acre lot
Basement Area
- sqft
MLS Name
NTREIS MLS
MLS Number
21439209
MLS Status
Active
Continue Your Journey in App
Find your dream home, receive real-time updates, and many more!
Location
Facts & Features
Rooms
Bedrooms & bathrooms
Bedrooms: 3
Bathrooms: 2
Bedroom
Level: First
Area: 100.00 Square Feet
Dimensions: 10 x 10
Bedroom
Level: First
Area: 144.00 Square Feet
Dimensions: 12 x 12
Kitchen
Level: First
Area: 176.00 Square Feet
Dimensions: 16 x 11
PrimaryBedroom
Level: First
Area: 132.00 Square Feet
Dimensions: 12 x 11
LivingRoom
Level: First
Area: 221.00 Square Feet
Dimensions: 17 x 13
Interior
Interior Features
High Speed Internet
Sewer
Public Sewer
Cooling
Central Air, Electric
Heating
Central, Natural Gas
Flooring
Carpet, Ceramic Tile
Appliances
Dryer, Dishwasher, Disposal, Gas Range, Gas Water Heater, Microwave, Refrigerator, Washer
Construction
Year Built
Year Built: 1956
Home type
Single Family Residence
Architectural Style
Traditional, Detached
Roof
Composition
Construction Materials
Brick
Foundation Details
Slab
Property Condition
Resale
Utilities & Energy
Laundry Features
In Garage
Water Source
Public
Parking Features
Garage Faces Front
Utilities
Sewer Available, Water Available
Pool Features
None
Other Features
Patio And Porch Features
Rear Porch, Deck
Subdivision Name
Cloverdale 05 Rev
Lot Features
Corner Lot, Subdivision
Price History
| Date | Event | Price |
|---|---|---|
11/20/2026 Source: | Listed for Sale | $249,900 +24.95% $211/sqft |
02/25/2021 Source: | Sold | $200,000 $169/sqft |

Find Homes by Property Features in Dallas, TX
Nearby New Homes For Sale

Based on information from the North Texas Real Estate Information Systems, Inc., through Nov 22, 2026, 08:15PM. Information is provided exclusively for consumers’ personal, non-commercial use. It may not be used for any purpose other than to identify prospective properties consumers may be interested in purchasing. Data is deemed reliable but is not guaranteed accurate. This website may not include listings or property addresses of sellers who have directed their listing brokers to withhold their listing or their property address from display on the Internet. ©2026 North Texas Real Estate Information Systems, Inc. All Rights Reserved.
 Advertising Broker: Michelle Brecker | Pathway To Home Realty