- Overview
- Description
- Property Details
- Location
- Facts & Features
- Getting Around
- Nearby Homes



$428,000
Monthly Est:$2,130
 3 Beds
 2 Baths
2 full baths
 1,727sqft
8426 Van Pelt Dr, Dallas, TX 75228
$428,000
$2,130/moEst:
Get Pre-Approved
Single Family Residence
Built in 1964
$-- HOA
0.2 acre lot
$248/sq.ft
Description
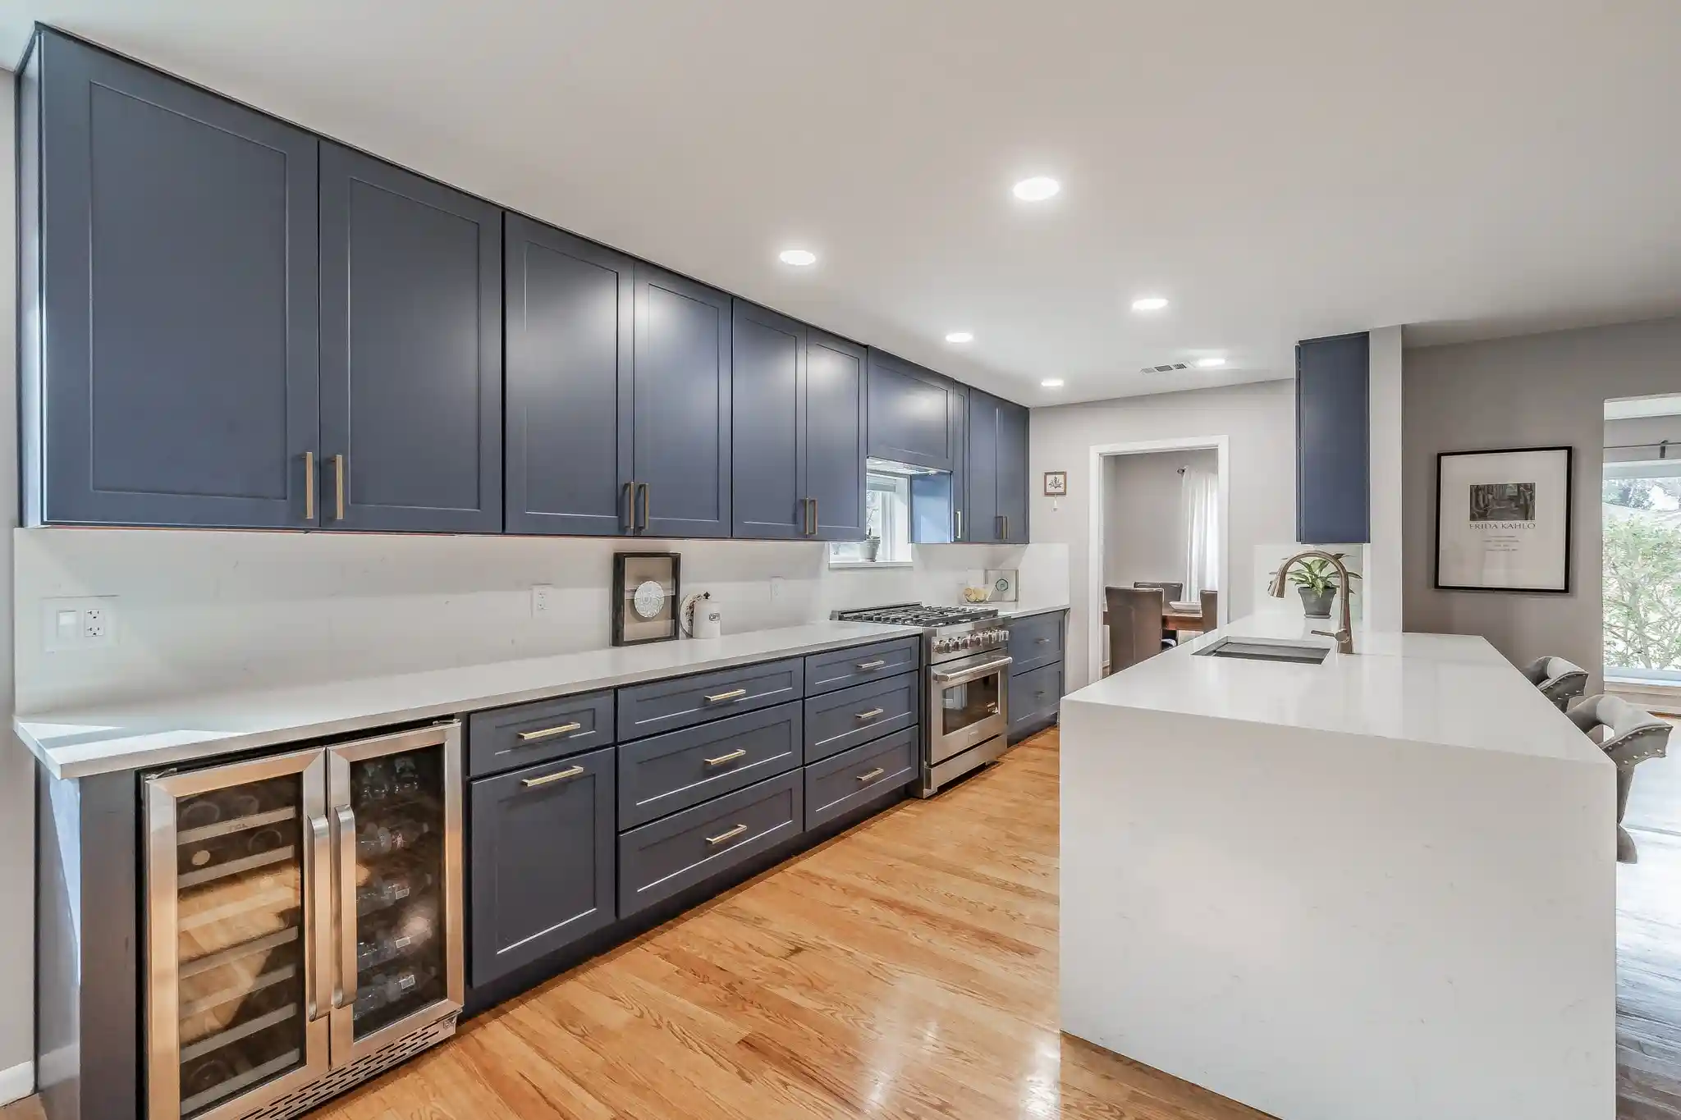
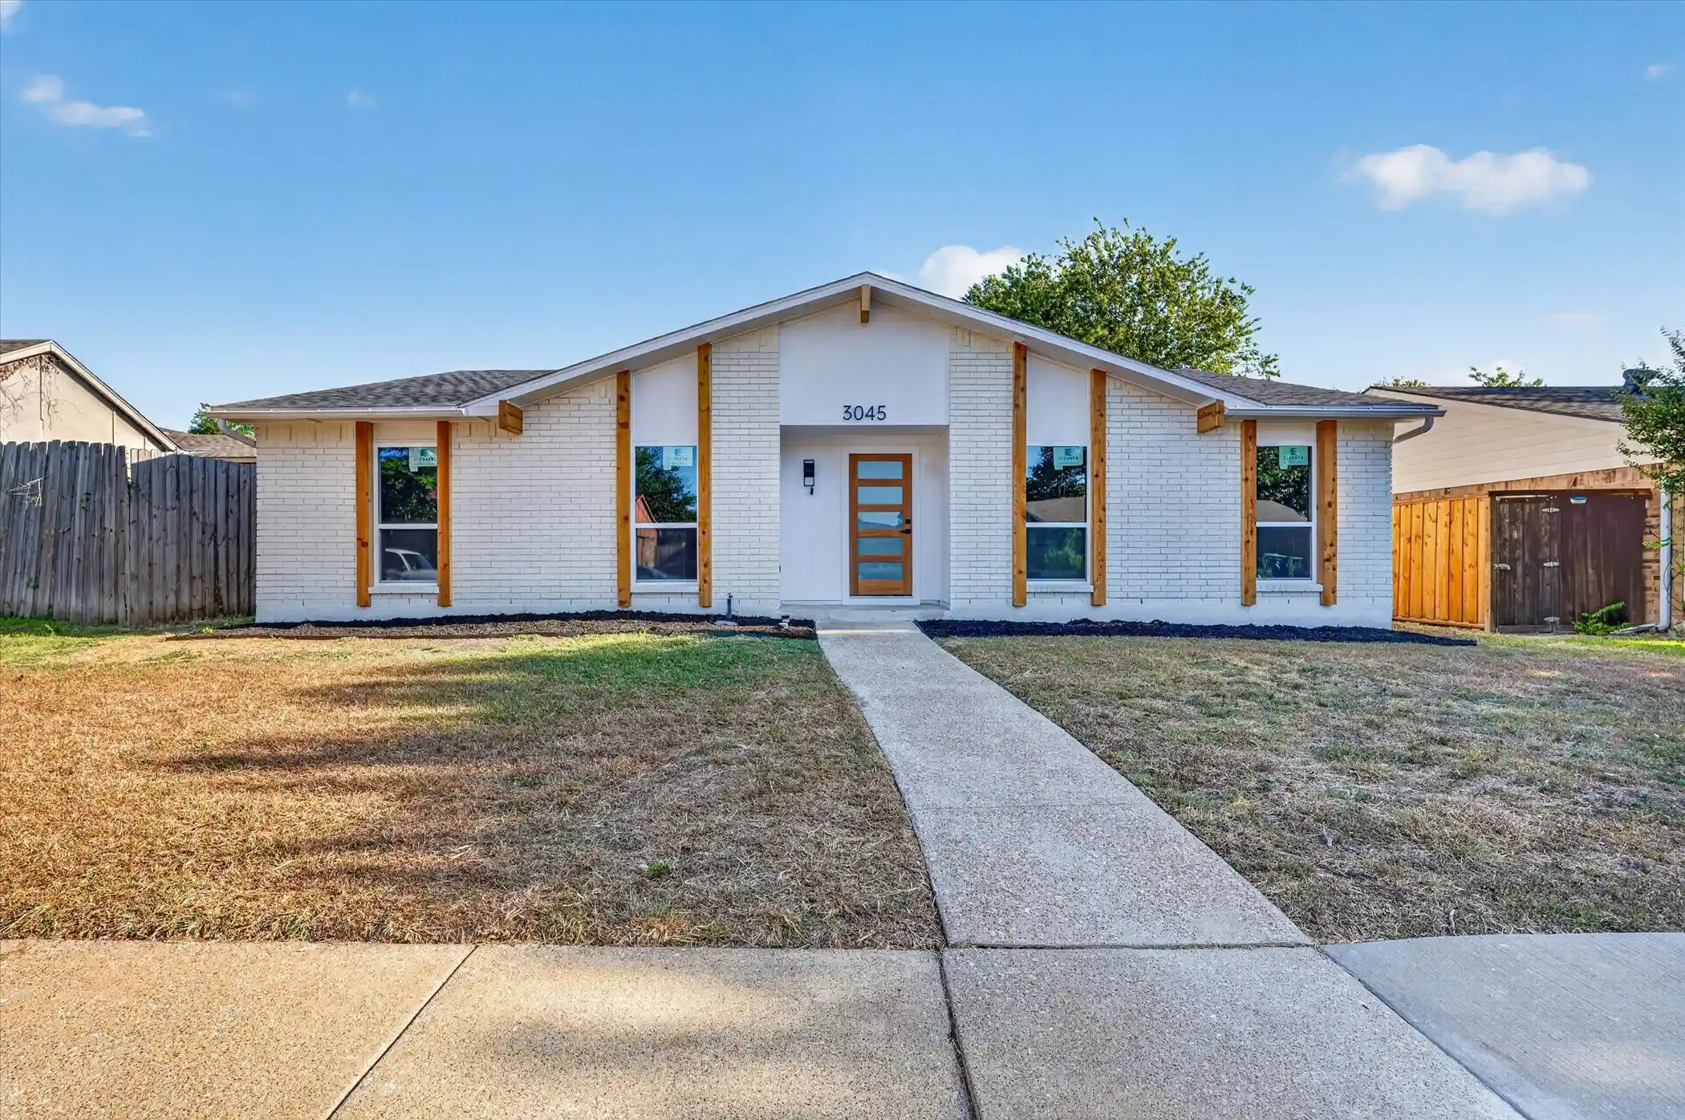
Beautifully updated one-story home featuring an open floor plan in a well-established, mature neighborhood. The stunning kitchen offers real wood cabinetry with pull-out drawers and built-in spice rack, luxury quartz countertops, designer backsplash, stainless steel appliances, and a large waterfall island overlooking the spacious living area—perfect for everyday living and entertaining.
All bathrooms have been thoughtfully updated with designer tile and stylish vanities topped with quartz countertops. The primary suite includes a relaxing soaking tub. Hardwood flooring flows throughout the home, providing durability and easy maintenance.
Enjoy a generous backyard with a massive covered patio ideal for outdoor gatherings. Conveniently located within walking distance to the elementary school, parks, track, and recreation center. Close proximity to White Rock Lake and the Arboretum. This home offers comfort, style, and an exceptional location—welcome home!
- Houzeo last checked: 14 minutes ago
- Listing updated: October 28, 2026 at 1:48 am
- Listing Provided by: Keith Yonick (214) 686-1586 | Coldwell Banker Apex, REALTORS (214) 237-4500
- Source: NTREIS MLS-TX | MLS#: 21312324

Property Details
Status
Active
Type
Single Family Residence
No. of Stories
1
County
City
Neighborhood
--
Year Built
1964
HOA Fees
-
Finished Area
1,727 sqft
Lot Size
0.2 acre lot
Basement Area
- sqft
MLS Name
NTREIS MLS
MLS Number
21312324
MLS Status
Active
Cumulative Days on Market
208

Continue Your Journey in App
Find your dream home, receive real-time updates, and many more!
Continue Your Journey in App
Find your dream home, receive real-time updates, and many more!
Location
Facts & Features
Rooms
Bedrooms & bathrooms
Bedrooms: 3
Bathrooms: 2
Bedroom
Level: First
Area: 144.00 Square Feet
Dimensions: 12 x 12
Bedroom
Level: First
Area: 144.00 Square Feet
Dimensions: 12 x 12
PrimaryBedroom
Level: First
Area: 180.00 Square Feet
Dimensions: 15 x 12
Kitchen
Level: First
Area: 240.00 Square Feet
Dimensions: 20 x 12
FamilyRoom
Level: First
Area: 270.00 Square Feet
Dimensions: 18 x 15
LivingRoom
Level: First
Area: 144.00 Square Feet
Dimensions: 12 x 12
Interior
Cooling
Central Air, Electric
Appliances
Dishwasher, Disposal, Range, Some Commercial Grade, Wine Cooler
Interior Features
Built In Features, Decorative Designer Lighting Fixtures, Double Vanity, Eat In Kitchen, High Speed Internet, Kitchen Island, Wired For Sound
Heating
Central, Natural Gas
Flooring
Wood
Sewer
Public Sewer
Construction
Year Built
Year Built: 1964
Home type
Single Family Residence
Construction Materials
Brick, Wood Siding
Foundation Details
Pillar Post Pier
Architectural Style
Traditional, Detached
Roof
Composition
Property Condition
Resale
Utilities & Energy
Parking Features
Attached Carport
Fireplace Features
Wood Burning
Utilities
Cable Available, Natural Gas Available, Phone Available, Sewer Available, Separate Meters, Water Available
Pool Features
None
Water Source
Public
Other Features
Subdivision Name
Buckner Terrace 06 Sec 03 Inst
Community Features
Playground, Park, Trails Paths, Curbs, Sidewalks
Price History
| Date | Event | Price |
|---|---|---|
10/20/2026 Source: | Price Decreased | $428,000 -6.75% $248/sqft |
06/24/2026 Source: | Listed for Sale | $459,000 +4.79% $266/sqft |
06/24/2026 Source: | Price Decreased | $438,000 -6.81% $254/sqft |
05/19/2026 Source: | Off Market | $470,000 -2.06% $272/sqft |
04/03/2026 Source: | Listed for Sale | $479,900 +2.11% $278/sqft |

Show more
Nearby Homes




Find Homes by Property Features in Dallas, TX
Nearby New Homes For Sale

Based on information from the North Texas Real Estate Information Systems, Inc., through Oct 29, 2026, 09:45PM. Information is provided exclusively for consumers’ personal, non-commercial use. It may not be used for any purpose other than to identify prospective properties consumers may be interested in purchasing. Data is deemed reliable but is not guaranteed accurate. This website may not include listings or property addresses of sellers who have directed their listing brokers to withhold their listing or their property address from display on the Internet. ©2026 North Texas Real Estate Information Systems, Inc. All Rights Reserved.
 Advertising Broker: Michelle Brecker | Pathway To Home Realty
