- Overview
- Description
- Property Details
- Location
- Facts & Features
- Getting Around
- Nearby Homes


$950,000
Monthly Est:$4,728
 4 Beds
 3 Baths
3 full baths
 2,308sqft
9005 Lanshire Dr, Dallas, TX 75238
$950,000
$4,728/moEst:
Get Pre-Approved
Single Family Residence
Built in 1956
$-- HOA
0.22 acre lot
$412/sq.ft
Description
Imagine waking up to rolling prairie views, mature trees and the feeling of being miles from the city—yet being minutes from everything Dallas has to offer. Perched on a hill overlooking the natural beauty of Flag Pole Hill, this rare White Rock Valley property offers an extraordinary opportunity to experience a peaceful, nature-filled lifestyle in the heart of Dallas.
Set beside historic White Rock Stables, the home feels wonderfully removed from the pace of the city, with parks, trails and open space right outside your door. Enjoy an easy stroll to community events, spend afternoons exploring White Rock Lake and Flag Pole Hill Park, or head to Lake Highlands for favorite local dining and shopping. Downtown Dallas is also easily accessible, giving you the best of both worlds: serene surroundings and urban convenience.
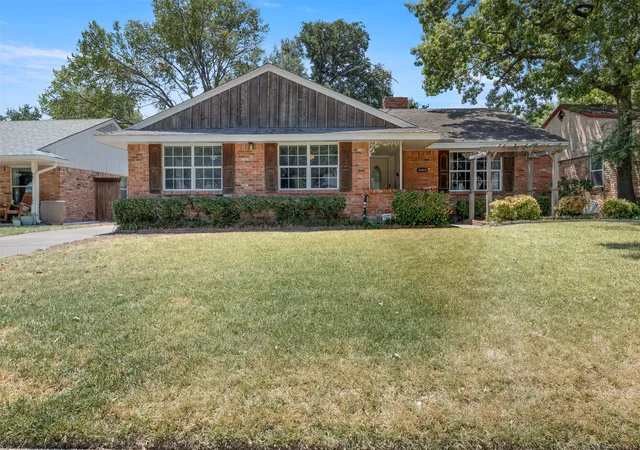
Inside, the spacious 4-bedroom, 3-bath home welcomes you with a handsome red brick exterior, beautiful hardwood floors and an open, inviting floorplan designed for both everyday living and entertaining. The generously sized kitchen is the heart of the home, featuring stainless steel appliances, granite countertops and an eat-in bar where friends and family naturally gather.
The private primary suite is thoughtfully separated from the secondary bedrooms and features a recently renovated en-suite bath with a new walk-in shower and fixtures. The spacious secondary bedrooms include one with its own en-suite bath, offering flexibility for family, guests or a home office. An oversized laundry room adds valuable convenience.
Recent improvements include fresh interior paint throughout, newly painted exterior trim, a beautifully refreshed hall bath with new flooring, vanity, tile and fixtures, and a new HVAC system installed July 2026.
This is more than a home—it is a rare chance to live surrounded by nature, community and history while enjoying all the advantages of Dallas. Come experience the feeling of country living without giving up the city.
- Houzeo last checked: 3 hours ago
- Listing updated: October 3, 2026 at 7:04 pm
- Listing Provided by: Alyssa Ramsey (469) 569-5438 | Dave Perry Miller Real Estate (214) 572-1400
- Source: NTREIS MLS-TX | MLS#: 21385538

Property Details
Status
Active
Type
Single Family Residence
No. of Stories
1
County
City
Neighborhood
--
Year Built
1956
HOA Fees
-
Finished Area
2,308 sqft
Lot Size
0.22 acre lot
Basement Area
- sqft
MLS Name
NTREIS MLS
MLS Number
21385538
MLS Status
Active
Cumulative Days on Market
12

Continue Your Journey in App
Find your dream home, receive real-time updates, and many more!
Download App
Continue Your Journey in App
Find your dream home, receive real-time updates, and many more!
Location
Facts & Features
Rooms
Bedrooms & bathrooms
Bedrooms: 4
Bathrooms: 3
UtilityRoom
Level: First
Area: 64.00 Square Feet
Dimensions: 8 x 8
BreakfastRoomNook
Level: First
Area: 78.00 Square Feet
Dimensions: 6 x 13
FamilyRoom
Level: First
Area: 304.00 Square Feet
Dimensions: 19 x 16
Kitchen
Level: First
Area: 156.00 Square Feet
Dimensions: 12 x 13
DiningRoom
Level: First
Area: 104.00 Square Feet
Dimensions: 8 x 13
LivingRoom
Level: First
Area: 130.00 Square Feet
Dimensions: 10 x 13
Bedroom
Level: First
Area: 208.00 Square Feet
Dimensions: 16 x 13
Bedroom
Level: First
Area: 120.00 Square Feet
Dimensions: 10 x 12
Bedroom
Level: First
Area: 144.00 Square Feet
Dimensions: 12 x 12
PrimaryBedroom
Level: First
Area: 247.00 Square Feet
Dimensions: 19 x 13
Interior
Sewer
Public Sewer
Interior Features
Decorative Designer Lighting Fixtures, Eat In Kitchen, Granite Counters, Cable Tv
Appliances
Dishwasher, Electric Water Heater, Gas Cooktop, Disposal, Gas Oven, Gas Range, Gas Water Heater, Microwave
Window Features
Shutters, Window Coverings
Exterior Features
Storage
Flooring
Tile, Wood
Cooling
Central Air, Electric
Heating
Central, Natural Gas
Construction
Year Built
Year Built: 1956
Home type
Single Family Residence
Property Condition
Resale
Foundation Details
Pillar Post Pier
Architectural Style
Traditional, Detached
Roof
Composition
Construction Materials
Brick
Utilities & Energy
Security Features
Carbon Monoxide Detectors, Smoke Detectors
Water Source
Public
Laundry Features
Washer Hookup, Electric Dryer Hookup, Laundry In Utility Room
Utilities
Sewer Available, Water Available, Cable Available
Parking Features
Attached Carport, Driveway
Pool Features
None
Other Features
Patio And Porch Features
Front Porch
Lot Features
Backs To Greenbelt Park, Interior Lot
Subdivision Name
White Rock Forrest 02
Price History
| Date | Event | Price |
|---|---|---|
09/21/2026 Source: | Price Decreased | $950,000 -2.56% $412/sqft |
09/21/2026 Source: | Listed for Sale | $975,000 $422/sqft |

Nearby Homes




Find Homes by Property Features in Dallas, TX
Nearby New Homes For Sale

Based on information from the North Texas Real Estate Information Systems, Inc., through Oct 09, 2026, 02:30PM. Information is provided exclusively for consumers’ personal, non-commercial use. It may not be used for any purpose other than to identify prospective properties consumers may be interested in purchasing. Data is deemed reliable but is not guaranteed accurate. This website may not include listings or property addresses of sellers who have directed their listing brokers to withhold their listing or their property address from display on the Internet. ©2026 North Texas Real Estate Information Systems, Inc. All Rights Reserved.
 Advertising Broker: Michelle Brecker | Pathway To Home Realty