- Overview
- Description
- Property Details
- Location
- HOA Management
- Facts & Features
- Getting Around
- Nearby Homes
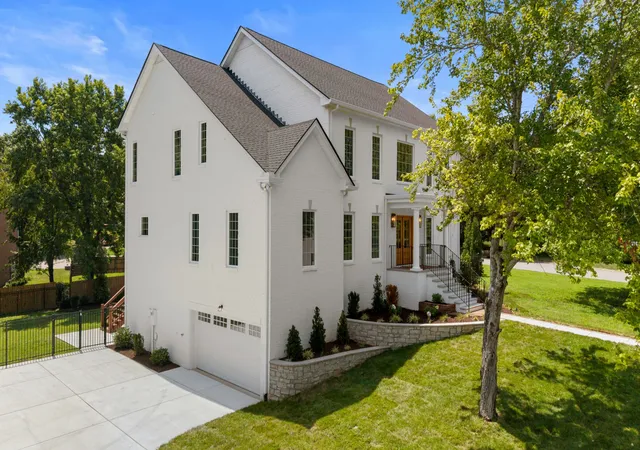

Street View
$1,975,000
Monthly Est:$9,830
 6 Beds
 5 Baths
5 full baths
 4,824sqft
901 Bridgewater Ct, Nashville, TN 37221
$1,975,000
$9,830/moEst:
Get Pre-Approved
Single Family Residence
Built in 1994
$108.33/mo HOA
0.39 acre lot
$409/sq.ft
Description
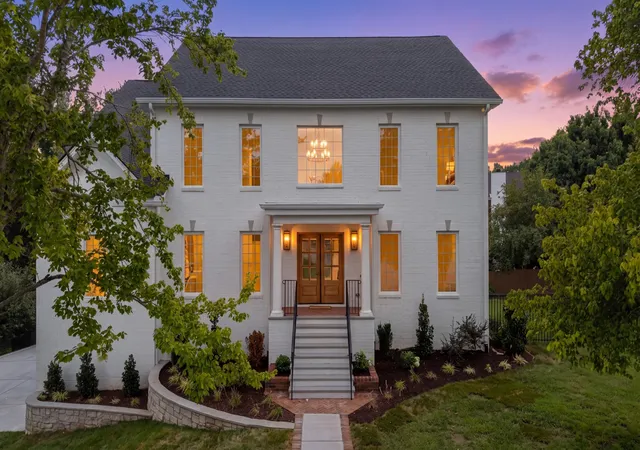
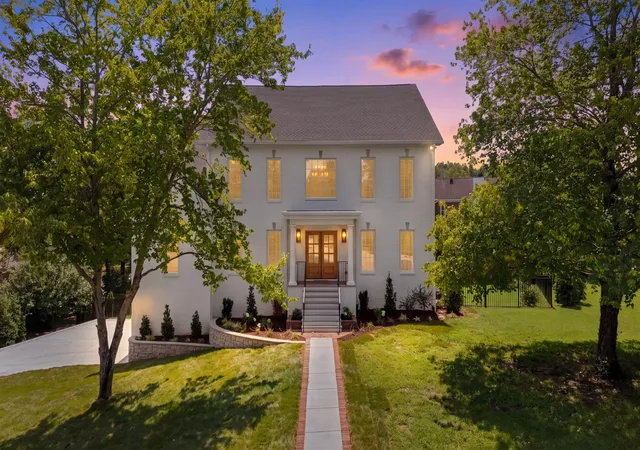
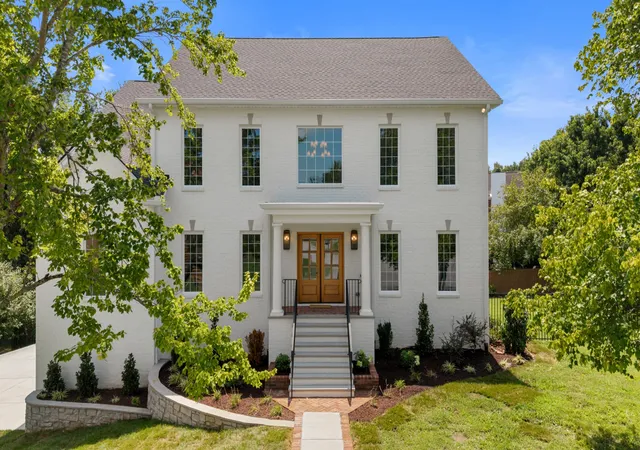
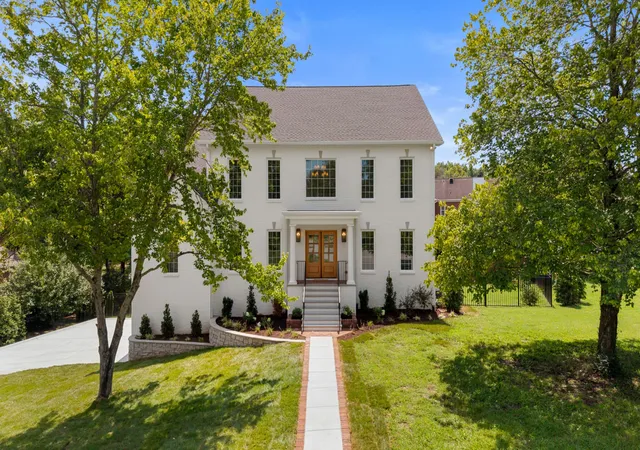
901 Bridgewater Court represents something Horseshoe Bend simply has not seen since the neighborhood was originally built in the 1990s: a nearly 5,000-square-foot home completely taken down to the studs, reimagined and rebuilt for modern living.
Set on a cul-de-sac, this six-bedroom, five-bath home combines the location and established character of Horseshoe Bend with the systems, finishes and functionality of a like-new home. Sand-and-finished white oak floors, designer tile and lighting, and top-of-the-line finishes carry throughout. All-new high-end casement windows bring in exceptional natural light, complemented by new HVAC systems, electrical and extensive infrastructure improvements.
The kitchen features high-end built-in appliances, a dual-fuel gas range and an incredible walk-in butler’s pantry. Two laundry rooms add convenience, while the finished basement with its own kitchen creates flexibility for entertaining, guests or multigenerational living.
Outside, the property has been equally transformed with a rebuilt front porch and rear deck, new driveway and walkways, new landscaping and irrigation, and a fenced backyard. A three-car tandem garage provides even more functionality.
Tucked alongside Warner Parks, Horseshoe Bend offers Williamson County schools and taxes with convenient access to Brentwood, Franklin and West Nashville, plus close proximity to some of Nashville’s top private schools. Residents enjoy a neighborhood pool, tennis courts, clubhouse and trails, surrounded by mature trees, large lots and quiet cul-de-sacs.
What makes 901 Bridgewater particularly rare is that this combination is nearly impossible to replicate. To get a home rebuilt to this level today, you typically have to give up the established neighborhood, mature setting and location. Here, you do not. There is simply nothing quite like it under $2 million in North Williamson County.
- Houzeo last checked: 1 hour ago
- Listing updated: November 1, 2026 at 10:04 pm
- Listing Provided by: Jessica Power (615) 268-4191 DRE #333151 | Compass RE (615) 475-5616
- Source: Nashville (RealTracs Mid) MLS-TN as distributed by MLS GRID | MLS#: 3594163

Property Details
Status
Active
Type
Single Family Residence
No. of Stories
3
County
City
Neighborhood
--
Year Built
1994
HOA Fees
$108.33/mo
Finished Area
4,824 sqft
Lot Size
0.39 acre lot
Basement Area
- sqft
MLS Name
Nashville (RealTracs Mid) MLS
MLS Number
3594163
MLS Status
Active
Days on Market
45

Continue Your Journey in App
Find your dream home, receive real-time updates, and many more!
Continue Your Journey in App
Find your dream home, receive real-time updates, and many more!
Location
HOA Management
N/A
HOA Fees
$325/ Quarterly
Amenities
 Amenities and services may be covered by one or multiple associations and service providers.
 Maintenance
 Recreation Facilities
Disclaimer: Amenities are based on third-party information and may vary; buyers must independently verify all amenities, as information is deemed reliable but not guaranteed.
Facts & Features
Rooms
Bedrooms & bathrooms
Bedrooms: 6
Bathrooms: 5
Interior
Appliances
Gas Oven, Gas Range
Cooling
Central Air
Flooring
Wood
Sewer
Public Sewer
Heating
Central
Construction
Year Built
Year Built: 1994
Home type
Single Family Residence
Construction Materials
Brick
Utilities & Energy
Parking Features
Garage Faces Side
Utilities
Water Available
Basement
Finished
Water Source
Public
Other Features
Subdivision Name
Horseshoe Bend Ph 2 A
Price History
| Date | Event | Price |
|---|---|---|
09/20/2026 Source: | Listed for Sale | $1,975,000 $409/sqft |
09/18/2026 Source: | Coming Soon | $1,975,000 +132.35% $409/sqft |
06/18/2025 Source: | Sold | $850,000 +7.59% $176/sqft |
05/08/2025 Source: | Listed for Sale | $790,000 $164/sqft |

Nearby Homes
Find Homes by Property Features in Nashville, TN
Nearby New Homes For Sale

Based on information from Realtracs® through Nov 04, 2026, 12:45PM. Data courtesy of Realtracs® MLS as distributed by MLS GRID. Some IDX listings have been excluded from this website. All data is obtained from various sources and may not have been verified by the broker or MLS GRID. Supplied Open House Information is subject to change without notice. All information should be independently reviewed and verified for accuracy. Properties may or may not be listed by the office/agent presenting the information. IDX information is provided exclusively for consumers’ personal, noncommercial use. It may not be used for any purpose other than to identify prospective properties consumers may be interested in purchasing. The data is deemed reliable but is not guaranteed by MLS GRID. The use of the MLS GRID Data may be subject to an end-user license agreement prescribed by Realtracs® MLS. © 2026 RealTracs Solutions. All Rights Reserved. Angela Fowler Real Estate, LLC | 423.320.4620 | afowler@catt.com Mailing Address: 452 Kailors Cove Cir, Ringgold, GA 30736
 Advertising Broker: Angela Fowler | Angela Fowler Real Estate, LLC.
