- Overview
- Description
- Property Details
- Location
- Facts & Features
- Getting Around
- Nearby Homes
 Price Drop: $21K (10/12)


Street View
$439,000
Monthly Est:$2,185
 3 Beds
 2 Baths
1 full bath + 1 half bath
 1,400sqft
901 Glenn Dr, Canyon Lake, TX 78133
$439,000
$2,185/moEst:
Get Pre-Approved
Single Family Residence
Built in 1968
$-- HOA
6,490.44 sqft lot
$314/sq.ft
Description
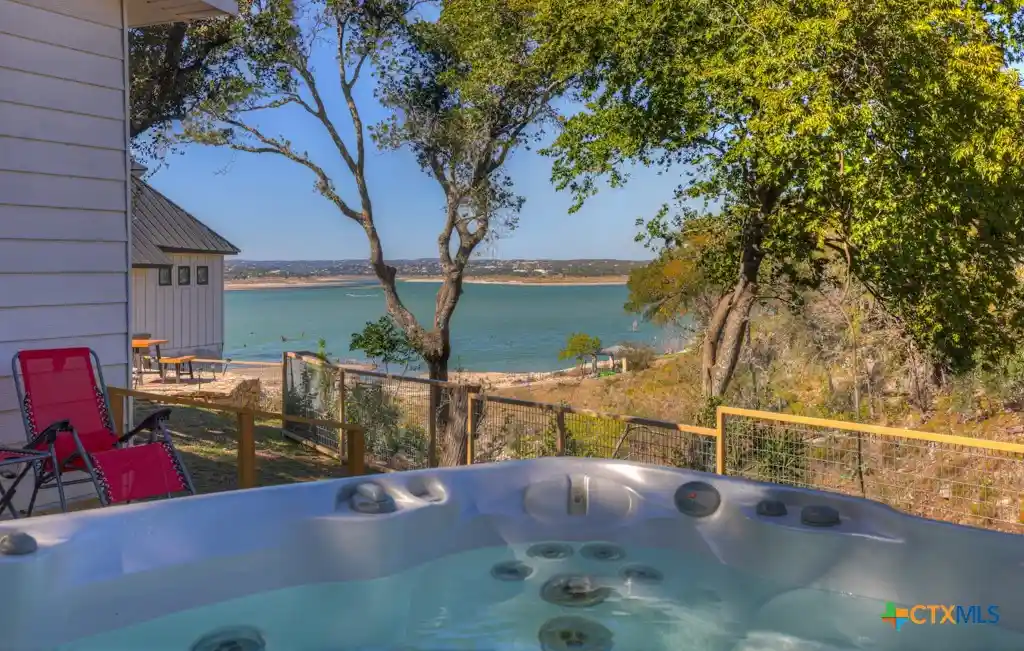
Located on a waterfront lot on Canyon Lake, this turnkey property has lake access and a panoramic water view with a beautiful cove on the easily accessible south side. Designed for outdoor living, the property offers a two-story deck with sweeping lake views, a firepit seating area, a Jacuzzi hot tub for relaxing, and a cozy gravel patio pad for unforgettable nights by the fire. The home has been an active Short-Term Rental for approximately three years and is being sold completely furnished with many eclectic, artsy, high-end and luxurious features. The open-concept living room, dining area, and kitchen all look out to the lake beautifully, creating a bright space to gather. The kitchen features custom cabinetry, a freestanding stove/range, a built-in wine fridge, and a cozy booth-style breakfast nook with extra storage. The owner's suite is a private retreat with its own outdoor access, a half-bath, and a walk-in closet with mirrored doors. Two additional bedrooms and a full bath offer plenty of flexibility, whether you're hosting guests or creating the perfect work-from-lake setup. With the artsy furnishings, and luxury finishes throughout, this property presents an attractive, low-fuss, revenue-generating opportunity for buyers seeking a premier lakefront asset. Whether you're seeking a full-time residence or a weekend getaway, this property offers a front-row seat where you can enjoy the beauty of Canyon Lake!
- Houzeo last checked: 7 minutes ago
- Listing updated: October 12, 2026 at 8:44 pm
- Listing Provided by: Jan Boyle (210) 863-1253 DRE #0298623 | Keller Williams Heritage (210) 493-3030
- Source: Central Texas MLS-TX | MLS#: 604787

Property Details
Status
Pending
Type
Single Family Residence
No. of Stories
1
County
City
Neighborhood
--
Year Built
1968
HOA Fees
-
Finished Area
1,400 sqft
Lot Size
6,490.44 sqft lot
Basement Area
- sqft
MLS Name
Central Texas MLS
MLS Number
604787
MLS Status
Pending
Days on Market
250
Cumulative Days on Market
418

Continue Your Journey in App
Find your dream home, receive real-time updates, and many more!
Continue Your Journey in App
Find your dream home, receive real-time updates, and many more!
Location
Facts & Features
Rooms
Bedrooms & bathrooms
Bedrooms: 3
Bathrooms: 2
Bedroom3
Level: Main
Area: 88.00 Square Feet
Dimensions: 8x11
Bedroom2
Level: Main
Area: 88.00 Square Feet
Dimensions: 8x11
PrimaryBathroom
Level: Main
Area: 10.00 Square Feet
Dimensions: 5x2
PrimaryBedroom
Level: Main
Area: 150.00 Square Feet
Dimensions: 15x10
DiningRoom
Level: Main
Area: 90.00 Square Feet
Dimensions: 10x9
BreakfastRoomNook
Level: Main
Area: 88.00 Square Feet
Dimensions: 11x8
LivingRoom
Level: Main
Area: 273.00 Square Feet
Dimensions: 21x13
Kitchen
Level: Main
Area: 99.00 Square Feet
Dimensions: 11x9
Interior
Interior Features
All Bedrooms Down, Built In Features, Ceiling Fans, Dining Area, Separate Formal Dining Room, Kitchen Dining Combo, Laminate Counters, Primary Downstairs, Multiple Dining Areas, Main Level Primary, Tub Shower, Vanity, Walk In Closets, Breakfast Area, Custom Cabinets, Eat In Kitchen, Solid Surface Counters
Cooling
Central Air, Electric, One Unit, Wall Window Units
Appliances
Dishwasher, Electric Cooktop, Electric Range, Electric Water Heater, Disposal, Plumbed For Ice Maker, Refrigerator, Water Heater, Some Electric Appliances, Cooktop, Microwave
Exterior Features
Rain Gutters
Heating
Central, Electric, Window Unit
Sewer
Septic Tank
Flooring
Laminate, Vinyl
Construction
Year Built
Year Built: 1968
Home type
Single Family Residence
Property Condition
Resale
Architectural Style
Hill Country, Traditional
Foundation Details
Pillar Post Pier
Roof
Composition, Shingle
Construction Materials
Aluminum Siding, Metal Siding
Utilities & Energy
Fireplace Features
None
Pool Features
None
Parking Features
Detached Carport, Off Street, Parking Pad, Unpaved
Security Features
Prewired, Security System Owned, Smoke Detectors
Laundry Features
Washer Hookup, Electric Dryer Hookup, Laundry Closet, Main Level, Stacked
Water Source
Not Connected At Lot, Public
Utilities
Electricity Available, Phone Available, Water Available
Other Features
Subdivision Name
Astro Hills 2
Community Features
None
Price History
| Date | Event | Price |
|---|---|---|
10/12/2026 Source: | Pending | $439,000 $314/sqft |
09/02/2026 Source: | Contingent (Active Under Contract) | $439,000 -4.57% $314/sqft |
07/07/2026 Source: | Price Decreased | $460,000 -4.17% $329/sqft |
04/08/2026 Source: | Price Decreased | $480,000 -4.00% $343/sqft |
02/21/2026 Source: | Listed for Sale | $500,000 $357/sqft |

Show more

Nearby Homes








Find Homes by Property Features in Canyon Lake, TX
Nearby New Homes For Sale

Based on information from the association of REALTORS® (alternatively, from the Central Texas MLS) through Oct 30, 2026, 01:15AM. IDX information is provided exclusively for personal, non-commercial use, and may not be used for any purpose other than to identify prospective properties consumers may be interested in purchasing. Information is deemed reliable but not guaranteed. © 2026 Central Texas MLS, All Rights Reserved.
 Advertising Broker: Michelle Brecker | Pathway To Home Realty
