- Overview
- Description
- Property Details
- Location
- HOA Management
- Facts & Features
- Getting Around
- Nearby Homes
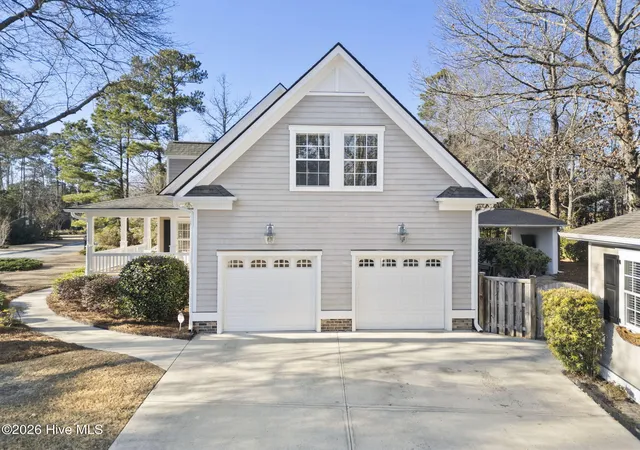

Street View
$1,325,000
Monthly Est:$6,595
 5 Beds
 4 Baths
3 full baths + 1 half bath
 3,471sqft
901 John'S Orchard Ln, Wilmington, NC 28411
$1,325,000
$6,595/moEst:
Get Pre-Approved
Single Family Residence
Built in 2004
$144.17/mo HOA
0.8 acre lot
$382/sq.ft
Description
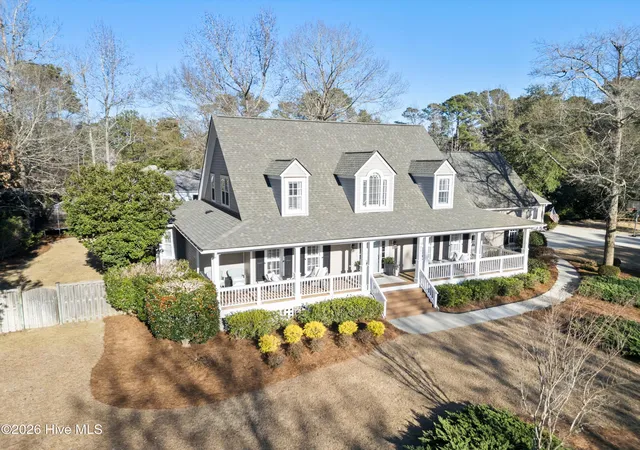
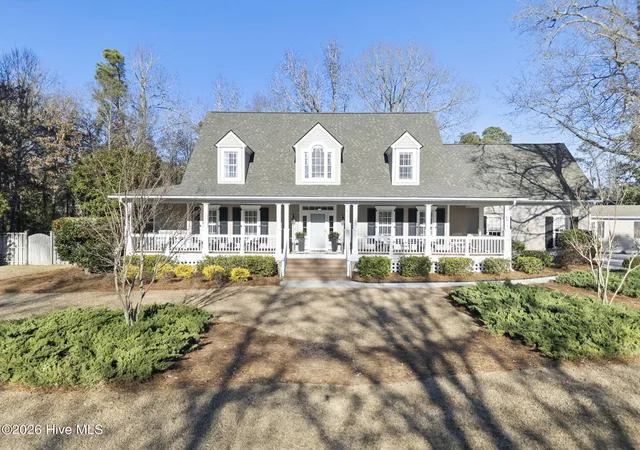
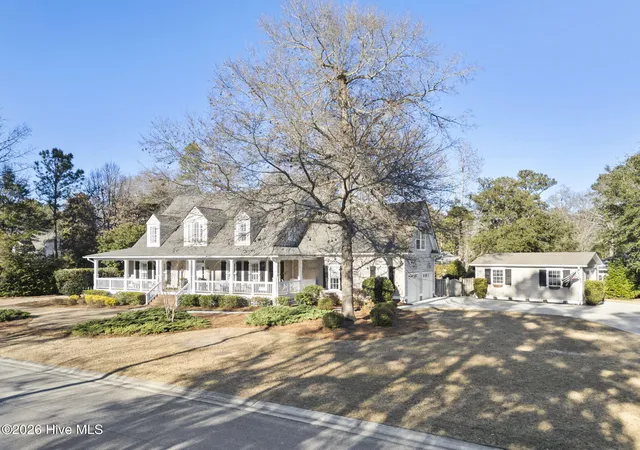
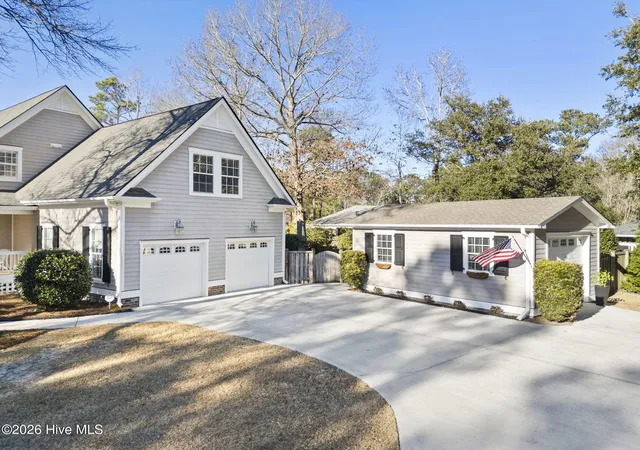
Experience refined Coastal Carolina low country living. This stunning home is located within a desirable upscale waterfront community. Set on a beautifully landscaped .80 lot, this residence offers exceptional curb appeal and a thoughtfully updated interior designed to impress. A grand foyer with elegant volume ceilings welcomes you inside, where detailed moldings, plantation shutters, and gorgeous hardwood floors span the entire first level. The remodeled kitchen is truly the heart of the home, featuring expansive quartz countertops, high-end soft-close cabinetry, a center island workspace, custom tile backsplash, and stainless steel appliances including a beverage cooler and a chef's delight gas cooktop. Enjoy casual meals at the generous bar seating or in the sun-filled bay window dining nook. The formal dining room showcases beadboard accents and crown molding. The spacious first-floor master suite offers a private retreat with a stylish custom bath highlighted by a clawfoot tub and a huge walk-in shower. An additional ground-level guest bedroom provides convenience and flexibility. Upstairs, two matching dormer bedrooms each offer walk-in closets. The 5th bedroom room serves as a versatile space for guests, entertainment, or recreation. An adjoining fitness room has ample storage access, while a separate flex room is ideal for a home office, adding more functionality. The welcoming laundry and mudroom enhance everyday practicality. Outdoor living shines with a full-length covered back porch leading to a beautifully designed paver patio with a TV lounge area, perfect for entertaining or relaxing. The fully fenced backyard offers comfort and seclusion. Garage space abounds with a two-car attached garage plus an additional single-car detached garage, ideal for storing recreational equipment. The established community is rich in natural beauty, featuring wooded surroundings, fountain ponds, scenic walking trails with bridge and pier for water access.
- Houzeo last checked: 10 minutes ago
- Listing updated: September 21, 2026 at 5:07 pm
- Listing Provided by: Brett Knowles (910) 202-2525 DRE #173727 | Coldwell Banker Sea Coast Advantage (910) 799-3435
- Source: Hive MLS-NC | MLS#: 100598038

Property Details
Status
Active Under Contract
Type
Single Family Residence
No. of Stories
2
County
City
Neighborhood
--
Year Built
2004
HOA Fees
$144.17/mo
Finished Area
3,471 sqft
Lot Size
0.8 acre lot
Basement Area
- sqft
MLS Name
Hive MLS
MLS Number
100598038
MLS Status
Pending with Showings
Days on Market
47

Continue Your Journey in App
Find your dream home, receive real-time updates, and many more!
Download App
Continue Your Journey in App
Find your dream home, receive real-time updates, and many more!
Location
HOA Management
Cams
HOA Fees
$1,730/ Annually
Amenities
 Amenities and services may be covered by one or multiple associations and service providers.
 Common Area
 Bike Trails
 Road Maintenance
 See Remarks
Disclaimer: Amenities are based on third-party information and may vary; buyers must independently verify all amenities, as information is deemed reliable but not guaranteed.
Facts & Features
Rooms
Bedrooms & bathrooms
Bedrooms: 5
Bathrooms: 4
Bedroom 2
Level: Main
Area: Square Feet
Dimensions: 143.00
Bedroom 3
Level: Second
Area: Square Feet
Dimensions: 273.00
Kitchen
Level: Main
Area: Square Feet
Dimensions: 169.00
Family Room
Level: Second
Area: Square Feet
Dimensions: 352.00
Laundry
Level: Main
Area: Square Feet
Dimensions: 70.00
Bedroom 5
Level: Second
Area: Square Feet
Dimensions: 121.00
Other
Level: Second
Area: Square Feet
Dimensions: 319.00
Master Bedroom
Level: Main
Area: Square Feet
Dimensions: 234.00
Breakfast Nook
Level: Main
Area: Square Feet
Dimensions: 110.00
Bedroom 4
Level: Second
Area: Square Feet
Dimensions: 273.00
Living Room
Level: Main
Area: Square Feet
Dimensions: 315.00
Interior
Exterior Features
Irrigation System
Interior Features
Walk In Closet(s), High Ceilings, Mud Room, Solid Surface, Kitchen Island, Ceiling Fan(s), Pantry, Walk In Shower, Blinds/shades, Walk In Closet(s)
Heating
Electric, Forced Air
Flooring
Carpet, Tile, Wood
Appliances
Built In Microwave, Built In Electric Oven, Refrigerator, Gas Range
Cooling
Central Air
Construction
Year Built
Year Built: 2004
Home type
Single Family Residence
Foundation Details
Crawl Space
Roof
Shingle
Construction Materials
See Remarks, Fiber Cement
Utilities & Energy
Association Amenities
Maintenance Common Areas, Maintenance Roads, Trail(s), See Remarks
Water Source
Well
Utilities
Sewer Connected
Laundry Features
Laundry Room
Parking Features
On Site, Paved
Other Features
Subdivision Name
Bridgers Creek
Patio And Porch Features
Covered, Deck, Patio, Front Porch
Price History
| Date | Event | Price |
|---|---|---|
09/09/2026 Source: | Contingent (Active Under Contract) | $1,325,000 $382/sqft |
08/21/2026 Source: | Listed for Sale | $1,325,000 $382/sqft |

Nearby Homes
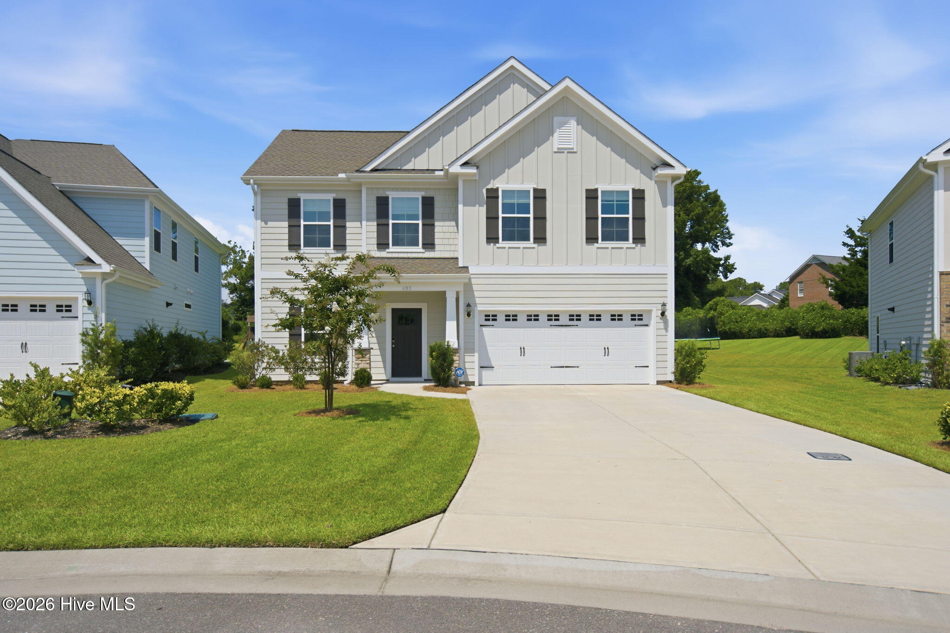
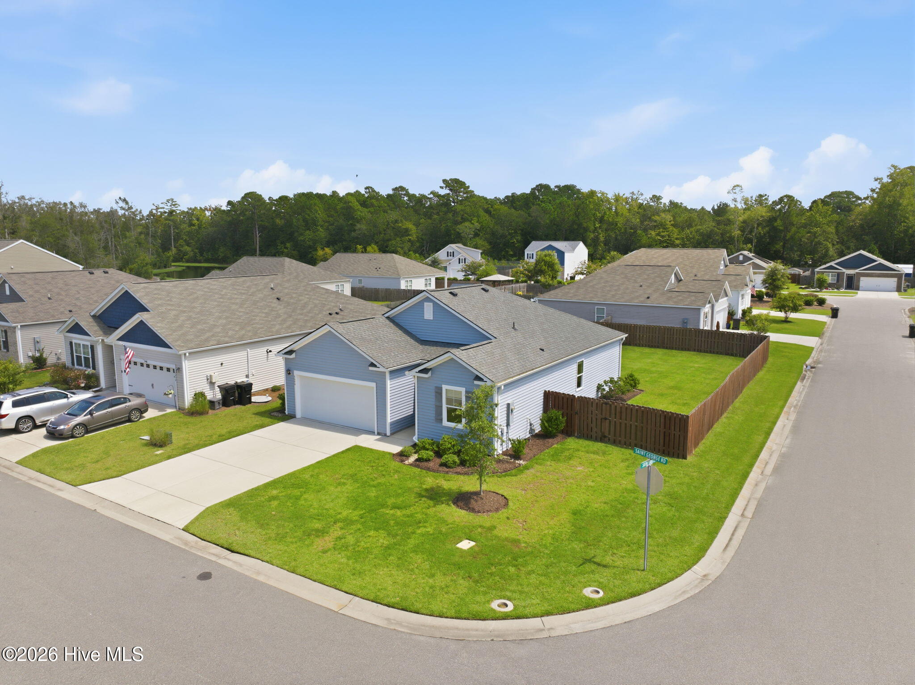
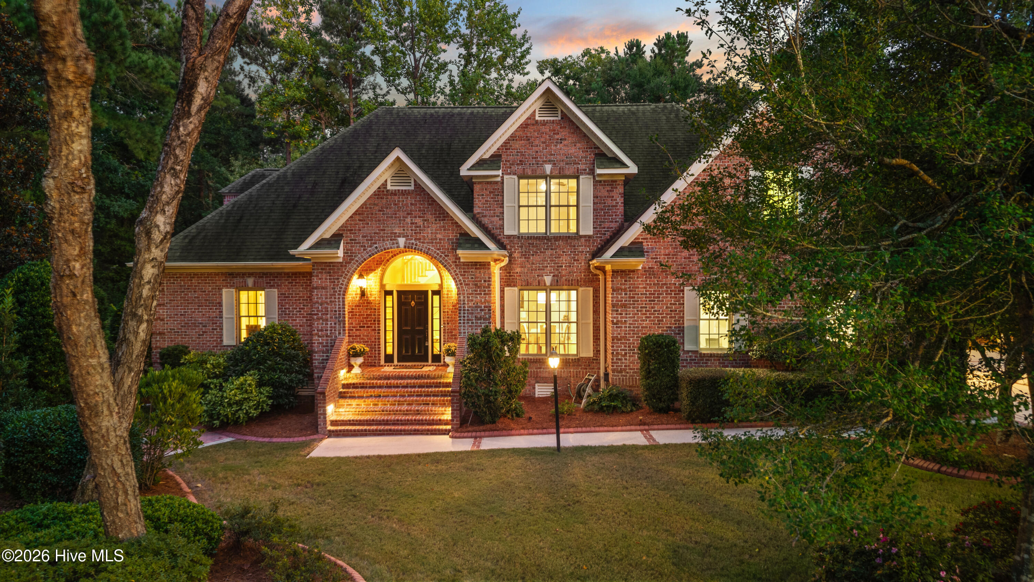
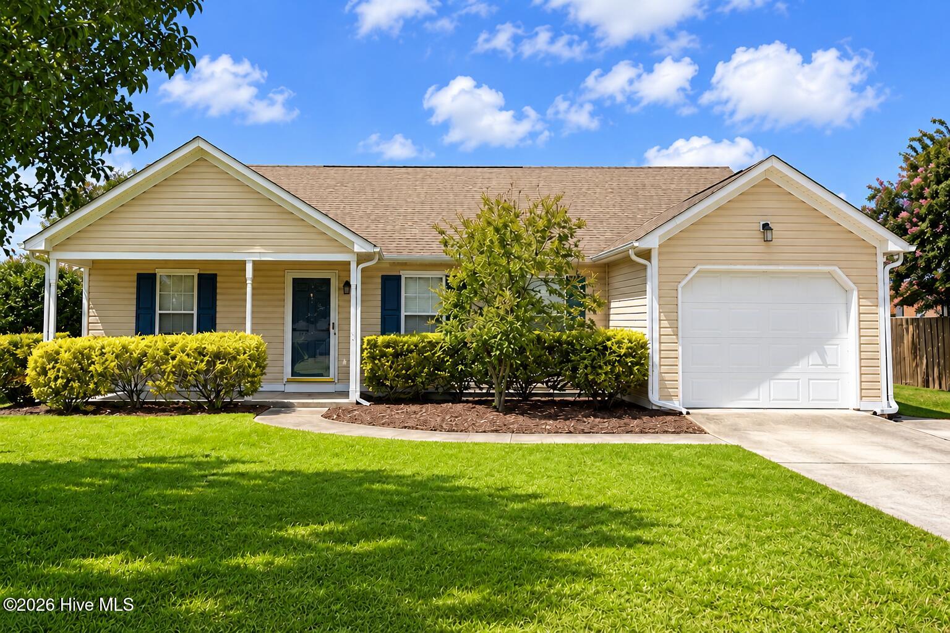
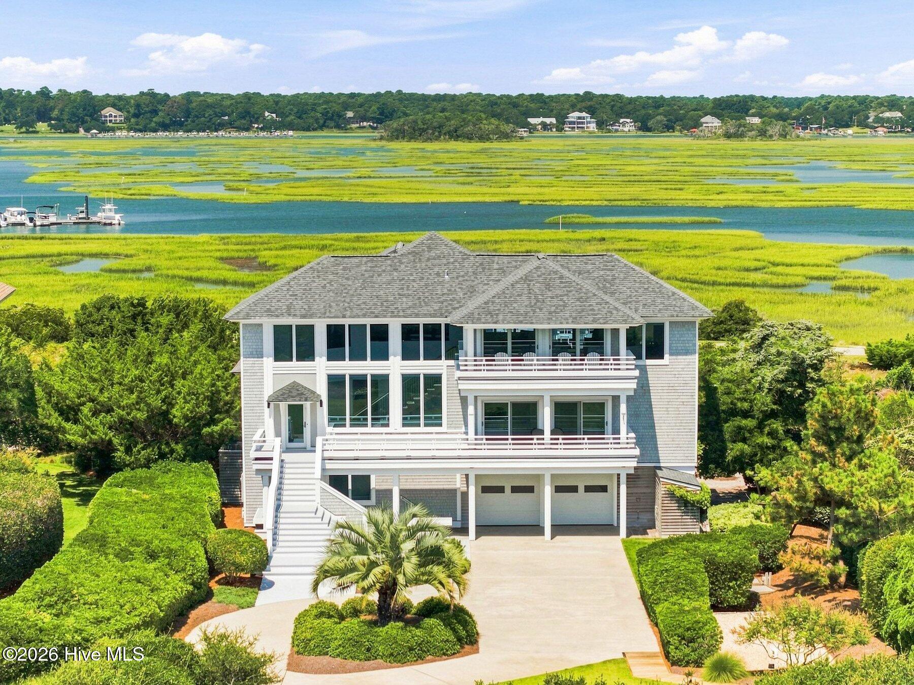
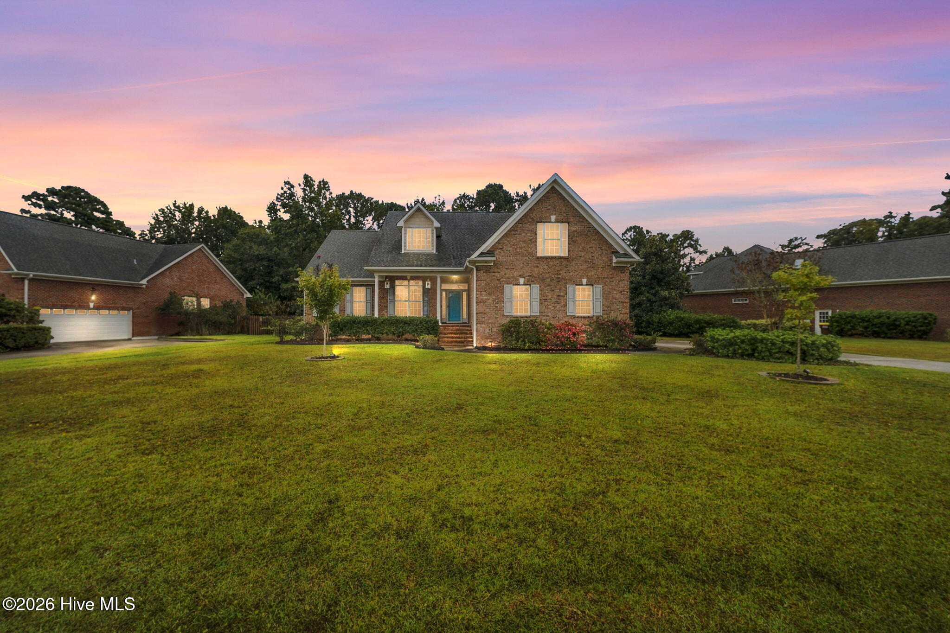
Find Homes by Property Features in Wilmington, NC
Nearby New Homes For Sale

Based on information from the Hive MLS, through Oct 08, 2026, 07:45PM. This website may not include listings or property addresses of sellers who have directed their listing brokers to withhold their listing or their property address from display on the Internet. The data relating to real estate on this web site comes in part from the Internet Data Exchange program of Hive MLS, and is updated as of Oct 08, 2026, 07:45PM. All information is deemed reliable but not guaranteed and should be independently verified. All properties are subject to prior sale, change, or withdrawal. Neither listing broker(s) nor Chosen Realty LLC nor Houzeo shall be responsible for any typographical errors, misinformation, or misprints, and shall be held totally harmless from any damages arising from reliance upon these data. IDX information is provided exclusively for personal, non-commercial use, and may not be used for any purpose other than to identify prospective properties consumers may be interested in purchasing. © 2026 Hive MLS. All Rights Reserved.
 Advertising Broker: Nicholas Huscroft | Chosen Realty