- Overview
- Description
- Property Details
- Location
- Facts & Features
- Getting Around
- Nearby Homes



$185,000
Monthly Est:$921
 2 Beds
 2 Baths
2 full baths
 1,402sqft
901 North St, Hancock, MI 49930
$185,000
$921/moEst:
Get Pre-Approved
Single Family Residence
Built in 1935
$-- HOA
3,920.4 sqft lot
$132/sq.ft
Description
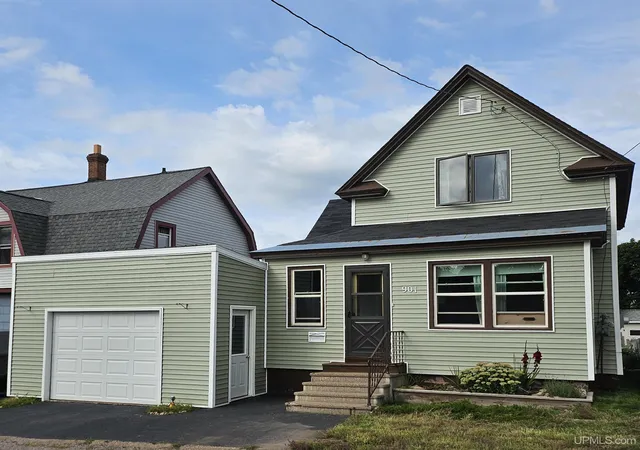
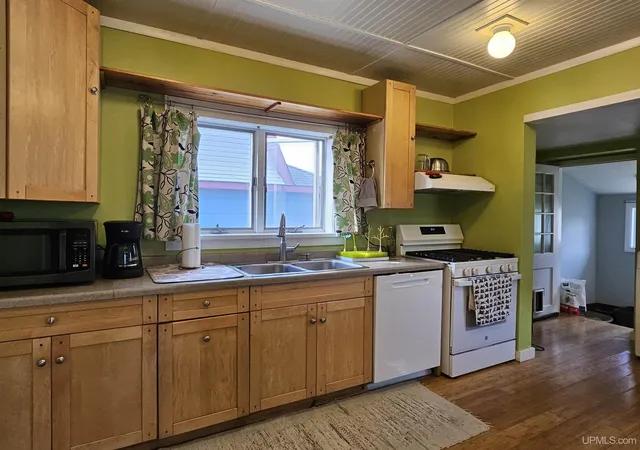
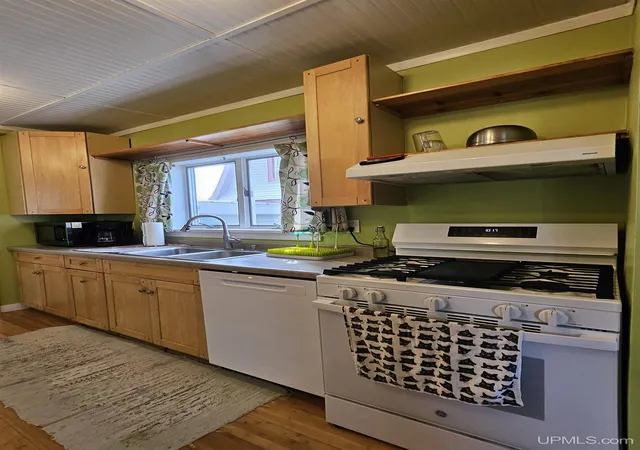
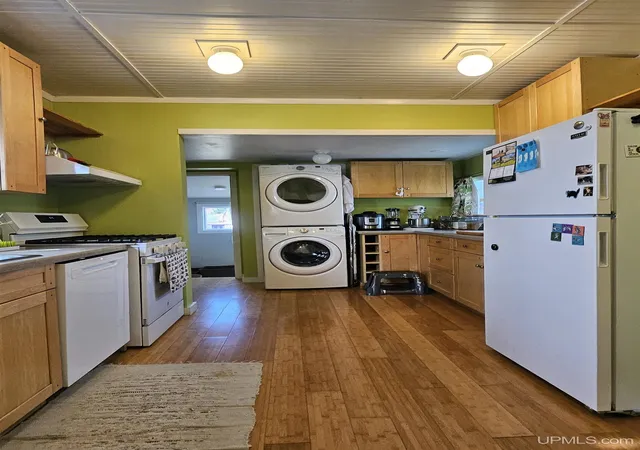
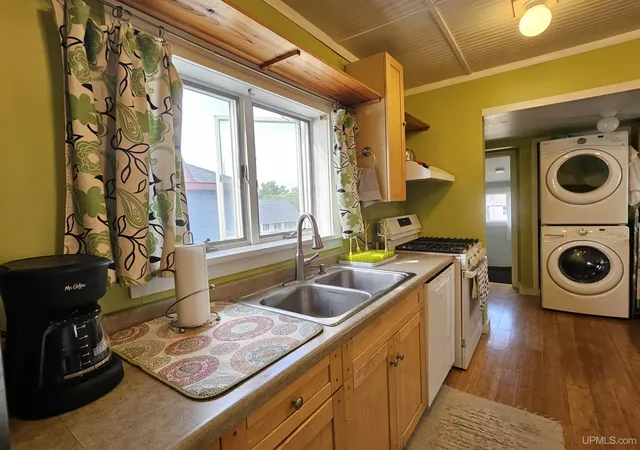
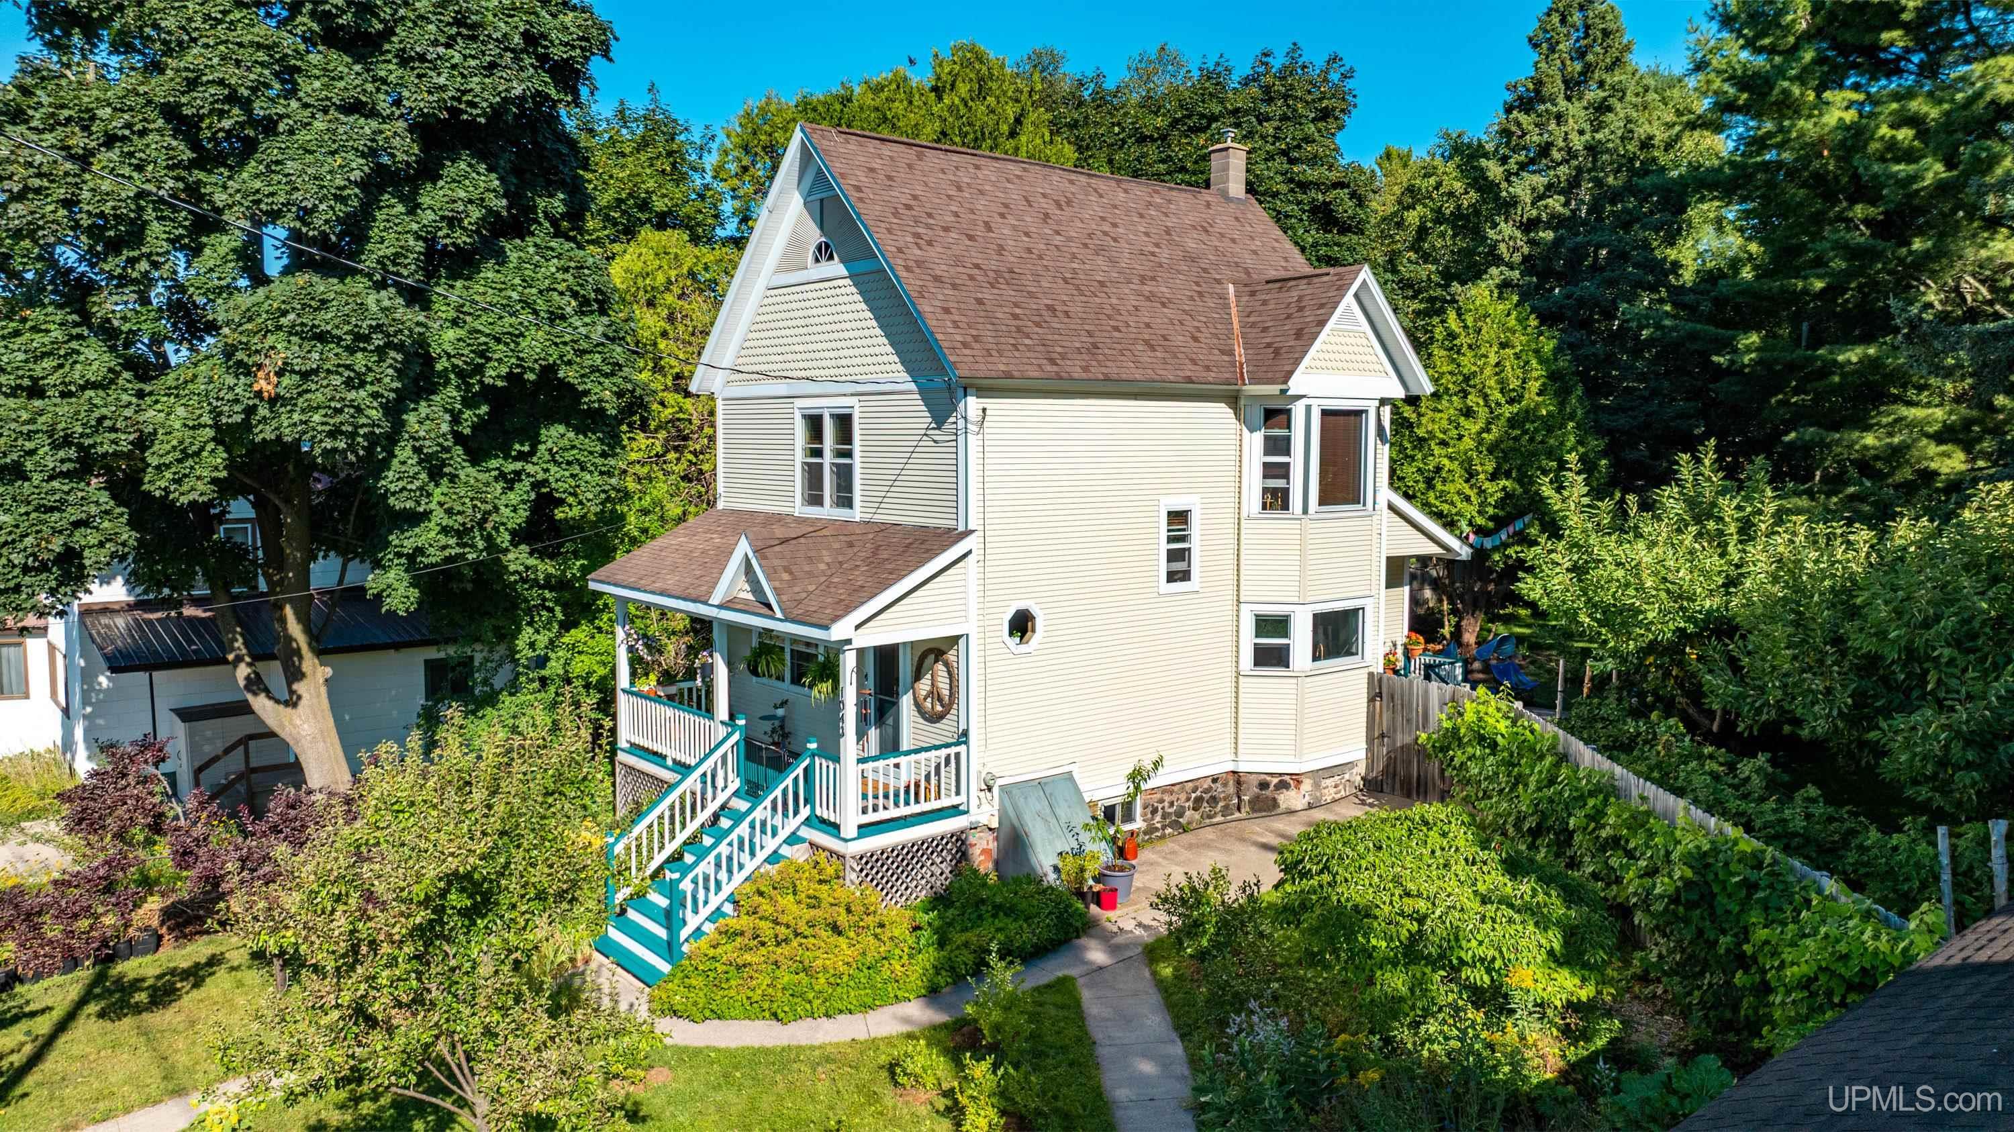
Great location and so many updates. You'll enjoy this home inside and out. Enter through an enclosed porch, a perfect spot for boots, coats, and other gear. The living room opens to the dining room, which features a built-in china cupboard. The kitchen has been tastefully remodeled and has plenty of cabinet and counter space, plus stackable laundry facilities. A 3/4 bath with a walk-in shower rounds out the main floor. Upstairs are 2 spacious bedrooms, a linen closet, and a 3/4 bath with a tub. The dry basement has a finished room that would make a wonderful extra bedroom, family room, exercise room, or what have you. The main floor has maple hard wood floors in the living and dining rooms. Bamboo flooring in the kitchen. Updates include: new siding in 2023, new garage in 2021, new water heater in 2020, updated most wiring and 100-amp circuit box in 2015, kitchen appliances (fridge, oven/range, and dishwasher) new in 2025, washer & dryer new in 2015, most windows new in 2025, basement walls/floors dry locked. The front and back yards features several gardens, a patio, and apple and plum trees. Located across the street from Laurn Grove park which features tennis and pickle ball courts, a basketball court, a hockey rink in winter, and a play ground! Close to the Stevens snowmobile/ORV trail, the Houghton County fair grounds and hockey arena, the Maasto Hiihto cross-country ski and pedal bike trails, and the Hancock beach. The window treatments and curtain rods, rain barrel, and basement refrigerator are not included. Please provide 48-hour response time for all offers. This information has been secured from sources we believe to be reliable, but we make no representation or warranties, expressed or implied, as to the accuracy of the information. References to square footage, lot size/dimensions, and age are approximate. Buyer must verify the information and bears all risk for inaccuracies. Taxes will change with the sale
- Houzeo last checked: 7 minutes ago
- Listing updated: September 11, 2026 at 7:59 pm
- Listing Provided by: GRETCHEN JANSSEN (906) 370-4738 | RE/MAX DOUGLASS R.E.-H (906) 482-1000
- Source: MiRealSource MLS-MI | MLS#: 50220519

Property Details
Status
Active Under Contract
Type
Single Family Residence
No. of Stories
2
County
City
Neighborhood
--
Year Built
1935
HOA Fees
-
Finished Area
1,402 sqft
Lot Size
3,920.4 sqft lot
Basement Area
- sqft
MLS Name
MiRealSource MLS
MLS Number
50220519
MLS Status
Keep Showing-Contgcy Appl
Days on Market
38
Cumulative Days on Market
11

Continue Your Journey in App
Find your dream home, receive real-time updates, and many more!
Download App
Continue Your Journey in App
Find your dream home, receive real-time updates, and many more!
Location
Facts & Features
Rooms
Bedrooms & bathrooms
Bedrooms: 2
Bathrooms: 2
Interior
Sewer
Public Sanitary
Interior Features
Cable/internet Avail.
Cooling
Ceiling Fan(s), Wall/window Unit(s)
Flooring
Hardwood
Heating
Natural Gas, Forced Air
Appliances
Dishwasher, Dryer, Freezer, Range/oven, Refrigerator, Washer, Gas Water Heater
Construction
Year Built
Year Built: 1935
Home type
Single Family Residence
Architectural Style
Traditional
Foundation Details
Basement
Construction Materials
Vinyl Siding
Utilities & Energy
Water Source
Public
Basement
Full, Exterior Entry, Partially Finished, Interior Entry, Stone
Utilities
Cable Available, Electricity Connected, Natural Gas Connected, Sewer Connected, Water Connected
Electric
100 Amp Service, Circuit Breakers
Parking Features
2 Spaces, Garage
Other Features
Subdivision Name
Near Laurn Grove
Disclosures
Signed Disclosure
Lot Features
Platted, City Lot
Patio And Porch Features
Patio
Price History
| Date | Event | Price |
|---|---|---|
09/11/2026 Source: | Contingent (Active Under Contract) | $185,000 $132/sqft |
09/01/2026 Source: | Listed for Sale | $185,000 +172.46% $132/sqft |
05/06/2015 Source: | Sold | $67,900 -5.69% $48/sqft |
10/01/2014 Source: | Price Decreased | $72,000 -8.86% $51/sqft |
09/05/2013 Source: | Listing Removed | $79,000 +36.21% $56/sqft |

Show more
Nearby Homes



Find Homes by Property Features in Hancock, MI


Based on information from MiRealSource through Oct 10, 2026, 05:30PM . All information is provided exclusively for personal, non-commercial use, and may not be used for any purpose other than to identify prospective properties consumers may be interested in purchasing. The accuracy of all information, regardless of source, is not guaranteed or warranted. All information should be independently verified. Provided through IDX via MiRealSource, Inc. Courtesy of MiRealSource Shareholder. © 2026 MiRealSource. All Rights Reserved.
 Advertising Broker: Andover Real Estate | Andover Real Estate