- Overview
- Description
- Property Details
- Location
- Facts & Features
- Getting Around
- Nearby Homes




$739,000
Monthly Est:$3,678
 3 Beds
 4 Baths
3 full baths + 1 half bath
 2,014sqft
901 NW 19th Terrace, Cape Coral, FL 33993
$739,000
$3,678/moEst:
Get Pre-Approved
Single Family Residence
Built in 2026
$-- HOA
0.3 acre lot
$367/sq.ft
Description
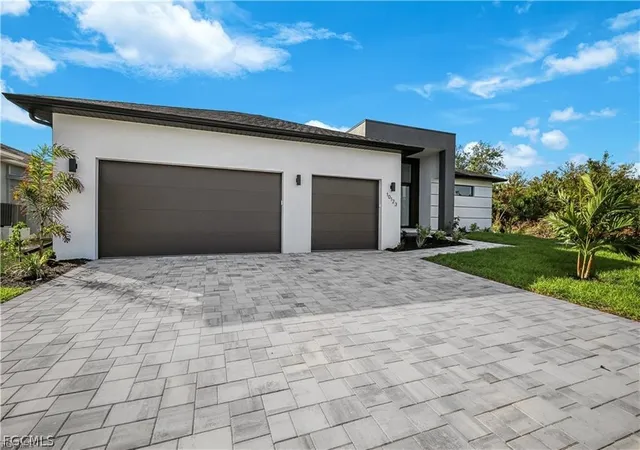
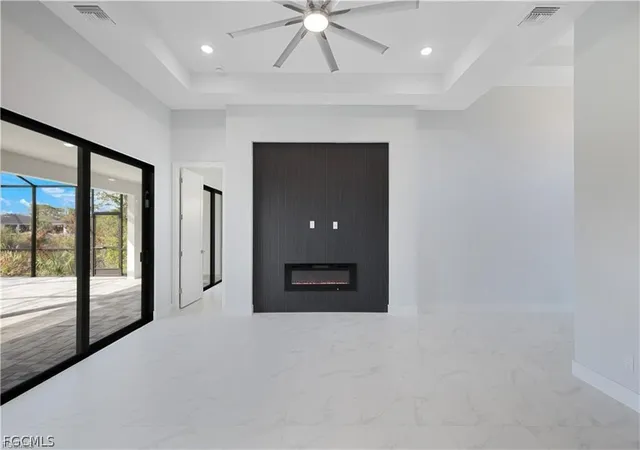
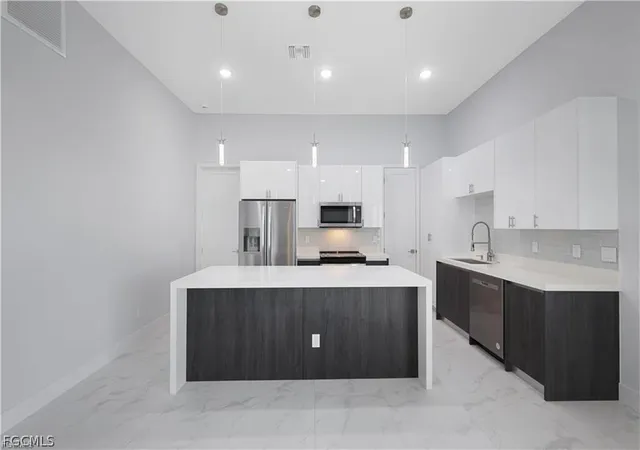
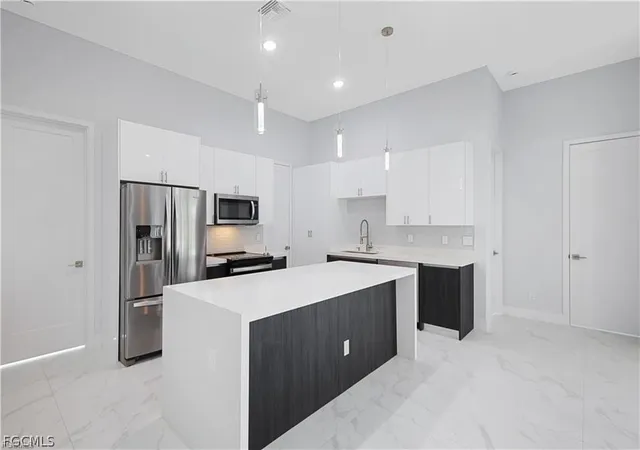
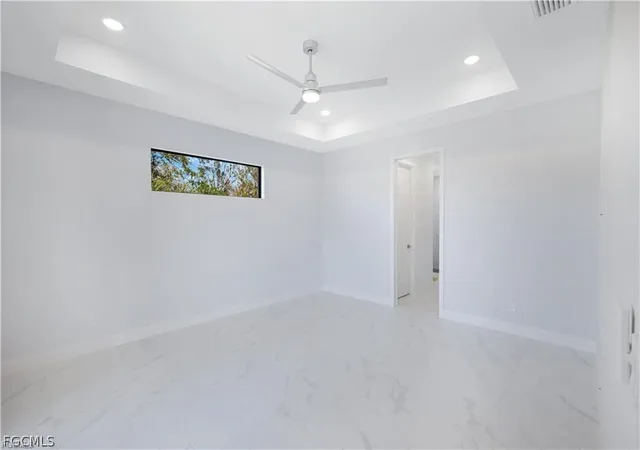
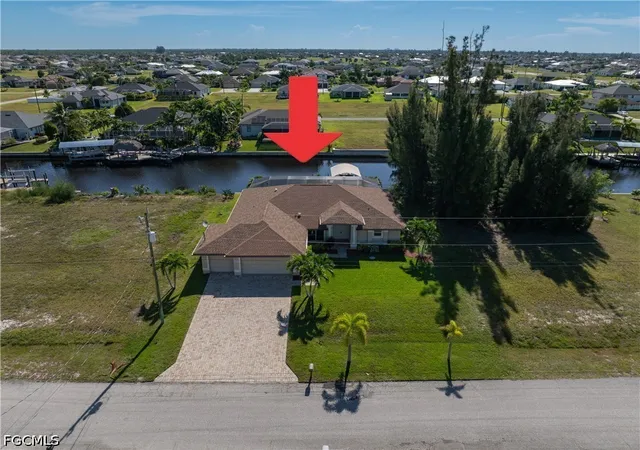
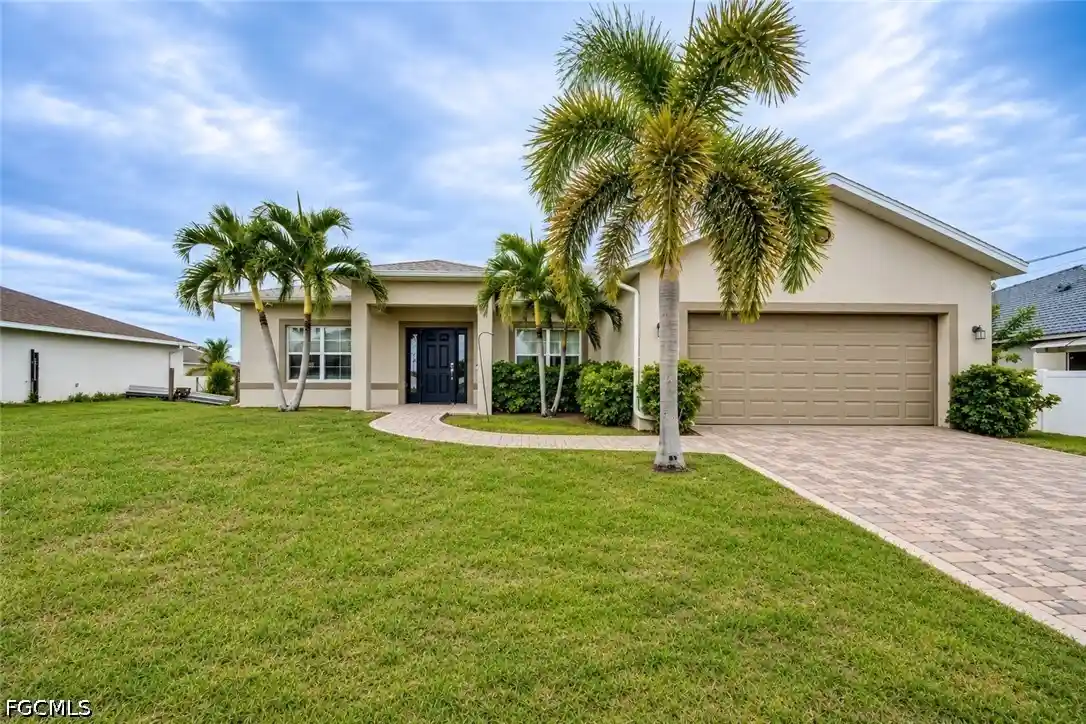
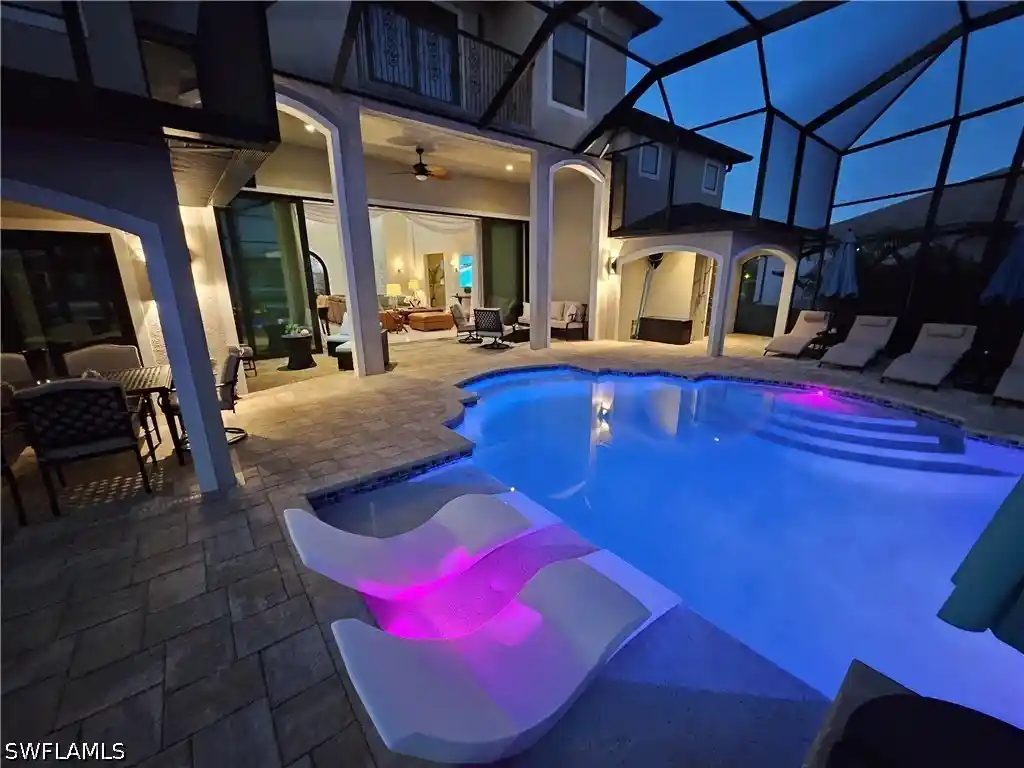
*Pre-Construction Freshwater Canal Pool Home | Buyer Selects Finishes & Appliances* Introducing the Concordia Model, a thoughtfully designed PRE-CONSTRUCTION waterfront home to be built to current FEMA standards for modern Florida coastal living. Located on intersecting freshwater canals in Cape Coral, this home offers access to the city’s extensive 295-mile freshwater canal system, ideal for bass fishing, kayaking, and paddleboarding. This exceptional 3-bedroom + den, 3-full-bath + 1-half-bath home offers approximately 2,014 sq. ft. of living space, a spacious 3-car garage with epoxy flooring, and a brick-paver driveway. Impact-resistant windows and doors provide durability, storm protection, and peace of mind. The open-concept interior features upgraded tile flooring, a versatile den/flex room, formal dining area, and a living room with a custom entertainment wall and built-in fireplace. The gourmet kitchen showcases contemporary cabinetry, premium fixtures, quartz countertops, and a striking waterfall-edge island. A major advantage of purchasing during pre-construction is the opportunity to personalize key selections. The buyer can choose cabinetry, countertops, flooring, fixtures, finishes, and appliances to create a home tailored to their style. The spacious primary suite offers a spa-inspired bath with dual showerheads, while the additional bedrooms and baths provide comfort for family and guests. Outdoor living is designed for true Florida enjoyment, with a picture-frame screened lanai, paver deck, private pool with beach deck, and peaceful canal views. A seawall adds to the property's appeal and long-term value. Additional features include a classic shingle roof, high-end finishes, impact-resistant windows and doors, and construction meeting current FEMA standards. The home is already permitted for this lot, allowing construction to move forward without the typical permitting wait. Estimated construction time is approximately 6 months, subject to construction conditions and material availability. Photos and virtual tours are of the Concordia Model at a different location and are for illustrative purposes only. Don’t miss this opportunity to secure a brand-new, permitted waterfront pool home and personalize your selections before construction is complete. Call today to schedule a private showing and learn more about available selections and the construction process. *Photos are from a completed Concordia model home.*
- Houzeo last checked: 5 hours ago
- Listing updated: October 12, 2026 at 6:27 pm
- Listing Provided by: Annie Nicely (239) 227-7469 DRE #251560395, David Nicely (239) 633-0286 DRE #249530194 | John R. Wood Properties (239) 990-2590
- Source: Florida Gulf Coast MLS, Fort Myers-FL | MLS#: 2026007732

Property Details
Status
Active
Type
Single Family Residence
No. of Stories
1
County
City
Neighborhood
--
Year Built
2026
HOA Fees
-
Finished Area
2,014 sqft
Lot Size
0.3 acre lot
Basement Area
- sqft
MLS Name
Florida Gulf Coast MLS, Fort Myers
MLS Number
2026007732
MLS Status
Active
Days on Market
261
Cumulative Days on Market
238

Continue Your Journey in App
Find your dream home, receive real-time updates, and many more!
Continue Your Journey in App
Find your dream home, receive real-time updates, and many more!
Location
Facts & Features
Rooms
Bedrooms & bathrooms
Bedrooms: 3
Bathrooms: 4
Interior
Appliances
Dishwasher, Electric Cooktop, Freezer, Disposal, Refrigerator
Exterior Features
Security High Impact Doors, None
Sewer
Septic Tank
Cooling
Central Air, Electric
Heating
Central, Electric
Window Features
Impact Glass
Flooring
Tile
Interior Features
Breakfast Bar, Tray Ceilings, Separate Formal Dining Room, Dual Sinks, French Doors Atrium Doors, Kitchen Island, Multiple Shower Heads, Pantry, Shower Only, Separate Shower, Walk In Closets, Split Bedrooms
Construction
Year Built
Year Built: 2026
Home type
Single Family Residence
Roof
Shingle
Architectural Style
Ranch, One Story
Construction Materials
Block, Concrete, Stucco
Utilities & Energy
Utilities
Cable Available, High Speed Internet Available
Security Features
None, Smoke Detectors
Association Amenities
None
Pool Features
In Ground
Water Source
Well
Parking Features
Attached, Driveway, Garage, Paved, Two Spaces
Laundry Features
Inside, Laundry Tub
Other Features
Patio And Porch Features
Lanai, Porch, Screened
Community Features
Boat Facilities, None
Disclosures
Home Warranty
Lot Features
Other
Subdivision Name
Cape Coral
Price History
| Date | Event | Price |
|---|---|---|
02/16/2026 Source: | Listed for Sale | $649,000 -12.18% $322/sqft |
02/16/2026 Source: | Price Increased | $739,000 +13.87% $367/sqft |
12/20/2024 Source: | Off Market | $649,000 $322/sqft |

Nearby Homes
Find Homes by Property Features in Cape Coral, FL
Nearby New Homes For Sale


Based on information from the Florida Gulf Coast Multiple Listing Service, Inc. through Nov 04, 2026, 12:45PM. IDX information is provided exclusively for consumers’ personal, non-commercial use, that it may not be used for any purpose other than to identify prospective properties consumers may be interested in purchasing. All information provided is deemed reliable but is not guaranteed and should be independently verified. Some IDX listings have been excluded from this website. © 2026 Florida Gulf Coast Multiple Listing Service - All Rights Reserved.
 Advertising Broker: Moe Mossa (Savvy Avenue) | Savvy Avenue, LLC
