- Overview
- Description
- Property Details
- Location
- Facts & Features
- Getting Around
- Nearby Homes

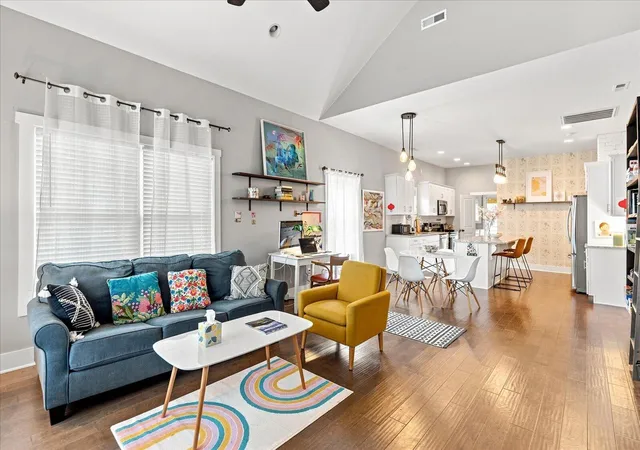


$429,000
Monthly Est:$2,135
 3 Beds
 2 Baths
2 full baths
 1,438sqft
901 S Highland Park Ave, Chattanooga, TN 37404
$429,000
$2,135/moEst:
Get Pre-Approved
Single Family Residence
Built in 1930
$-- HOA
0.15 acre lot
$298/sq.ft
Description
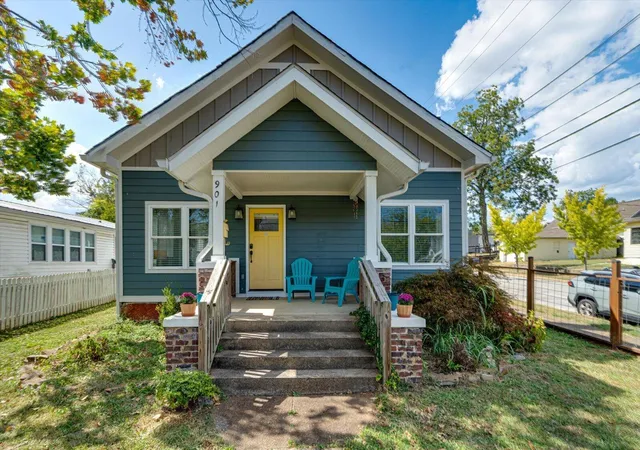
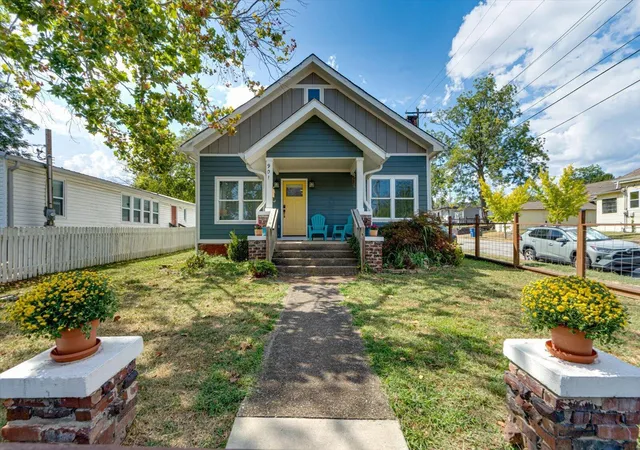
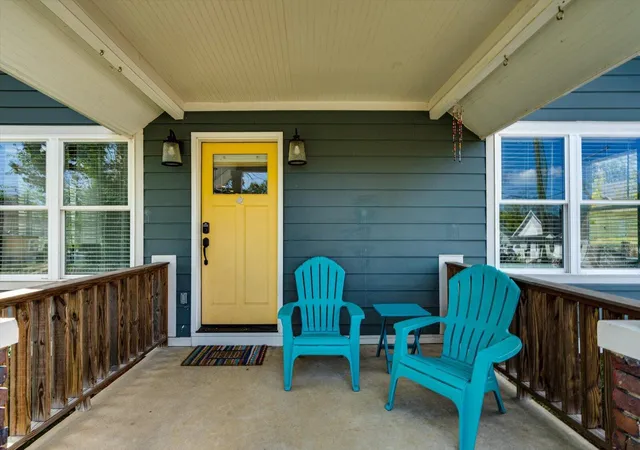
Here's your opportunity to have a single story historic Highland Park home with all the charm that comes from a 1930's home, combined with extensive modern updates. Highland Park offers great proximity to everything Chattanooga has to offer, a strong sense of community, and access to local restaurants, cafes, and downtown activities.
This home was extensively remodeled in 2019, taken down to the studs. Part of that work included all-new electrical and plumbing systems, an electric tankless water heater for enhanced efficiency, and extensive finish work inside the home to modernize. All work was permitted with the city. A full bath remodel was also done in 2023, and all new attic insulation and sealing was done in 2024 Crawl space encapsulation with vapor barrier and dehumidifier was done in 2024.
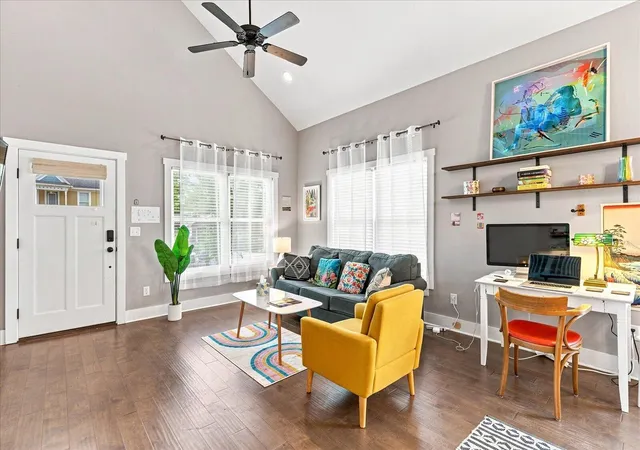
The heart of this home is the kitchen, creating a functional entertaining and dining space. The open concept living room and floor plan surrounds that central aspect. A vaulted loft space above the living room provides all kinds of creative space opportunities, and the primary suite has it's on en-suite full bath, something you don't see too often in this area.
The screened back porch creates endless additional entertaining or relaxation options, and the back yard is fully fenced for privacy or pets. There is also a storage shed out back.
The shed could be moved to create off street parking behind the privacy fence, and there is also likely room for an ADU construction with this being the entrance.
The front yard is also fenced for added safety. Seller will be leaving washer/dryer, yard equipment, and Weber grill.
This home has had a prior STVR permit, so it's possible new owner could apply or a transfer could be discussed.
NO SELLER FINANCING available.
- Houzeo last checked: 14 minutes ago
- Listing updated: October 23, 2026 at 6:42 pm
- Listing Provided by: Jennifer Gregory (423) 255-5111 DRE #288990 | Zach Taylor - Chattanooga (855) 261-2233
- Source: Greater Chattanooga AOR MLS-AL | MLS#: 1542634

Property Details
Status
Active
Type
Single Family Residence
No. of Stories
1
County
City
Neighborhood
Year Built
1930
HOA Fees
-
Finished Area
1,438 sqft
Lot Size
0.15 acre lot
Basement Area
- sqft
MLS Name
Greater Chattanooga AOR MLS
MLS Number
1542634
MLS Status
Active
Days on Market
49

Continue Your Journey in App
Find your dream home, receive real-time updates, and many more!
Continue Your Journey in App
Find your dream home, receive real-time updates, and many more!
Location
Facts & Features
Rooms
Bedrooms & bathrooms
Bedrooms: 3
Bathrooms: 2
Interior
Appliances
Tankless Water Heater, Refrigerator, Microwave, Electric Range, Electric Oven, Dishwasher
Interior Features
Breakfast Bar, Connected Shared Bathroom, Double Vanity, Eat In Kitchen, En Suite, Granite Counters, Kitchen Island, Open Floorplan, Vaulted Ceiling(s)
Sewer
Public Sewer
Heating
Electric, Heat Pump
Exterior Features
Private Yard, Storage
Cooling
Central Air, Electric
Construction
Year Built
Year Built: 1930
Home type
Single Family Residence
Foundation Details
Block
Property Condition
Updated/remodeled
Roof
Shingle
Construction Materials
Brick, Hardi Plank Type, Other
Utilities & Energy
Basement
Crawl Space, Other
Laundry Features
Laundry Room, Main Level
Water Source
Public
Parking Features
Off Street
Utilities
Cable Available, Sewer Connected
Other Features
Lot Features
Corner Lot, Level
Subdivision Name
Montagues Addn Highl
Patio And Porch Features
Covered, Deck, Patio, Porch, Porch Screened
Price History
| Date | Event | Price |
|---|---|---|
10/23/2026 Source: | Price Decreased | $429,000 -1.38% $298/sqft |
09/11/2026 Source: | Price Increased | $435,000 +1.40% $303/sqft |
09/11/2026 Source: | Listed for Sale | $429,000 -4.45% $298/sqft |
09/11/2026 Source: | Price Increased | $449,000 +91.88% $312/sqft |
07/21/2026 Source: | Price Decreased | $234,000 -0.30% $163/sqft |


Show more
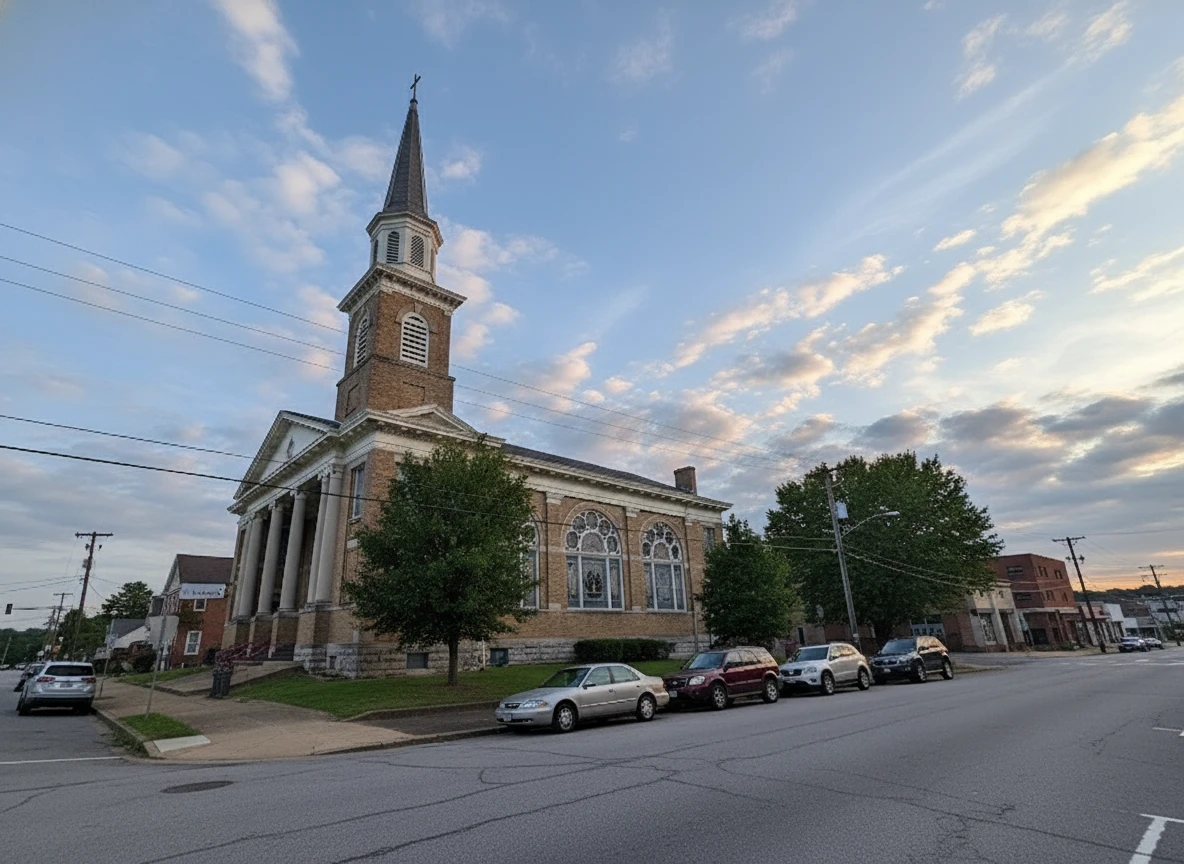
Highland Park Ranks # in Chattanooga, TN

Homes

Rental Prices

Median Home Price
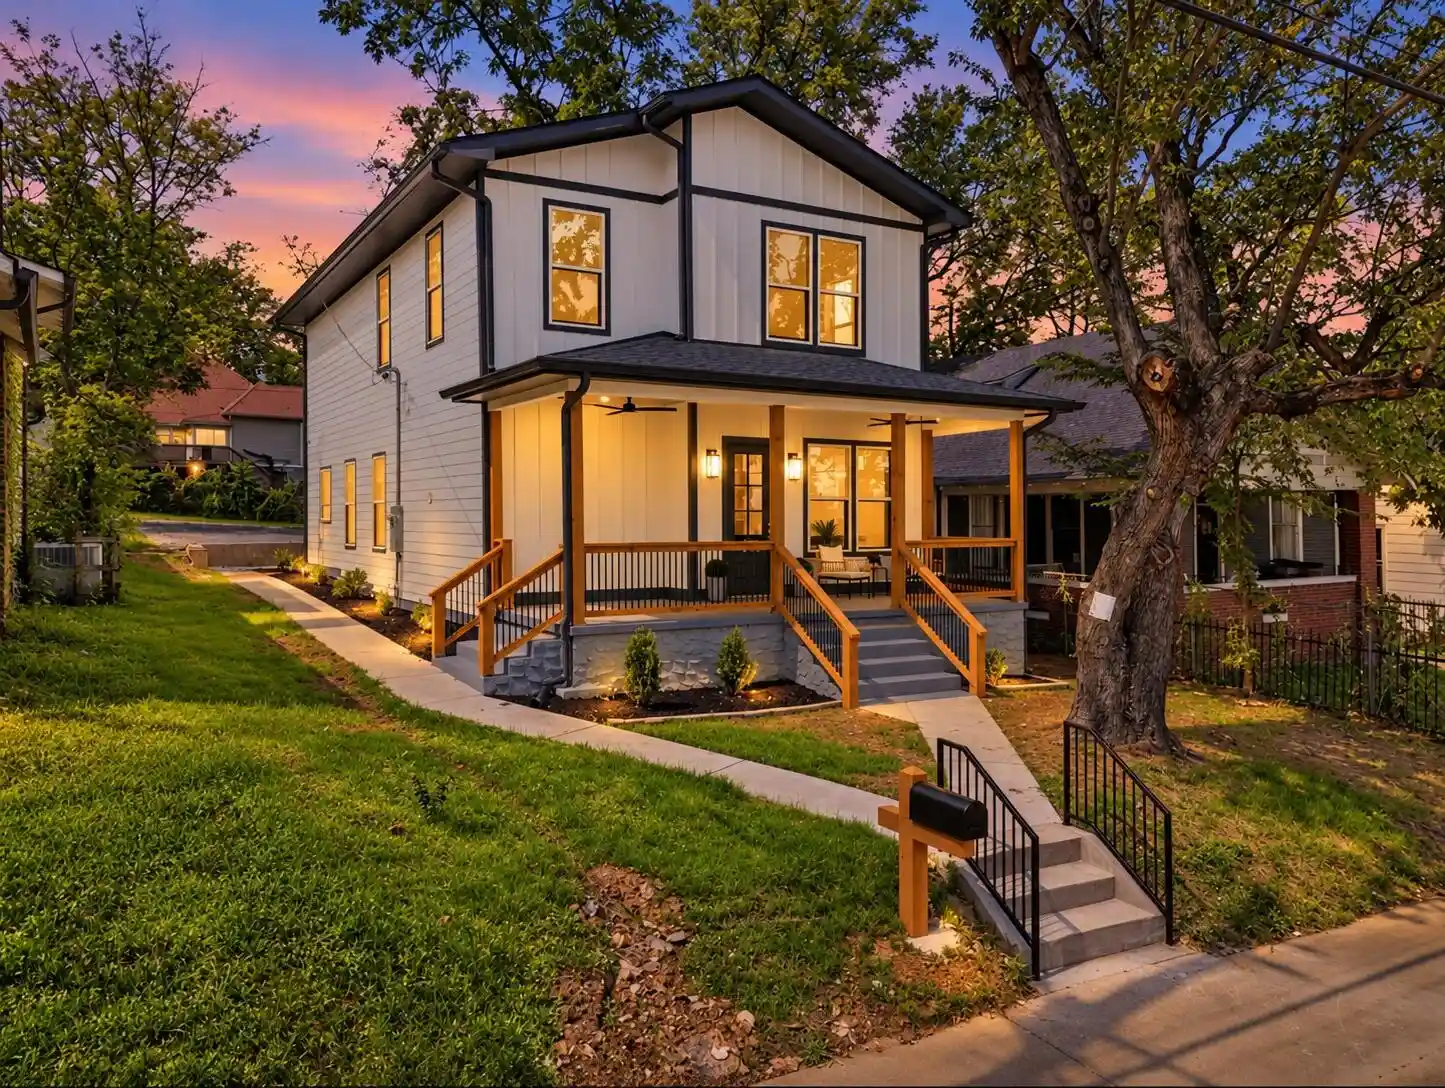
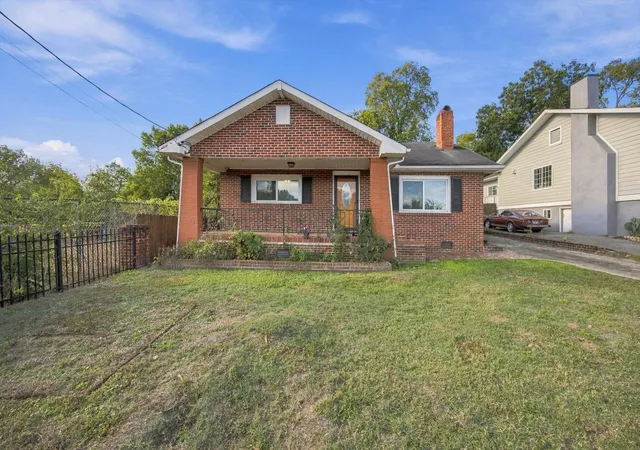
Nearby Homes




Find Homes by Property Features in Chattanooga, TN
Nearby New Homes For Sale


Based on information from the Greater Chattanooga REALTORS® (or, alternatively, from the MLS of Chattanooga, Inc.) through Oct 30, 2026, 09:00PM. IDX information is provided exclusively for consumers' personal, non-commercial use; it may not be used for any purpose other than to identify prospective properties consumers may be interested in purchasing, and the data is deemed reliable but is not guaranteed accurate by the MLS. © 2026 the Greater Chattanooga REALTORS®. All Rights Reserved. Angela Fowler | Angela Fowler Real Estate, LLC. | (423) 320-4620 | afowler@catt.com Mailing Address: 452 Kailors Cove Cir Ringgold, GA 30736
 Advertising Broker: Angela Fowler | Angela Fowler Real Estate, LLC.
