- Overview
- Description
- Property Details
- Location
- Facts & Features
- Getting Around
- Nearby Homes


Street View
$379,900
Monthly Est:$1,891
 3 Beds
 3 Baths
2 full baths + 1 half bath
 2,100sqft
901 Tripp St, Williamston, SC 29697
$379,900
$1,891/moEst:
Get Pre-Approved
Single Family Residence
Built in -
$-- HOA
1.45 acres lot
$181/sq.ft
Description
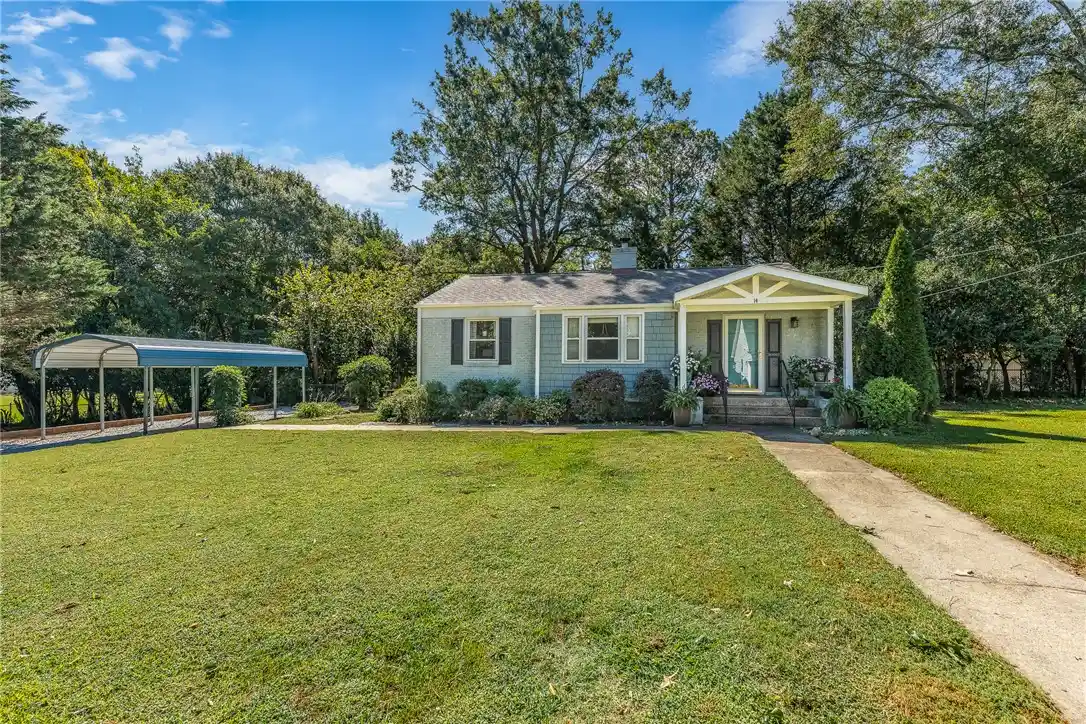
This Transitional style home is a fusion of classic and contemporary design, combining the warmth and elegance of traditional architecture with the clean lines and simplicity of modern aesthetics. A 3-bedroom/2.5 bath home with a combination of an attached 1-car garage, detached 2-car garage with unfinished space that you can make your own; a 2-car carport, workshop, and driveway parking. Located on a 1.45-acre corner lot with mature shade trees frame a spacious lawn leading to the main house. This is a one-owner, meticulously kept home! A deep covered front porch offers a classic southern entryway lined with white railings. Gleaming hardwood floors and classic crown molding ground the welcoming, light-filled living area. A classic fireplace with a white mantel serves as its focal point. A spacious breakfast area and functional kitchen workspace connect seamlessly over a long, raised counter. A spacious primary bedroom, located on the main level features soft carpeting with full bath that boasts fine stonework detail and a dual vanity define this clean, modern washroom. Floor-to-ceiling screens welcome natural light and gentle breezes into a comfortable sunroom. The bedrooms are on the second level along with a bonus room. Enjoy grazing deer in your yard just about 10 yards into the trees. This beautiful, meticulous home could be yours! Schedule your private showing today!
- Houzeo last checked: 8 minutes ago
- Listing updated: October 22, 2026 at 12:49 pm
- Listing Provided by: Marie Graziano (864) 770-5640 DRE #67341 | Open House Realty, LLC (864) 235-5600
- Source: Western Upstate MLS-SC | MLS#: 20308372

Property Details
Status
Active
Type
Single Family Residence
No. of Stories
2
County
City
Neighborhood
--
Year Built
-
HOA Fees
-
Finished Area
2,100 sqft
Lot Size
1.45 acres lot
Basement Area
- sqft
MLS Name
Western Upstate MLS
MLS Number
20308372
MLS Status
Active
Days on Market
8
Cumulative Days on Market
140

Continue Your Journey in App
Find your dream home, receive real-time updates, and many more!
Continue Your Journey in App
Find your dream home, receive real-time updates, and many more!
Location
Facts & Features
Rooms
Bedrooms & bathrooms
Bedrooms: 3
Bathrooms: 3
Laundry
Level: Main
Area: 40.00 Square Feet
Dimensions: 5x8
Bedroom2
Level: Upper
Area: 252.00 Square Feet
Dimensions: 14x18
PrimaryBedroom
Level: Main
Area: 288.00 Square Feet
Dimensions: 16x18
BonusRoom
Level: Upper
Area: 200.00 Square Feet
Dimensions: 10x20
Kitchen
Level: Main
Area: 336.00 Square Feet
Dimensions: 14x24
DiningRoom
Level: Main
Area: 336.00 Square Feet
Dimensions: 14x24
LivingRoom
Level: Main
Area: 210.00 Square Feet
Dimensions: 14x15
Interior
Exterior Features
Porch
Interior Features
Ceiling Fans, Dual Sinks, Fireplace, Laminate Countertop, Bath In Primary Bedroom, Main Level Primary, Pull Down Attic Stairs, Shower Only, Cable Tv, Workshop
Flooring
Carpet, Ceramic Tile, Luxury Vinyl Plank
Window Features
Insulated Windows
Cooling
Central Air, Electric, Forced Air, Multi Units
Appliances
See Remarks
Heating
Heat Pump, Propane, Multiple Heating Units
Sewer
Public Sewer
Construction
Year Built
-
Home type
Single Family Residence
Roof
Composition, Shingle
Architectural Style
Cape Cod
Foundation Details
Crawlspace
Construction Materials
Vinyl Siding
Utilities & Energy
Fireplace Features
Gas Log
Water Source
Public
Basement
None, Crawl Space
Parking Features
Attached, Detached Carport, Detached, Garage, Driveway
Utilities
Electricity Available, Other, Sewer Available, Water Available, Cable Available, Underground Utilities
Other Features
Lot Features
Corner Lot, City Lot, Not In Subdivision, Trees
Patio And Porch Features
Front Porch
Price History
| Date | Event | Price |
|---|---|---|
10/19/2026 Source: | Price Decreased | $379,900 -2.59% $0/sqft |
09/21/2026 Source: | Price Decreased | $390,000 -2.50% $0/sqft |
08/31/2026 Source: | Listed for Sale | $400,000 +5.54% $0/sqft |
08/31/2026 Source: | Off Market | $379,000 -15.59% $0/sqft |
07/08/2026 Source: | Off Market | $449,000 -4.45% $0/sqft |


Show more
Nearby Homes




Find Homes by Property Features in Williamston, SC
Nearby New Homes For Sale

Based on information from the Western Upstate MLS through Oct 28, 2026, 12:00PM. This information is deemed reliable, but not guaranteed. Neither the Western Upstate Association of REALTORS® Inc. or the Western Upstate MLS of South Carolina Inc., nor the listing broker, nor their agents are responsible for the accuracy of the information. The buyer is responsible for verifying all information. This information is provided by the Western Upstate Association of REALTORS® Inc. and the Western Upstate MLS of South Carolina Inc. for use by its members and is not intended for the use for any other purpose. The data relating to real estate for sale on this website comes in part from the Broker Reciprocity Program of the Western Upstate Association of REALTORS® Inc. and the Western Upstate MLS of South Carolina Inc. © 2026 Western Upstate MLS of South Carolina Inc. All Rights Reserved.
 Advertising Broker: Nicholas Huscroft | Chosen Realty
