- Overview
- Description
- Property Details
- Location
- HOA Management
- Facts & Features
- Getting Around
- Nearby Homes

Street View
$884,000
Monthly Est:$4,400
 3 Beds
 3 Baths
3 full baths
 2,511sqft
9012 Barrier Coast Trl, Parrish, FL 34219
$884,000
$4,400/moEst:
Get Pre-Approved
Single Family Residence
Built in 2023
$448/mo HOA
8,978 sqft lot
$352/sq.ft
Description
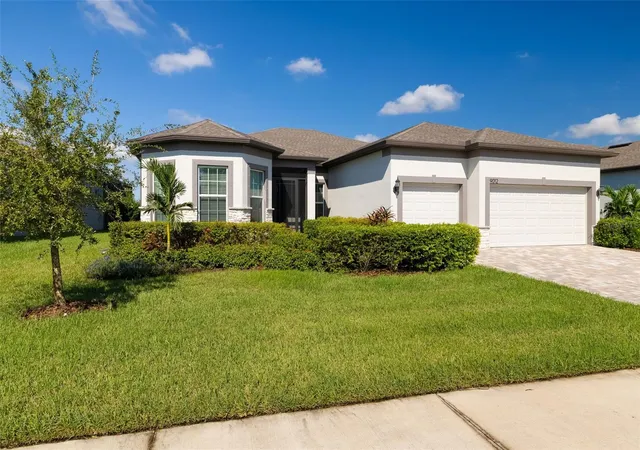
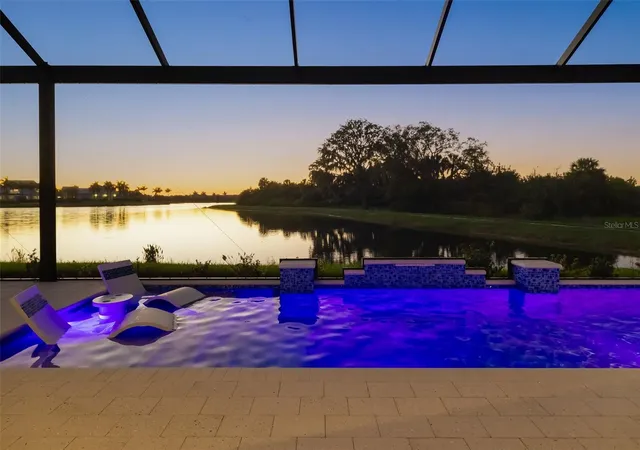
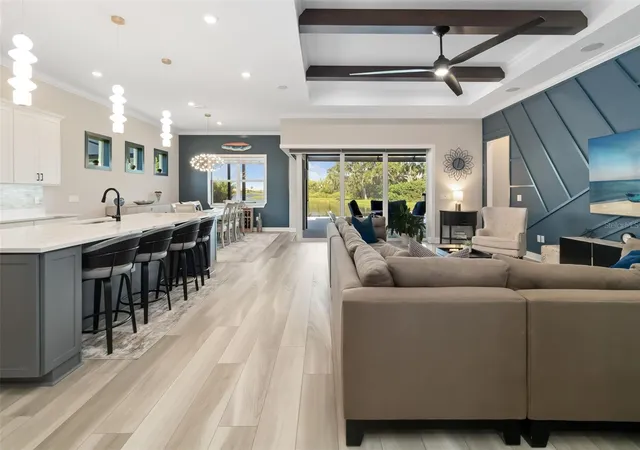
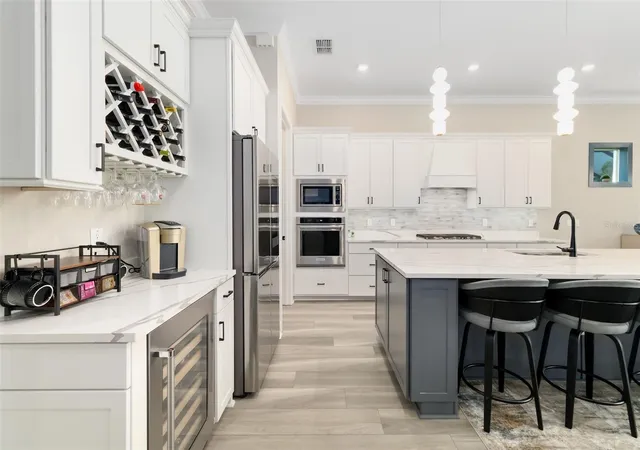
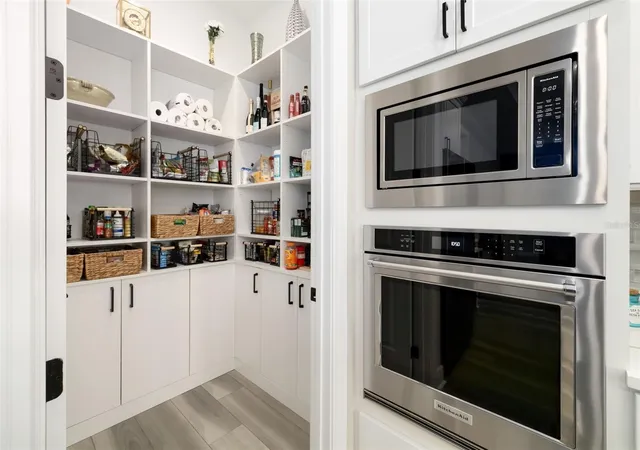
WHERE LIFESTYLE MEETS LUXURY LIVING! Welcome to a home where exceptional craftsmanship, distinctive character, and the ultimate Florida lifestyle come together in one extraordinary setting! Located within the highly sought-after Del Webb BayView, a vibrant, amenity-rich 55+ community, this stunning 2023-built residence offers 2,511 sf of thoughtfully designed living space,3 br, 3 ba, office, and 3-car garage. Perfectly positioned on a PREMIUM WEST-FACING WATERFRONT LOT, this home delivers breathtaking sunsets, tranquil lake views, and exceptional privacy. THIS IS NOT YOUR TYPICAL BUILDER HOME! From the moment you enter, you’ll appreciate the warmth, personality, and impressive attention to detail that make this residence truly special. Beautiful wood beams, custom accent walls, extensive moldings, elegant tray ceilings, create a sophisticated yet welcoming atmosphere. At the heart of the home is a SPECTACULAR GOURMET KITCHEN designed for both entertaining and everyday enjoyment. A magnificent 10-foot island anchors the space, complemented by a five-burner natural gas range, abundant cabinetry, an oversized walk-in pantry, and coffee bar w/ wine fridge. The adjoining dining area features expansive windows that flood the space with natural light, while the great room impresses with stunning wood beams and a beautiful accent wall. And just when you think it couldn’t get any better… WAIT UNTIL YOU STEP OUTSIDE! A dramatic corner sliding glass door seamlessly connects the interior space to an OUTDOOR PARADISE that truly defines Florida luxury living. The expansive lanai features Shellstone pavers and panoramic screening, perfectly framing the sparkling lake, and neighboring preserve. With its desirable western exposure, you’ll enjoy magnificent sunsets from your very own private retreat. The CUSTOM-DESIGNED POOL AND SPA are nothing short of spectacular! The extraordinary outdoor kitchen w/natural gas grill, fridge, and TV. The spacious primary suite offers a peaceful retreat with elegant tray ceilings, beautiful moldings, and a luxurious bathroom and a SPECTACULAR CUSTOM CLOSET with extensive built-ins. One guest bedroom features a Murphy bed with an integrated sofa and accent wall. Another generous en-suite guest room. Office with double doors provides the perfect work-from-home space or quiet retreat. The oversized laundry room offers a utility sink and built-in storage. BUT THE HOME IS ONLY HALF THE STORY… THE LIFESTYLE IS THE OTHER HALF! Welcome to DEL WEBB BAYVIEW, where being active, making friends, and enjoying life aren’t occasional activities — they’re part of everyday living! 55+ community offers a resort-inspired lifestyle centered around an impressive 22,000+ square-foot clubhouse and a remarkable selection of amenities.Enjoy a resort-style swimming pool, state-of-the-art fitness center, tennis, pickleball, bocce ball, scenic walking paths, dog park, fire pit, community garden, demonstration kitchen, craft room. An on-site Lifestyle Director helps bring the community to life through an exciting calendar of social events. WHY SETTLE FOR ORDINARY WHEN YOU CAN HAVE EXTRAORDINARY? This is more than a beautiful home. It’s custom craftsmanship, exceptional outdoor living, unforgettable sunsets, a premium waterfront setting, and an active resort-style community — all wrapped into one remarkable Florida lifestyle.
LIVE BEAUTIFULLY. LIVE ACTIVELY. LIVE EXCEPTIONALLY.
- Houzeo last checked: 1 minute ago
- Listing updated: October 25, 2026 at 8:05 pm
- Listing Provided by: Jaci Krawtschenko (941) 284-3789 , Jennifer Garrabrant | PREMIER SOTHEBY'S INTERNATIONAL REALTY (941) 907-9541
- Source: Stellar MLS-FL | MLS#: A4709826

Property Details
Status
Active
Type
Single Family Residence
No. of Stories
-
County
City
Neighborhood
--
Year Built
2023
HOA Fees
$448/mo
Finished Area
2,511 sqft
Lot Size
8,978 sqft lot
Basement Area
- sqft
MLS Name
Stellar MLS
MLS Number
A4709826
MLS Status
Active
Days on Market
13
Cumulative Days on Market
9

Continue Your Journey in App
Find your dream home, receive real-time updates, and many more!
Continue Your Journey in App
Find your dream home, receive real-time updates, and many more!
Location
HOA Management
Troon Icon Management - Jessica Ruekberg
HOA Fees
$448/ Monthly
Amenities
 Amenities and services may be covered by one or multiple associations and service providers.
 Maintenance
 Cable TV
 Internet
 Pool
 Sports Court
Common Area Taxes
Recreation Facilities
Recreational Facilities
Disclaimer: Amenities are based on third-party information and may vary; buyers must independently verify all amenities, as information is deemed reliable but not guaranteed.
Facts & Features
Rooms
Bedrooms & bathrooms
Bedrooms: 3
Bathrooms: 3
Interior
Interior Features
Ceiling Fans(s), Kitchen/family Room Combo, Open Floorplan, Primary Bedroom Main Floor, Split Bedroom, Walk In Closet(s)
Cooling
Central Air
Appliances
Built In Oven, Cooktop, Dishwasher, Microwave, Refrigerator, Wine Refrigerator
Heating
Central, Electric
Sewer
Public Sewer
Flooring
Luxury Vinyl
Construction
Year Built
Year Built: 2023
Home type
Single Family Residence
Architectural Style
Florida
Foundation Details
Slab
Roof
Shingle
Construction Materials
Block
Utilities & Energy
Association Amenities
Cable Tv, Maintenance, Pickleball Court(s), Recreation Facilities
Pool Features
In Ground, Gunite
Parking Features
Driveway, Garage Door Opener
Laundry Features
Laundry Room
Water Source
Public
Utilities
Bb/hs Internet Available
Other Features
Lot Features
Landscaped
Subdivision Name
Del Webb At Bayview Ph Ii Subph A & B
Community Features
Clubhouse, Fitness Center, Golf Carts Ok, Pool, Restaurant, Tennis Court(s)
Patio And Porch Features
Rear Porch, Screened
Vegetation
Trees/landscaped
Price History
| Date | Event | Price |
|---|---|---|
10/16/2026 Source: | Listed for Sale | $884,000 $352/sqft |

Nearby Homes










Find Homes by Property Features in Parrish, FL
Nearby New Homes For Sale

Based on information from Stellar MLS® through Oct 30, 2026, 03:45AM as submitted to and distributed by MLS GRID. All data is obtained from various sources and may not have been verified by the broker or MLS GRID. Supplied Open House Information is subject to change without notice. All information should be independently reviewed and verified for accuracy. Properties may or may not be listed by the office/agent presenting the information. IDX information is provided exclusively for consumers’ personal non-commercial use. It may not be used for any purpose other than to identify prospective properties consumers may be interested in purchasing. The data is deemed reliable but is not guaranteed by MLS GRID. The use of the MLS GRID Data may be subject to an end-user license agreement prescribed by the Member Participant’s applicable MLS, if any, and as amended from time to time. © 2026 Stellar MLS. All Rights Reserved.
 Advertising Broker: Fred McGill | Simple Showing, Inc
