
Powered by 
- 1
- Overview
- Description
- Property Details
- Location
- Facts & Features
- Getting Around
- Nearby Homes


Street View
$6,750,000
Monthly Est:$33,597
 5 Beds
 6 Baths
5 full baths + 1 half bath
 6,697sqft
9012 N 53rd Street, Paradise Valley, AZ 85253
$6,750,000
$33,597/moEst:
Get Pre-Approved
Single Family Residence
Built in 2024
$-- HOA
1.01 acres lot
$1,008/sq.ft
Description
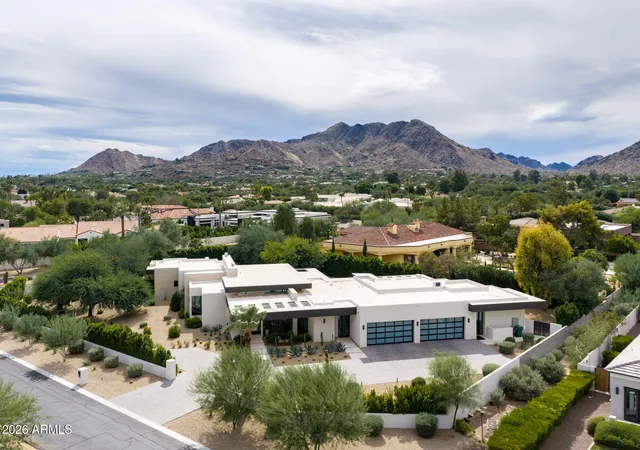
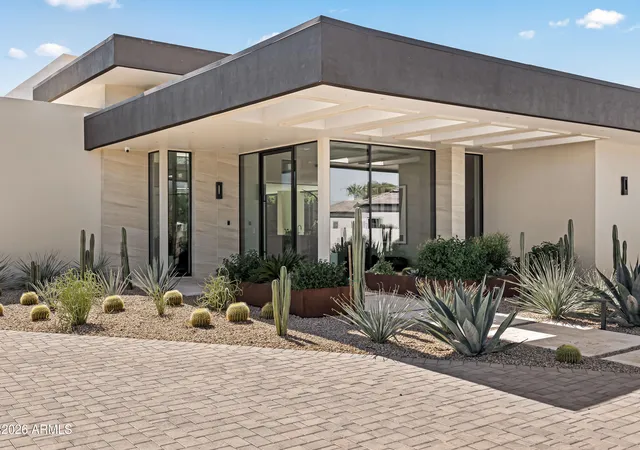
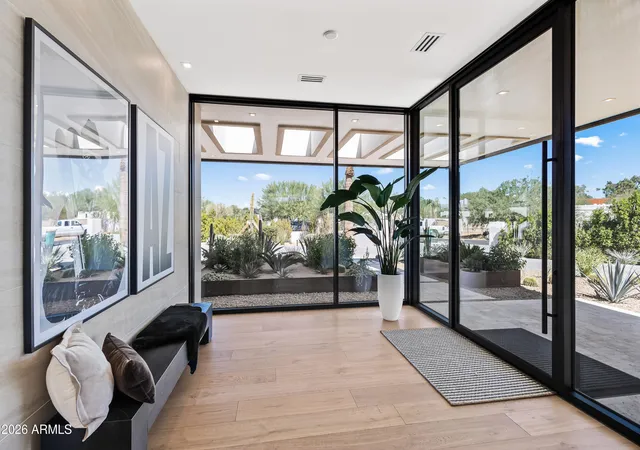
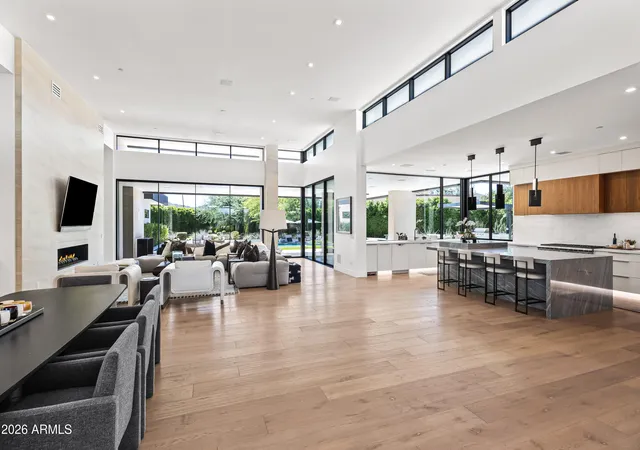
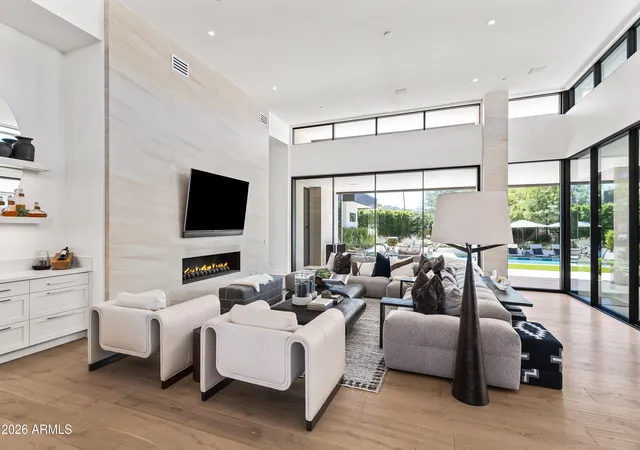
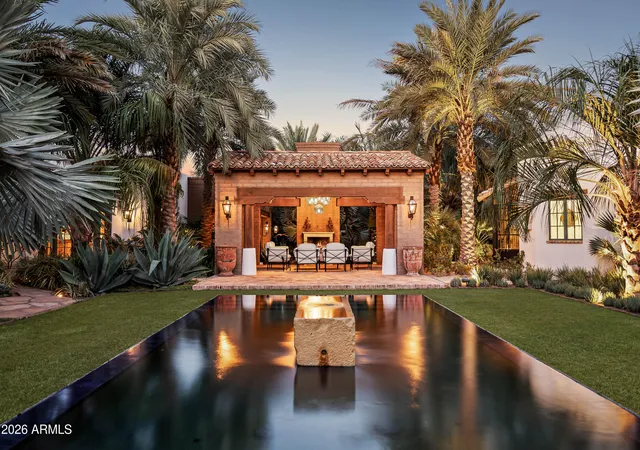
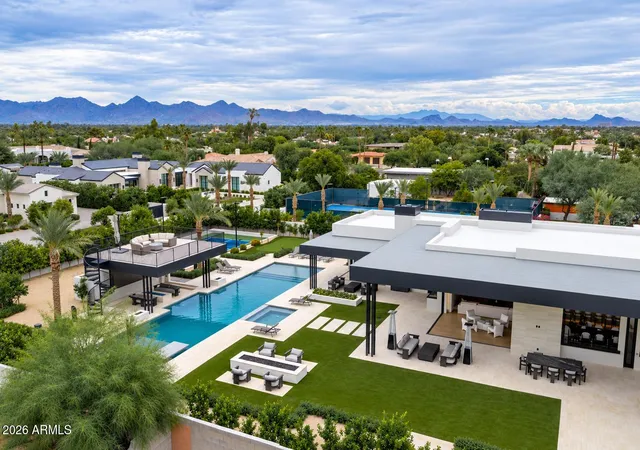
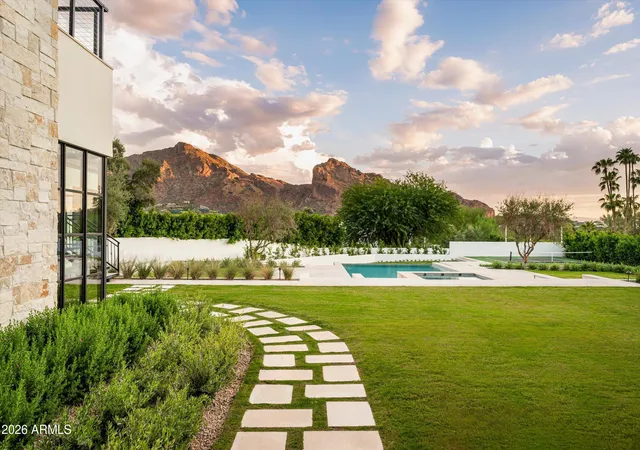
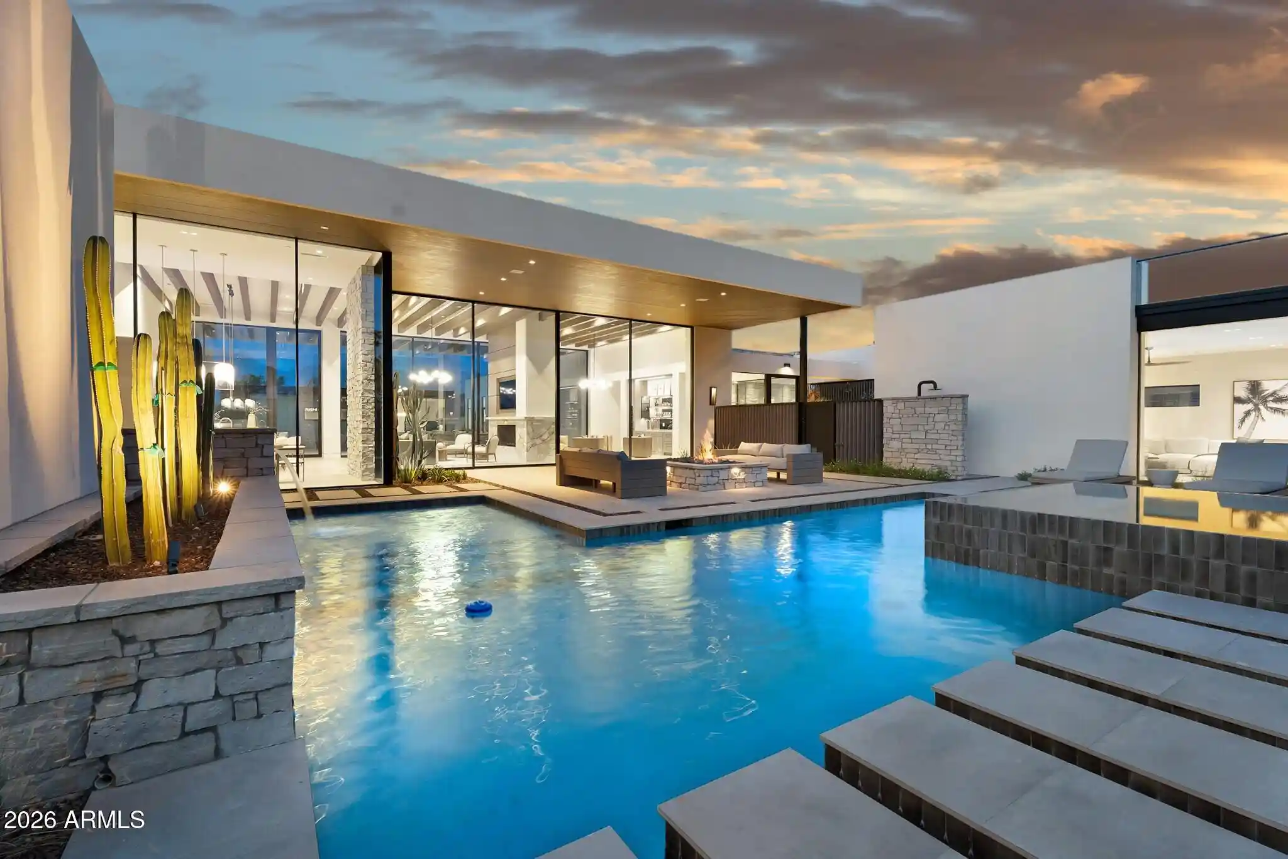
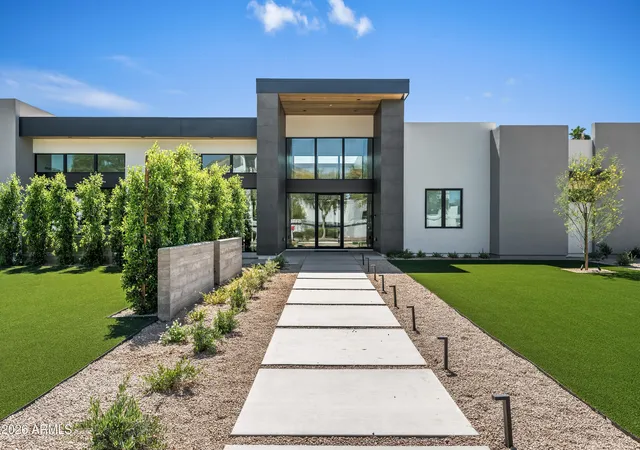
A striking expression of modern desert luxury, this exceptional 2024 Paradise Valley estate sits on a sprawling one-acre lot, masterfully brought to life by Bespoke Development in collaboration with acclaimed architect Erik Peterson of PHX Architecture. Spanning 6,697 sqft, the thoughtfully designed split floor plan offers 5 beds and 5.5 baths, with expansive walls of glass that disappear to create a seamless connection between the interiors and resort-inspired grounds. At the heart of the home, a beautifully appointed chef's kitchen features premium Sub-Zero and Wolf appliances, dual Cove dishwashers, a Nugget ice machine, custom Burdette cabinetry, and a pocketing pass-through window connecting directly to the outdoor BBQ area. The private primary retreat captures stunning mountain and pool views and features a spa-inspired bath with dual toilets, two expansive walk-in closets, and private laundry. Each additional bedroom offers an ensuite bathroom and walk-in closet, while a separate guest suite provides ideal accommodations for multigenerational living or visiting family and friends. Outdoors, a spectacular 64-foot infinity-edge pool, spa, and outdoor shower set the stage for effortless Arizona living. Expansive covered patios, a built-in BBQ station, thoughtfully designed desert landscaping, and low-maintenance turf create inviting spaces for year-round entertaining. A four-car temperature-controlled garage with stackable height capability completes the residence. Recent upgrades include indoor and outdoor Sonos audio across 8 zones, enterprise-grade network, Lutron lighting and motorized shades, and a water softener. Ideally situated in the heart of Paradise Valley, just moments from world-class resorts, championship golf, fine dining, luxury shopping, and entertainment, this architectural residence offers an exceptional blend of design, comfort, and lifestyle.
- Houzeo last checked: 3 hours ago
- Listing updated: November 5, 2026 at 2:08 pm
- Listing Provided by: Katrina Barrett | Local Luxury Christie's International Real Estate (480) 450-1518
- Source: Arizona Regional Multiple Listing Service-AZ | MLS#: 7102712

Property Details
Status
Active
Type
Single Family Residence
No. of Stories
1
County
City
Neighborhood
Year Built
2024
HOA Fees
-
Finished Area
6,697 sqft
Lot Size
1.01 acres lot
Basement Area
- sqft
MLS Name
Arizona Regional Multiple Listing Service
MLS Number
7102712
MLS Status
Active

Continue Your Journey in App
Find your dream home, receive real-time updates, and many more!
Continue Your Journey in App
Find your dream home, receive real-time updates, and many more!
Location
Facts & Features
Rooms
Bedrooms & bathrooms
Bedrooms: 5
Bathrooms: 6
Interior
Flooring
Tile, Wood
Exterior Features
Built In Barbecue
Interior Features
Full Bth Master Bdrm, Separate Shwr & Tub, Double Vanity, Eat In Kitchen, Breakfast Bar, Pantry, Kitchen Island, Walk In Pantry, Granite Counters, High Speed Internet, Smart Home, Master Downstairs, 9+ Flat Ceilings, Wet Bar, No Interior Steps
Heating
Electric, Natural Gas
Cooling
Ceiling Fan(s), Central Air, Programmable Thmstat
Appliances
Dishwasher, Disposal, Refrigerator, Microwave, Gas Range, Washer, Dryer, Water Softener Owned
Sewer
Public Sewer
Construction
Year Built
Year Built: 2024
Home type
Single Family Residence
Construction Materials
Wood Frame, Spray Foam Insulation, Stucco, Synthetic Stucco
Architectural Style
Contemporary
Roof
Foam
Utilities & Energy
Pool Features
Fenced, Heated, Lap, Outdoor
Laundry Features
Inside
Fireplace Features
Family Room, Master Bedroom, Gas, Exterior Fireplace, Fire Pit
Parking Features
Over Height Garage, Extended Length Garage, Garage Door Opener, Separate Strge Area, Direct Access, Electric Vehicle Charging Station(s)
Water Source
Public
Security Features
Fire Sprinkler System
Other Features
Lot Features
Corner Lot, North/south Exposure, East/west Exposure, Desert Front, Desert Back, Sprinklers In Front, Sprinklers In Rear, Gravel/stone Back, Grass Back, Synthetic Grass Back, Auto Timer H2o Front, Auto Timer H2o Back
Patio And Porch Features
Patio, Covered Patio(s)
Subdivision Name
Paradise Country Estates 1
Disclosures
Seller Discl Avail, Agency Discl Req
Price History
| Date | Event | Price |
|---|---|---|
11/05/2026 Source: | Listed for Sale | $6,750,000 +8.00% $1,008/sqft |
12/14/2024 Source: | Sold | $6,250,000 -0.79% $933/sqft |
12/14/2024 Source: | Price Increased | $6,300,000 +0.80% $941/sqft |
10/18/2024 Source: | Pending | $6,250,000 -5.13% $933/sqft |
06/20/2024 Source: | Off Market | $6,588,000 $984/sqft |

Show more
Nearby Homes
Find Homes by Property Features in Phoenix, AZ
Nearby New Homes For Sale

Based on information from the Arizona Regional Multiple Listing Service through Nov 05, 2026, 12:45PM. All information should be verified by the recipient and none is guaranteed as accurate by ARMLS. Listing Information presented by local MLS brokerage: Sell Your Home Services, local REALTOR®- Dan Demers (774) 265-0879. Information is provided exclusively for personal, non-commercial use. It may not be used for any purpose other than to identify prospective properties consumers may be interested in purchasing. This website may not include listings or property addresses of sellers who have directed their listing brokers to withhold their listing or their property address from display on the Internet. © 2026 Arizona Regional Multiple Listing Service, Inc. All rights reserved.
 Advertising Broker: Daniel Demers (267) 341-8337 | Sell Your Home Services
