- Overview
- Description
- Property Details
- Location
- HOA Management
- Facts & Features
- Getting Around
- Nearby Homes


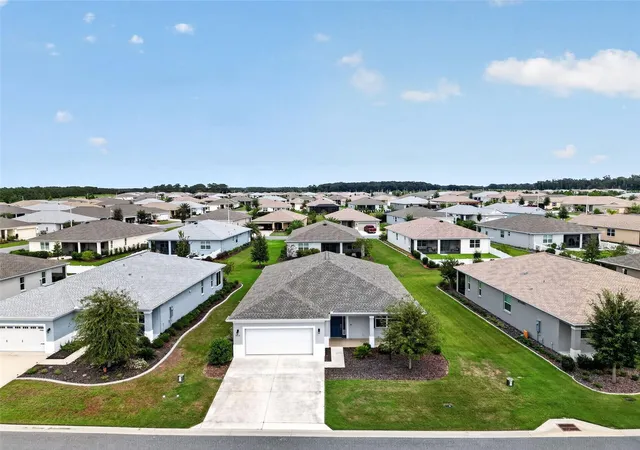


$385,000
Monthly Est:$1,916
 3 Beds
 2 Baths
2 full baths
 2,126sqft
9012 SW 75th Loop, Ocala, FL 34481
$385,000
$1,916/moEst:
Get Pre-Approved
Single Family Residence
Built in 2023
$226/mo HOA
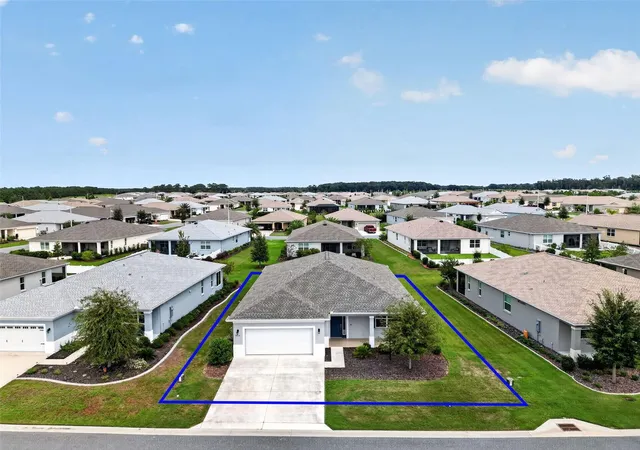
8,712 sqft lot
$181/sq.ft
Description
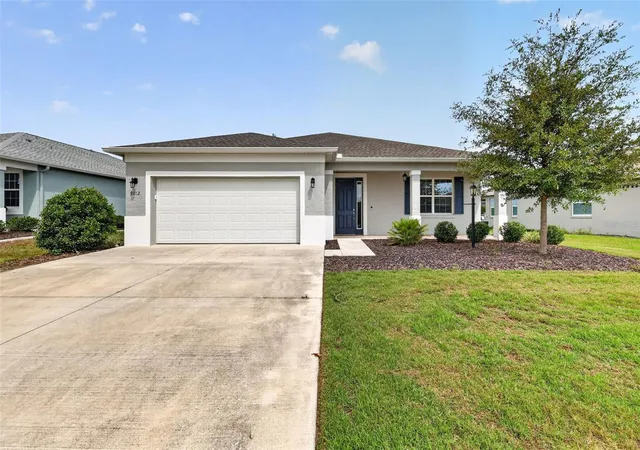
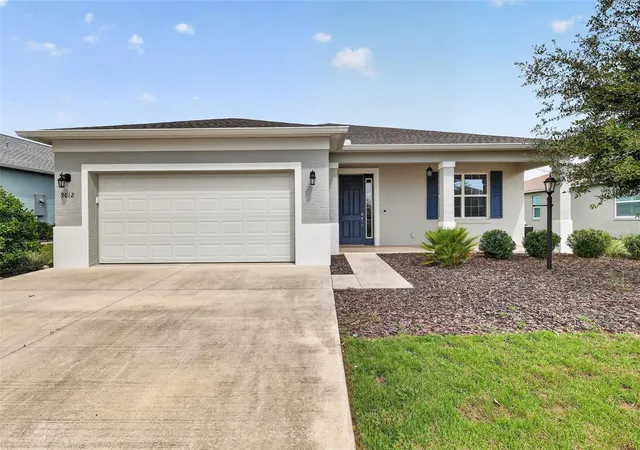
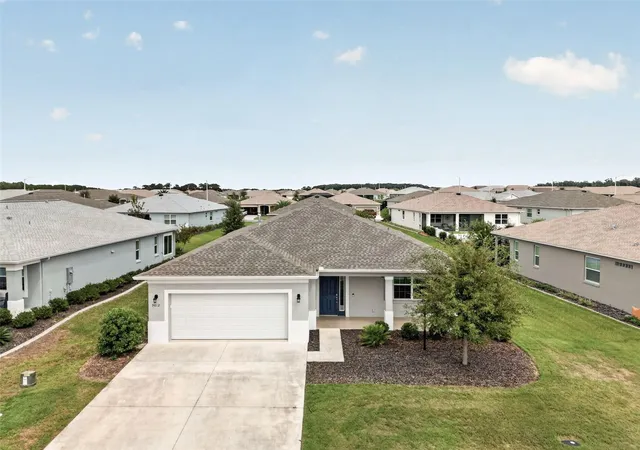
LIKE A NEW BUILD BUT BETTER, Move-in ready and meticulously upgraded, this Wisteria in Weybourne Landing at On Top of the World is the one you've been waiting for! Over $27K in owner upgrades on top of the builder's finishes means there's nothing left to do but unpack and enjoy. Step through the foyer into an open great room with 24" tile laid on the diagonal, a tray ceiling with crown molding, and a two-tone interior paint scheme. The chef's kitchen has quartz counters, a tile backsplash, tall crown-molded cabinets, a stainless gas range and hood, a dishwasher, an upgraded refrigerator, and a large island that's perfect for entertaining. The touch-free faucet is a nice bonus. The primary suite has plenty of space along with an upgrade to a ceiling fan, plus a spa-style bathroom with a tile walk-in shower and a double-sink quartz vanity. Two more bedrooms (also with ceiling fans) and a second full bath make room for guests and hobbies. Smart upgrades include an epoxy-coated screened lanai and front porch, whole-house wraparound rain gutters, a soft water system, a hot water recirculator, faux wood blinds that won't crack or warp, soft-close laundry cabinets with a utility sink (dryer included), and a garage attic with a ladder and two large hanging storage lifts, along with attic space that has been retrofitted with plywood to add AMPLE storage space to meet all of your needs. Gas water heater and gas heating system, along with the gas range and dryer, make for comfortable, convenient everyday living. The Ring doorbell and Alexa smart home devices stay with the home. Life at On Top of the World means a gated, active 55+ community with resort-style amenities and golf cart access to two shopping centers. Schedule your private showing today!
**Some photos are virtually staged**
- Houzeo last checked: 3 hours ago
- Listing updated: October 8, 2026 at 10:48 am
- Listing Provided by: Timothy Mewbern (352) 299-3449 | YOUNG REAL ESTATE (407) 904-0069
- Source: Stellar MLS-FL | MLS#: OM733592

Property Details
Status
Active
Type
Single Family Residence
No. of Stories
1
County
City
Neighborhood
--
Year Built
2023
HOA Fees
$226/mo
Finished Area
2,126 sqft
Lot Size
8,712 sqft lot
Basement Area
- sqft
MLS Name
Stellar MLS
MLS Number
OM733592
MLS Status
Active
Days on Market
1
Cumulative Days on Market
1

Continue Your Journey in App
Find your dream home, receive real-time updates, and many more!
Download App
Continue Your Journey in App
Find your dream home, receive real-time updates, and many more!
Location
HOA Management
Lori Sands
HOA Fees
$226.03/ Monthly
Amenities
 Amenities and services may be covered by one or multiple associations and service providers.
 Pool
Pool
 Internet
 Trash Pickup
 Recreational Facilities
Private Road
Disclaimer: Amenities are based on third-party information and may vary; buyers must independently verify all amenities, as information is deemed reliable but not guaranteed.
Facts & Features
Rooms
Bedrooms & bathrooms
Bedrooms: 3
Bathrooms: 2
Primary Bedroom
Level: First
Area: 268.64 Square Feet
Dimensions: 18.4x14.6
Great Room
Level: First
Area: 446.40 Square Feet
Dimensions: 24.8x18
Kitchen
Level: First
Area: 266.50 Square Feet
Dimensions: 20.5x13
Interior
Sewer
Private Sewer
Exterior Features
Rain Gutters
Interior Features
Ceiling Fans(s), Coffered Ceiling(s), Crown Molding, Eat In Kitchen, High Ceilings, Living Room/dining Room Combo, Open Floorplan, Primary Bedroom Main Floor, Split Bedroom, Stone Counters, Thermostat, Walk In Closet(s), Window Treatments
Flooring
Tile
Window Features
Blinds, Window Treatments
Heating
Gas
Cooling
Central Air
Appliances
Dishwasher, Dryer, Gas Water Heater, Microwave, Range, Refrigerator, Touchless Faucet, Water Softener
Construction
Year Built
Year Built: 2023
Home type
Single Family Residence
Roof
Shingle
Construction Materials
Block, Concrete, Stucco
Foundation Details
Slab
Utilities & Energy
Security Features
Security System
Laundry Features
Inside, Laundry Room
Water Source
Private
Utilities
Cable Connected, Electricity Connected, Natural Gas Connected, Sewer Connected, Water Connected
Other Features
Community Features
Buyer Approval Required, Clubhouse, Deed Restrictions, Dog Park, Fitness Center, Gated Community No Guard, Golf Carts Ok, Golf, Park, Playground, Pool, Racquetball, Restaurant, Sidewalks
Subdivision Name
Weybourne Lndg Ph 1c
Price History
| Date | Event | Price |
|---|---|---|
10/07/2026 Source: | Listed for Sale | $385,000 -0.35% $181/sqft |
04/05/2024 Source: | Sold | $386,335 $182/sqft |
04/05/2024 Source: | Off Market | $386,335 $182/sqft |

Nearby Homes
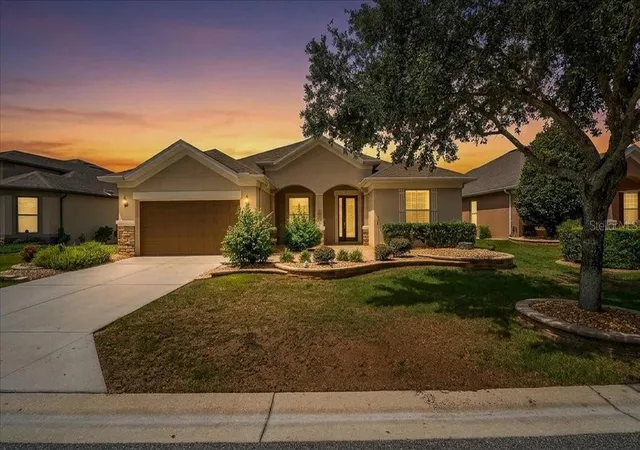


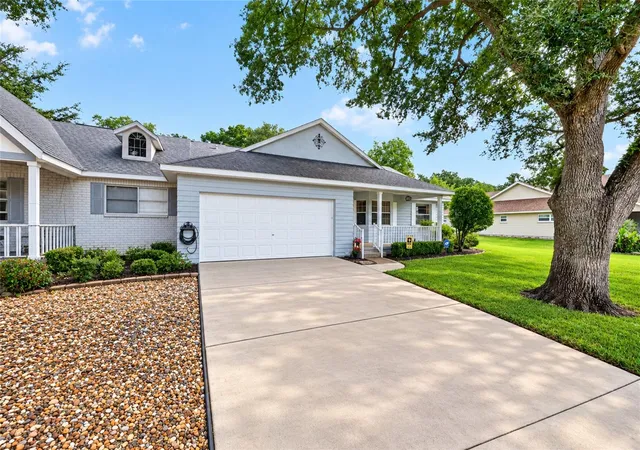
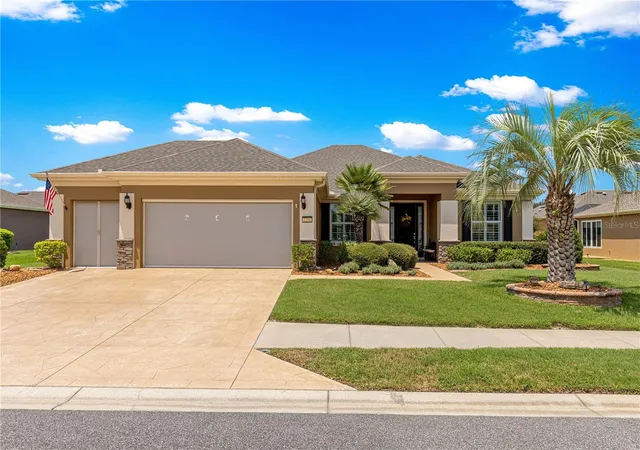
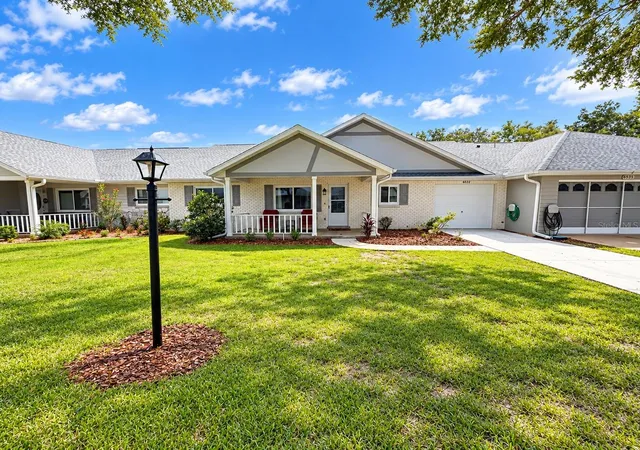
Find Homes by Property Features in Ocala, FL
Nearby New Homes For Sale
Nearby Pre-Owned Homes For Sale

Based on information from Stellar MLS® through Oct 08, 2026, 11:00AM as submitted to and distributed by MLS GRID. All data is obtained from various sources and may not have been verified by the broker or MLS GRID. Supplied Open House Information is subject to change without notice. All information should be independently reviewed and verified for accuracy. Properties may or may not be listed by the office/agent presenting the information. IDX information is provided exclusively for consumers’ personal non-commercial use. It may not be used for any purpose other than to identify prospective properties consumers may be interested in purchasing. The data is deemed reliable but is not guaranteed by MLS GRID. The use of the MLS GRID Data may be subject to an end-user license agreement prescribed by the Member Participant’s applicable MLS, if any, and as amended from time to time. © 2026 Stellar MLS. All Rights Reserved.
 Advertising Broker: Fred McGill | Simple Showing, Inc